We've tightened what earns a Pursue. A home now needs a published valuation, a strategy that still makes money after real running costs and lender stress tests, and no listing problems that would stop a mortgage. You'll see fewer Pursues, and each one has been checked harder.
See how verdicts work6-bedroom semi-detached house · WA4 2LD
Sold STCReduced £59.5k (−7.8%) on 26 OctListed 322 days
Opportunity summary
See Archie’s verdict, returns by strategy and what to check before viewing.
About
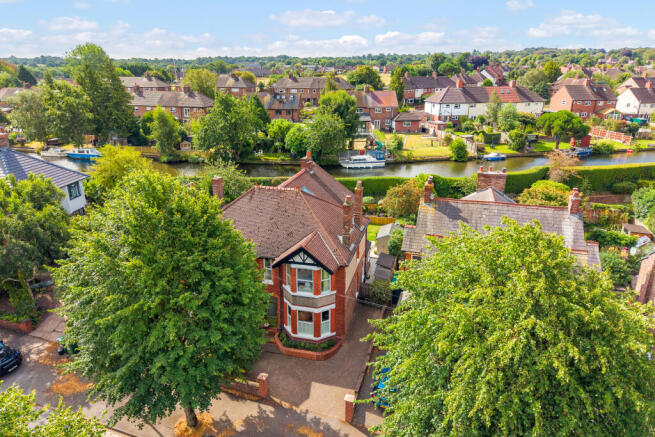
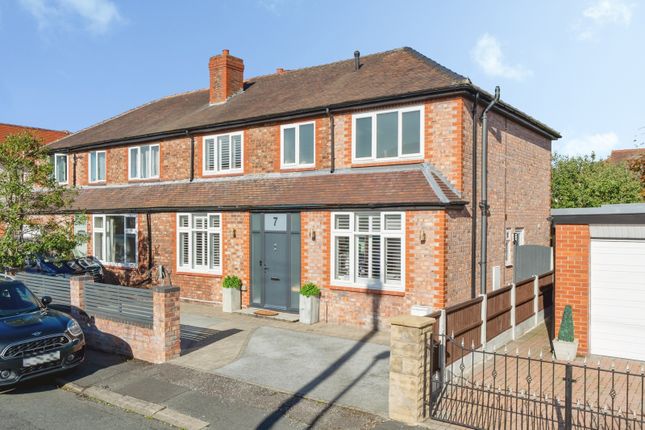
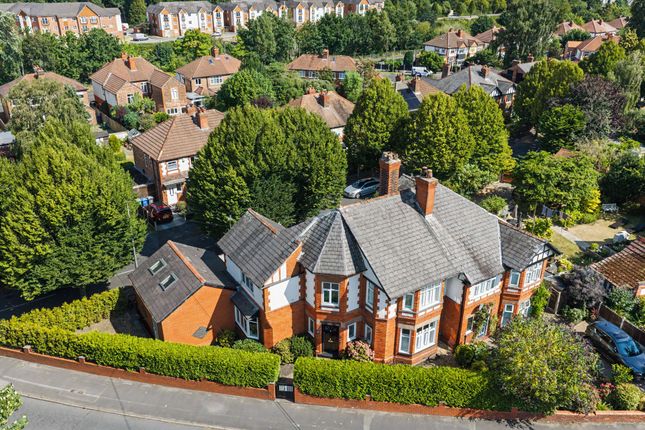
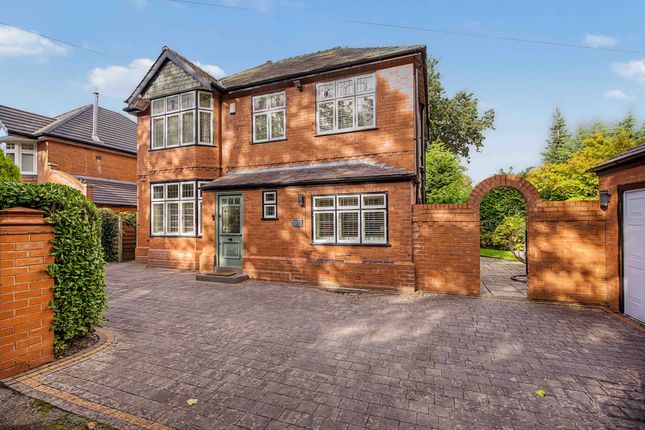
"TWO HOUSES IN ONE" A stunning 4-bedroom Edwardian semi-detached house which blends period charm with modern living, offering the perfect balance of classic elegance and contemporary convenience.
Presented in superb condition throughout, the property retains many of its original period features, including high ceilings, working fireplaces and intricate period woodwork, all of which add character and warmth to the home.
The spacious ground floor comprises a welcoming entrance hall, dining room with a beautiful bay window and a separate lounge.
The modern, fully fitted kitchen provides a stylish space for cooking and entertaining.
To the first floor are four generously sized bedrooms including the master bedroom with en-suite, along with a luxurious family bathroom that combines modern fixtures with a classic design.
A highlight of the property is the generous sized, well-maintained garden, offering a tranquil outdoor retreat with areas for relaxation and recreation, perfect for families and hosting outdoor gatherings.
Additionally, there is a separate, SELF CONTAINED TWO BEDROOM ANNEXE (one of which is on the ground floor), offering versatile living space.
Whether for extended family, guests, or a potential letting income, the annexe is a welcome bonus, with its own kitchen, living area, dining area and two en-suites.
This exceptional home offers the best of both worlds – the timeless beauty of a stunning Edwardian property, with all the comforts and space required for modern family living.
Internal viewing is highly recommended. ENTRANCE HALL Accessed via the open porch with quarry tiled flooring, original doorbell, exterior lighting.
Original entrance door with stained glass and leaded detail.
The entrance hall retains many of the original period features including the patterned tiled floor, mahogany staircase with panelling to the side, period architraving and deep skirting boards, ceiling rose, dado rail and picture rail - all of which have been retained throughout the property.
Stained glass window to side elevation.
DINING ROOM - 4.38m x 3.72m (14'4" x 12'2") Timber framed double glazed splayed bay window with stained glass lights to front elevation, cast iron working fireplace with tiled hearth and tiled side panels, central heating radiator, picture rail, period coving, ceiling rose, hand scraped oak flooring.
LOUNGE - 4.75m x 3.72m (15'7" x 12'2") Large timber framed window overlooking the rear gardens with stained glass lights, cast iron fireplace with working fire inset (burns smokeless fuel), tiled hearth and side panels, period coving, picture rail and deep skirting boards, ceiling rose, central heating radiator and oak flooring.
KITCHEN/BREAKFAST ROOM - 7.31m x 3.57m (23'11" x 11'8") Fitted with a superb quality kitchen with an extensive range of base and wall units, black granite worktops over, sink and drainer, high gloss black tiled splashbacks, glass fronted display cabinets and integrated appliances which include: Two Neff CircoTherm® – Smart hot-air eye level ovens, Neff tall fridge/freezer, Bosch dishwasher, six ring gas hob with Airforce extractor unit over, Neff integrated microwave, wine fridge.
There is a matching Dresser unit which provides additional storage together with a built in bench unit with space for storage baskets below.
A square bay window with plantation shutters to side elevation and defined space for breakfast table and chairs, oak flooring and spotlights. .
Bi-fold windows open to the rear elevation and provide access to the garden.
UTILITY ROOM/W.C - 1.83m x 1.82m (6'0" x 5'11") Upvc window to side elevation with obscured glazing and leaded detail, white W.C and oval wash hand basin with mixer tap over, sat atop a black sparkle granite shelf.
Space and plumbing for washing machine and tumble dryer, oak flooring, spotlights. An understair storage area contains the RCD unit, smart electricity meter and alarm control unit.
STAIRS TO FIRST FLOOR AND LANDING Window to side elevation.
Large square shaped landing with oak flooring, picture rail, dado rail, deep skirting boards, two ceiling roses, access to boarded loft with pull down ladder and light.
The loft also contains the Baxi combi boiler.
MASTER BEDROOM - 4.38m x 3.72m (14'4" x 12'2") Timber framed, double glazed splayed bay window with stained glass lights to the front elevation, built in storage bench/windowseat, two fitted double wardrobes, cast iron feature fireplace and tiled hearth, oak flooring, central heating radiator, deep skirting boards and picture rails.
Door opening to: EN-SUITE - 1.5m x 2.59m (4'11" x 8'5") Fitted with a double walk in, fully tiled shower cubicle with sliding glass doors and raindrop shower head, wall hung white wash hand basin with mixer tap over and mirror above, W.C, tall chrome radiator, mirrored storage cupboard, oak flooring, extractor fan, picture rail.
BEDROOM 2 - 4.69m x 3.72m (15'4" x 12'2") Timber framed double glazed window to rear elevation, cast iron feature fireplace with tiled hearth, central heating radiator, deep skirting boards, oak flooring, picture rail.
BEDROOM 3 - 4.05m x 3.57m (13'3" x 11'8") Timber framed double glazed window to rear elevation, central heating radiator, picture rail, oak flooring.
FAMILY BATHROOM - 3.16m x 2.29m (10'4" x 7'6") A delightful room with a roll top claw foot bath with central mixer tap column and separate hand held attachment.
White W.C and two wash hand basins atop a wooden storage unit with mixer taps over.
Walk in, fully tiled shower cubicle with sliding glass doors and raindrop shower head, tall heated chrome towel ladder, oak flooring, extractor.
Stained glass with leaded detail window to side elevation with obscure glazing.
BEDROOM 4/OFFICE - 2.36m x 3.32m (7'8" x 10'10") Timber framed double glazed window to front elevation, central heating radiator, oak flooring, deep skirting boards and picture rail.
SELF-CONTAINED ANNEXE LIVING ROOM - 4.91m x 2.64m (16'1" x 8'7") Upvc double glazed side door provides access into the living room, with additional upvc door and two windows to front elevation - fitted with integrated venetian blinds.
Further window to side elevation. Laminate flooring, central heating radiator.
KITCHEN - 3.58m x 2.47m (11'8" x 8'1") Fitted with a range of white base and wall unit with laminate worktops over, space for tall fridge/freezer, integrated slimline Beko dishwasher, space and plumbing for washing machine, integrated Neff electric oven, AEG four ring induction hob, Zanussi stainless steel extractor over.
UPVC double glazed window to side elevation overlooking the gardens and rear half glazed external door.
DINING ROOM - 3.58m x 3.32m (11'8" x 10'10") Two upvc double glazed windows to side and rear elevation, central heating radiator, tiled flooring, stairs to first floor.
BEDROOM 1 - 3.93m x 3.15m (12'10" x 10'4") Upvc double glazed window to and door to front elevation, tall white central heating radiator, built in slide door double wardrobes with part mirrored doors.
EN-SUITE - 2.8m x 1.74m (9'2" x 5'8") Fitted with corner shower cubicle with electric shower, aqua boarding, sliding glass doors, white W.C and wash hand basin with storage unit below and light up mirror above, heated chrome towel ladder, non-slip vinyl flooring, upvc obscure glazed window to rear elevation.
STAIRS TO FIRST FLOOR Turning staircase to first floor lounge area LOUNGE - 3.35m x 5.93m (10'11" x 19'5") Triple glazed windows to front elevation, two central heating radiators, access to eaves storage.
BEDROOM 2 - 2.8m x 3.13m (9'2" x 10'3") Upvc double glazed window to rear elevation, central heating radiator, access to eaves storage EN-SUITE - 1.71m x 1.43m (5'7" x 4'8") Fitted with a corner shower cubicle with aqua boarding and electric shower, sliding glass doors, white W.C and wash hand basin with storage unit below and mixer taps over, heated chrome towel ladder and vinyl flooring.
The I-Mini C24 combi boiler is stored in a cupboard and there is an additional shelved storage cupboard.
EXTERNALLY This imposing property sits in a generous sized plot with stoned driveway parking to the front for several vehicles and additional driveway parking through the aluminum double electric gates with single pedestrian gate access.
The front garden is mostly laid to stoned driveway but has a small water fountain and a prescribed seating area which is screened by evergreen tall hedging.
The rear garden is a particularly fine feature and has been well maintained.
Mostly laid to lawn, with an aluminum pagoda covering the main patio area which has a manually operated slatted roof which allows natural light through when open and protects from rain showers when closed.
To the bottom of the lawned garden is a large timber Summer house which embodies a tranquil retreat, offering a harmonious blend of rustic charm, functionality, and connection to nature.
Installed with a fitted kitchen with Belfast sink and fridge, wood block worktops over, power sockets and double doors opening to front elevation.
An attractive timber shed provides storage space for garden equipment. TENURE Freehold SERVICES All mains services are connected.
Please note we have not tested the services or any of the equipment in this property, accordingly we strongly advise prospective purchasers to commission their own survey or service report before finalising their offer to purchase.
THESE PARTICULARS ARE ISSUED IN GOOD FAITH BUT THEY ARE NOT GUARANTEED AND DO NOT FORM ANY PART OF A CONTRACT.
NEITHER BANNER & CO, NOR THE VENDOR OR LESSOR ACCEPT ANY RESPONSIBILITY IN RESPECT OF THESE PARTICULARS, WHICH ARE NOT INTENDED TO BE STATEMENTS OR REPRESENTATION OF FACT AND ANY INTENDING PURCHASER OR LESSOR MUST SATISFY HIMSELF OR OTHERWISE AS TO THE CORRECTNESS OF EACH OF THE STATEMENTS CONTAINED IN THESE PARTICULARS.
Value & comps
No previous sales on record.
Returns
Set an offer; the calculator follows it.
We're still gathering serviced-accommodation data for this area.
Archie refurb estimate: a Pro feature
0.0% below asking
This is not financial or investment advice. Prop AI Deals is not authorised by the Financial Conduct Authority (FCA) to provide investment advice.
All investment calculators, property analyses, and AI-generated insights are for informational purposes only. Property investment carries risk and may result in financial loss. All calculations should be independently verified and you should consult with FCA-authorised financial advisers before making any investment decisions.
Past performance does not guarantee future results. Tax implications vary by individual circumstances.
Deal
Properties like this can earn 2–3x BTL yields when converted to HMO, with retrofit costs around £10k/room. Sign in to see the full tier, yield projection, and cost breakdown.
Commercial properties like this can earn 30-50% higher yields when converted to residential under Class MA / Q / P / PA, with prior approval costing ~GBP 96/unit. Sign in to see the recommended route, yield uplift, and cost breakdown.
BRRR-suited properties can recycle 80-100% of investor capital on refi, leaving a high-yielding rental with most of the money out. Sign in to see the refurb cost stack, ARV projection, and refinance maths.
Detached + large garden = sub-division play. Pro tier unlocks the tier badge, plot size, uplift estimate, and regional land benchmark.
Short-lease flats trade at deep discount, but extending under the 1993 Act often costs far less than the discount. Pro tier unlocks the tier badge, premium breakdown, long-lease ARV and arbitrage maths.
See projected short-stay revenue vs a vanilla BTL for this property.
See real sub-let margins (HMO room rates & SA nightly rates) vs the landlord rent.
Area
Agent & docs

FAQ
About Knutsford Old Road, Grappenhall, Warrington WA4 2LD
Explore nearby