We've tightened what earns a Pursue. A home now needs a published valuation, a strategy that still makes money after real running costs and lender stress tests, and no listing problems that would stop a mortgage. You'll see fewer Pursues, and each one has been checked harder.
See how verdicts work3-bedroom bungalow · SA68 0ZA
Listing removedListed 331 days
Opportunity summary
See Archie’s verdict, returns by strategy and what to check before viewing.
About
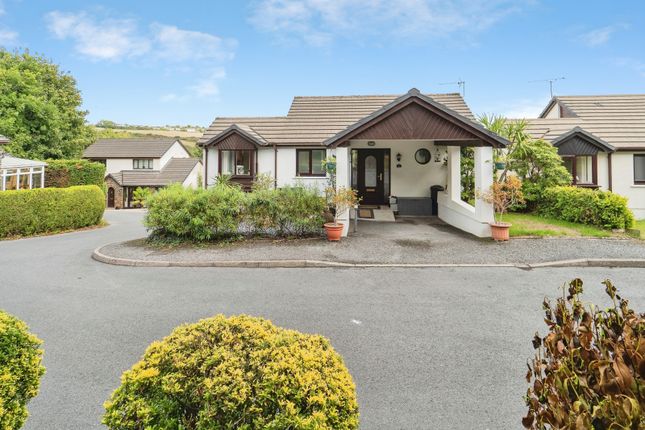
**Open Home | Saturday 6th December 2025 | 10:00am - 11:00am** (By Appointment Only) "The Moment We Saw The Plans, We Knew This Was Home!" “From the moment we chose this three-bedroom bungalow, its quiet cul-de-sac setting and remarkable privacy set it apart.
While the house itself has offered comfortable, easy living with a lovely connection to the garden.
We’ve enjoyed shaping the outdoor spaces for both relaxation and entertaining, and being so close to Kilgetty’s amenities and the Pembrokeshire coast has made it an ideal place to call home.
Inside, the lounge has been a particularly enjoyable room for us, spacious and opening directly into the sun room, which quickly became one of our favourite spots to sit and look out over the garden.
The kitchen has served us well too, well appointed, practical and perfectly placed.
Every room has been thoughtfully maintained throughout our time here, reflecting the pride and care we have taken in making this a warm, functional and welcoming home.
The setting was the deciding factor for us from the moment we viewed the plans.
The plot is wrapped by a protected tree line, creating a lush green canopy through spring and summer and attracting an abundance of wildlife.
A resident pair of magpies, affectionately known to us as Ronnie and Reggie nest in the mature oak tree and have become part of the home’s character.
We have developed the gardens with care, creating a private sanctuary with plenty of places to unwind throughout the year.
The bar area and patio have been particular favourites of ours, providing fantastic space for entertaining. The village community has been another gift.
Warm, genuine and welcoming, it’s the kind of place where conversations happen effortlessly and you become part of local life almost without noticing.
Living in South Pembrokeshire feels like being on holiday throughout the year, with some of the country’s finest blue-flag beaches, Amroth, Saundersfoot, Freshwater East, Freshwater West and Newgale all just a short drive away.
Kilgetty itself provides every convenience, and with excellent bus, train and coach links, travelling further afield has always been straightforward.” Additional Information: We are advised that the property is connected to all mains services and is heated via gas central heating.
Council Tax Band: E (£2,019.97) What3Words: ///risk.reclining.dancer Entrance Hallway Oak effect lvt flooring sets the tone in this generous hallway, which provides access to all principal rooms and offers ample space for hallway furniture.
Practical storage via an airing cupboard and a separate twin storage cupboard, while pendant lighting elevates the space.
Lounge 4.01m x 3.70m (13' 2" x 12' 2") lvt flooring continues into this spacious lounge, arranged to accommodate a variety of seating configurations and enhanced by direct access to the sun room.
A front-aspect window, finished with light oak venetian blinds, brings in natural light.
Sun Room 3.56m x 3.54m (11' 8" x 11' 7") Accessed through french doors, this bright conservatory is currently arranged as a dining space, comfortably accommodating a large table and chairs.
Bi-fold doors open directly onto the rear patio, while the georgian-style blue-coat protected glazed roof ensures excellent natural light. Finished in light oak uPVC triple glazing.
Kitchen / Diner 2.88m x 2.80m (9' 5" x 9' 2") The lvt flooring continues into a well-appointed kitchen, fitted with matching base and eye-level units and complemented by worktops with matching up stands and tiled splash backs.
Integrated appliances include an Indesit dishwasher, washing machine, fridge-freezer and a stainless-steel sink positioned beneath a large window, together with an Indesit gas oven, four-ring hob and extractor.
There is space for both a small breakfast bar and a dining table, and a door provides direct access to the rear garden. Spotlights and under-cabinet lighting complete the room.
Bathroom 2.80m x 1.62m (9' 2" x 5' 4") Continuing the lvt flooring, the bathroom is fitted with a panelled bath with power shower over and glass screen, tiled surrounds, WC and wash basin with mirror above.
A mirrored cabinet, heated towel rail, and extractor fan along with a rear-aspect window finish the space.
Bedroom One 3.26m x 3.02m (10' 8" x 9' 11") With carpet underfoot in this generous bedroom, with space for a king-size bed and additional freestanding furniture, along with direct access to the en-suite.
A side-aspect window is fitted with light oak venetian blinds.
En-Suite 2.04m x 1.53m (6' 8" x 5' 0") lvt flooring complements this well-designed en-suite, appointed with a corner shower with sliding doors, WC, wash basin with mirror above, heated towel rail, and a full length mirrored cabinet.
A rear-aspect window provides light and ventilation.
Bedroom Two 3.54m x 3.23m (11' 7" x 10' 7") With carpet underfoot, this double bedroom provides space for freestanding furniture and features a side-aspect bay window fitted with blinds.
Bedroom Three 2.93m x 2.52m (9' 7" x 8' 3") A single bedroom with carpet underfoot, offering space for freestanding furniture and a front-aspect window.
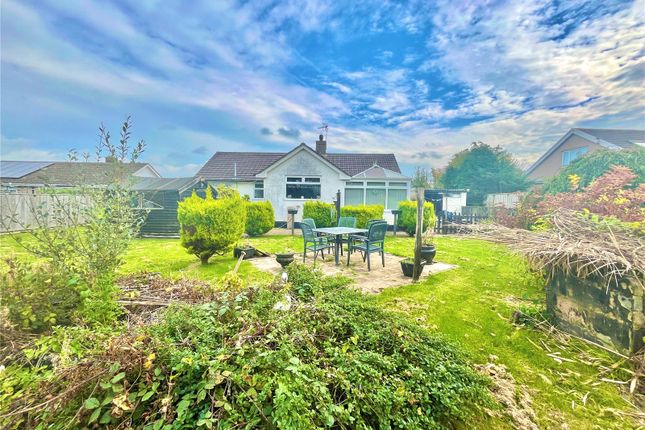
Externals The rear garden features a mix of paved patio, raised decked seating and tiered lawned areas, complemented by a covered hot tub/entertaining shelter, along with external sockets for added convenience.
Enclosed fencing and established trees provide excellent privacy, while a west-facing sun terrace offers an ideal spot to enjoy the afternoon and evening sun.
To the front, a sweeping driveway provides ample parking and is enhanced by a neatly kept lawn, shingle borders and a useful storage shed.
Value & comps
No previous sales on record.
Returns
Set an offer; the calculator follows it.
Short-let licence or registration needed
We're still gathering serviced-accommodation data for this area.
Archie refurb estimate: a Pro feature
0.0% below asking
This is not financial or investment advice. Prop AI Deals is not authorised by the Financial Conduct Authority (FCA) to provide investment advice.
All investment calculators, property analyses, and AI-generated insights are for informational purposes only. Property investment carries risk and may result in financial loss. All calculations should be independently verified and you should consult with FCA-authorised financial advisers before making any investment decisions.
Past performance does not guarantee future results. Tax implications vary by individual circumstances.
Deal
Properties like this can earn 2–3x BTL yields when converted to HMO, with retrofit costs around £10k/room. Sign in to see the full tier, yield projection, and cost breakdown.
Commercial properties like this can earn 30-50% higher yields when converted to residential under Class MA / Q / P / PA, with prior approval costing ~GBP 96/unit. Sign in to see the recommended route, yield uplift, and cost breakdown.
BRRR-suited properties can recycle 80-100% of investor capital on refi, leaving a high-yielding rental with most of the money out. Sign in to see the refurb cost stack, ARV projection, and refinance maths.
Detached + large garden = sub-division play. Pro tier unlocks the tier badge, plot size, uplift estimate, and regional land benchmark.
Short-lease flats trade at deep discount, but extending under the 1993 Act often costs far less than the discount. Pro tier unlocks the tier badge, premium breakdown, long-lease ARV and arbitrage maths.
See projected short-stay revenue vs a vanilla BTL for this property.
See real sub-let margins (HMO room rates & SA nightly rates) vs the landlord rent.
Area
Agent & docs
FAQ
About 32, Newton Fields, Kilgetty
Explore nearby