We've tightened what earns a Pursue. A home now needs a published valuation, a strategy that still makes money after real running costs and lender stress tests, and no listing problems that would stop a mortgage. You'll see fewer Pursues, and each one has been checked harder.
See how verdicts work4-bedroom detached house · HU9 1PS
Listing removedListed 312 days
Opportunity summary
See Archie’s verdict, returns by strategy and what to check before viewing.
About
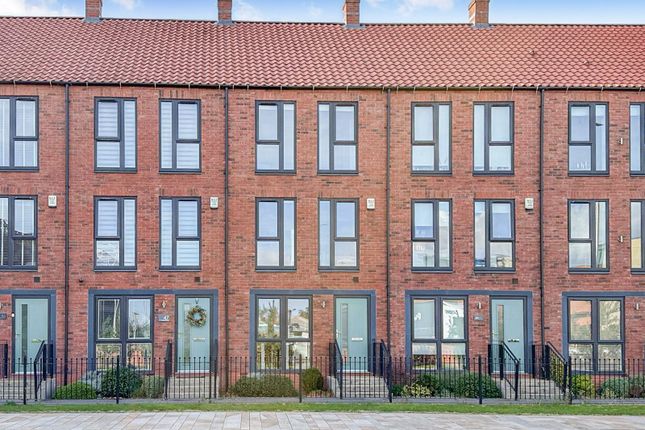
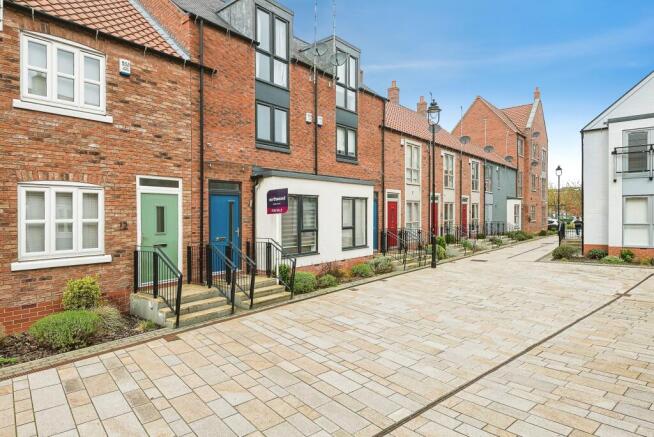
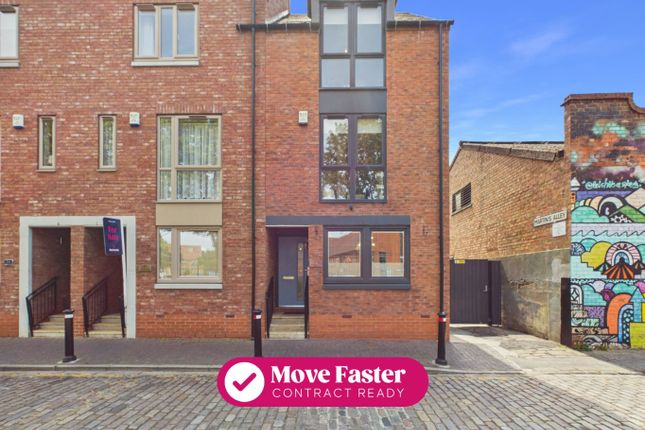
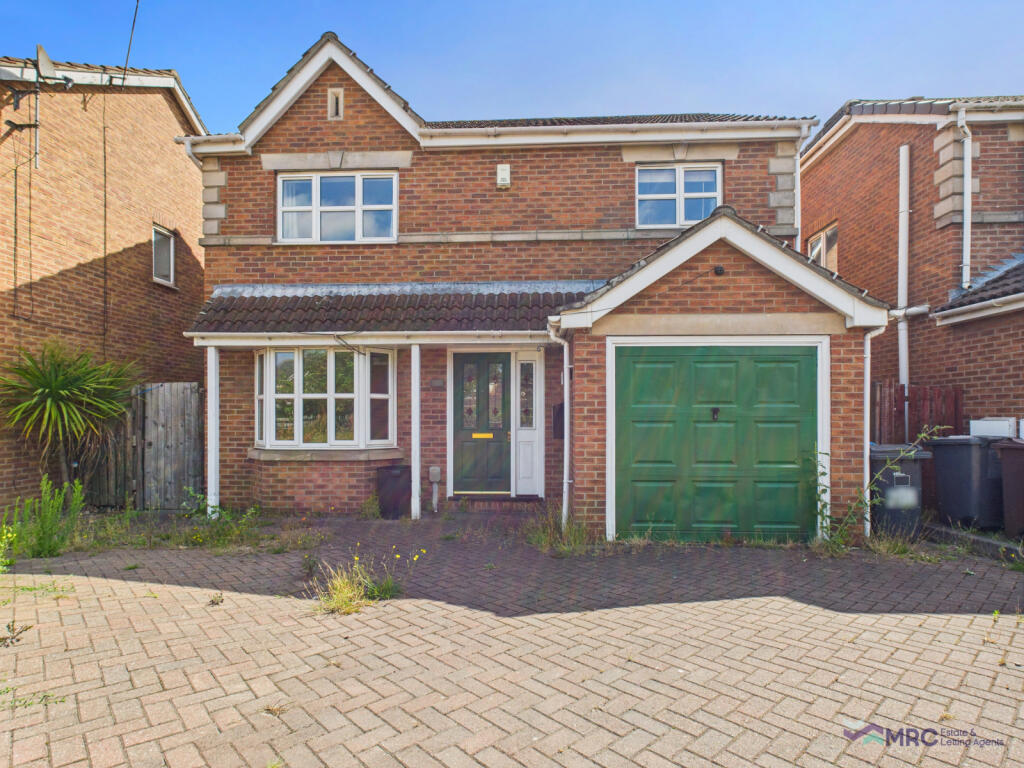
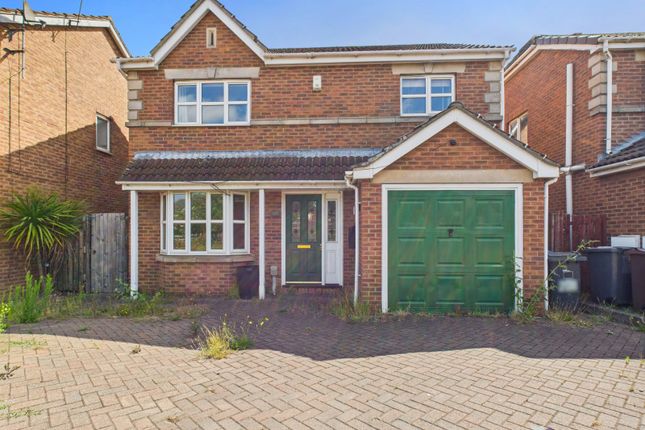
Situated on arguably one of the most sought after cul-de-sac's on Victoria Dock is this extended, four bedroom detached family home.
Offering versatile living space, generous and well maintained rear garden and off street parking for multiple vehicles.
Ready to move into, this well appointed home would suit a large or growing family and is walking distance to Victoria Dock Primary school.
Benefitting from gas central heating and UPVC double glazing throughout, the property briefly comprises; to the ground floor, extended entrance hallway, through lounge/dining room, kitchen & sperate utility room, additional reception room/ playroom, conservatory and downstairs WC.
To the first floor is a central landing, four excellently proportioned bedrooms with fitted wardrobes to all, a walk in dressing room and en-suite to the main bedroom, an en-suite to the second bedroom and the main family bathroom.
Externally, there is a garden and off street parking to the front, with EV charging port and the rear is enclosed with patio area and new decking, lawn area and secure shed for storage.
Victoria Dock is well placed for easy access to Hull City Centre by car and on foot, close to well regarded primary school and excellent catchment to other secondary school, a local shop, doctors and pub are also close by.
Early viewing highly recommended and can be arranged via our office! Ground Floor Entrance Hallway Extended entrance hallway is accessed via a partially glazed, uPVC door.
Carpeted with two front facing, double glazed windows. Single flight stairs lead to the first floor directly ahead. Radiator.
Lounge/Dining Room (7.38m x 4.16m (24'2" x 13'7")) A generous and well proportioned social area providing ample light & space for relaxation and dining.
A modern, composite, stone mantlepiece and plinth with a brushed steel, gas living flame inset serves as the perfect focal point to the room.
Carpeted, with a front facing, double glazed window and bi-fold doors to the rear giving direct access to the conservatory. Radiators to both dining and lounge areas.
Reception Room/ Play Room (4.03m x 2.91m (13'2" x 9'6")) Part of the converted garage, the family room is a versatile space.
Accessed from either the entrance hallway or the utility room, the space provides excellent storage with fitted furniture in a light oak veneer.
Natural light is provided by a modesty glazed, side elevation window. Carpet flooring. Radiator.
Kitchen (5.03m x 3.08m (16'6" x 10'1")) Beautifully appointed with base and wall mounted units, dark laminate worksurfaces offering a stark contrast, the kitchen has been thoughtfully designed to make the most of storage space, wine rack, deep saucepan drawers, wall and base units, fly shelf with spotlights and integrated dishwasher.
A one and a half bowl, composite granite sink with monobloc mixer tap sits beneath a double glazed window overlooking the rear garden with a further window to the seating area.
A 5 burner, gas hob is countersunk into an impressive breakfront arrangement of units incorporating a fan assisted oven with a grill/warm air oven above and black extractor hood over.
Travertine marble flooring runs throughout the kitchen and utility room and finished with a white, ladder style radiator in addition.
Utility Room (1.73m x 3.11m (5'8" x 10'2")) Mirroring the standard and style of the kitchen, the utility room provides space for an American style fridge/freezer, automatic washing machine and tumble dryer.
Direct access to the rear garden via a partially glazed uPVC rear door with side window. Radiator.
Conservatory (4.88m x 3.12m (16'0" x 10'2")) An excellent addition to the ground floor and a true extension of the outside space, the conservatory has marble effect, laminate flooring with the luxury of underfloor heating.
Of dwarf wall construction with a pitched polycarbonate roof and central light fitting. Direct access onto the decked area beyond.
Cloakroom Ideally situated in the entrance hallway, the cloakroom has a two piece, white suite comprising a low level flush WC and basin/pedestal with monobloc mixer tap and marble effect, gloss ceramics to walls and floor.
Radiator, Modesty glazed uPVC window. First Floor Central Landing Providing access to four excellently proportioned bedrooms and the main house bathroom.
Bedroom One (4.94m x 4.04m (16'2" x 13'3")) An incredibly light, dual aspect room with two double glazed windows, the master bedroom offers a copious amount of space with fitted wardrobes for storage.
Carpet flooring, radiator and access to a walk in wardrobe for additional storage and access to the en-suite bath/shower room.
Walk In Wardrobe (1.30m x 1.78m (4'3" x 5'10")) Offering additional hanging rails and shelf storage. Access to En-suite.
En Suite (2.61m x 1.77m (8'6" x 5'9")) Well appointed with a generous quadrant shower enclosure with concealed valve shower and both external and internal shower controls.
A white, modern and angular, three piece suite comprising a low level flush WC, wall hung vanity unit with storage draw and shelf in a washed, timber effect veneer and surface mounted basin with monobloc mixer tap and sensor illuminated, mirror cabinet above.
Deep, panelled bath with central monobloc mixer tap, extractor, feature ladder style radiator, modesty glazed uPVC window, fully tiled in decadent, modular style, travertine effect ceramics with coordinating floor tiles.
Bedroom Two (3.66m x 3.03m (12'0" x 9'11")) A front facing, double bedroom with a double glazed window offering views over the front elevation, the second bedroom benefits from an excellent arrangement of fitted furniture incorporating a dressing table and sliding wardrobes with a central mirrored unit.
Carpet flooring. Radiator. En-suite access. En Suite Equipped with a shower enclosure with pivot screen access and electric shower, fully tiled in crisp white ceramics to walls and floors.
White, low level flush WC and basin/pedestal with monobloc mixer tap and mirrored cabinet over. UPVC double glazed side facing window. Shaver socket. Radiator and extractor.
Bedroom Three (2.89m x 3.02m (9'5" x 9'10")) A rear facing double bedroom with a range of fitted furniture providing excellent storage, incorporating a dressing table, wardrobes and overhead storage with downlighter spotlights, gallery shelving and bedside cabinets.
Double glazed window offering views over the rear garden. Carpet flooring. Radiator.
Bedroom Four (2.57m x 2.04m (8'5" x 6'8")) Currently used as an office/study, the fourth bedroom is a single room with carpet flooring, front facing, double glazed window and an arrangement of fitted storage.
Radiator.
Bathroom (1.87m x 2.07m (6'1" x 6'9")) Fitted with a modern, white, three piece suite, the family bathroom boasts an impressive shower tub enclosure with piped audio system, steam room facility, body jets and jacuzzi function!
Low level flush WC and a contemporary, gloss, white vanity unit with counter moulded basin, monobloc mixer tap and sensor illuminated, mirrored cabinet above. Fully tiled to walls and floors.
Rear facing, UPVC double glazed window. Radiator and extractor. External To the front, a lawned area and mature plants and shrubs.
Ample driveway parking for two vehicles and EV charging port and side elevation access to the rear garden via a timber gate.
The rear is enclosed with fencing to all sides, with new decking and paved patio area for seating, a corner gazebo, lawn area and shed fir storage.
Garage Partially converted into living space, the remainder of the original garage is currently used for storage, power and lighting with an automated roller door.
An integral door provides access into the hallway. Council Tax Band We have been advised the property is council tax band D, payable to Hull City Council.
Additional Information Tenure: Freehold Disclaimer: Any information in relation to the length of lease, service charge, ground rent and council tax has been confirmed by our sellers.
We would advise that any buyer make their own enquiries through their solicitors to verify that the information provided is accurate and not been subject to any change.
Value & comps
No previous sales on record.
Returns
Set an offer; the calculator follows it.
We're still gathering serviced-accommodation data for this area.
Archie refurb estimate: a Pro feature
0.0% below asking
This is not financial or investment advice. Prop AI Deals is not authorised by the Financial Conduct Authority (FCA) to provide investment advice.
All investment calculators, property analyses, and AI-generated insights are for informational purposes only. Property investment carries risk and may result in financial loss. All calculations should be independently verified and you should consult with FCA-authorised financial advisers before making any investment decisions.
Past performance does not guarantee future results. Tax implications vary by individual circumstances.
Deal
Properties like this can earn 2–3x BTL yields when converted to HMO, with retrofit costs around £10k/room. Sign in to see the full tier, yield projection, and cost breakdown.
Commercial properties like this can earn 30-50% higher yields when converted to residential under Class MA / Q / P / PA, with prior approval costing ~GBP 96/unit. Sign in to see the recommended route, yield uplift, and cost breakdown.
BRRR-suited properties can recycle 80-100% of investor capital on refi, leaving a high-yielding rental with most of the money out. Sign in to see the refurb cost stack, ARV projection, and refinance maths.
Detached + large garden = sub-division play. Pro tier unlocks the tier badge, plot size, uplift estimate, and regional land benchmark.
Short-lease flats trade at deep discount, but extending under the 1993 Act often costs far less than the discount. Pro tier unlocks the tier badge, premium breakdown, long-lease ARV and arbitrage maths.
See projected short-stay revenue vs a vanilla BTL for this property.
See real sub-let margins (HMO room rates & SA nightly rates) vs the landlord rent.
Area
Agent & docs

FAQ
About 44, Pilots Way, Hull
Explore nearby