We've tightened what earns a Pursue. A home now needs a published valuation, a strategy that still makes money after real running costs and lender stress tests, and no listing problems that would stop a mortgage. You'll see fewer Pursues, and each one has been checked harder.
See how verdicts work5-bedroom detached house · BA2 1LT
Listing removedReduced £40k (−6.5%) on 12 JunListed 254 days
Opportunity summary
See Archie’s verdict, returns by strategy and what to check before viewing.
About
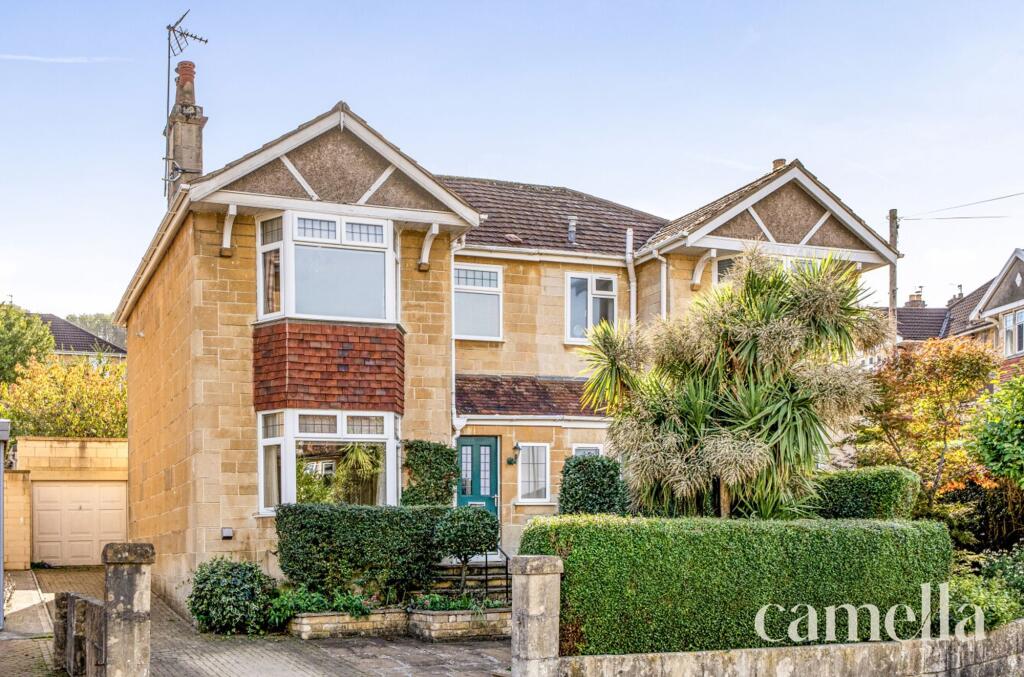
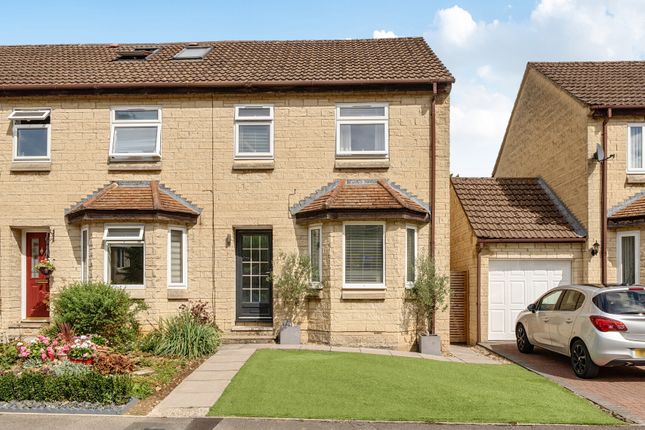
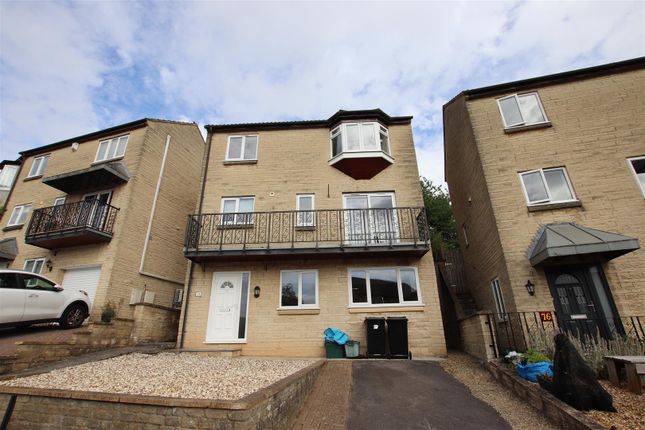
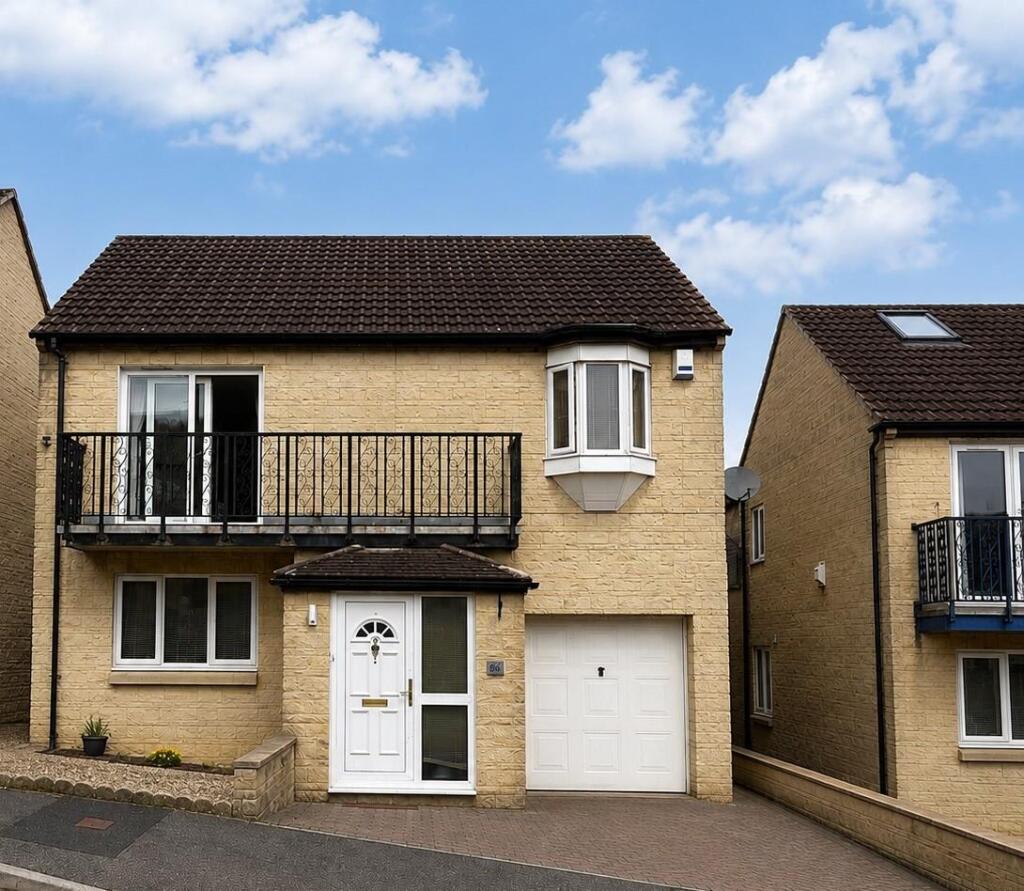
Home Estate Agents are favoured with the instructions to market this phenomenal substantial stone built five double bedroom detached property originally constructed as ‘The Kingsley’ in 1987 as part of the prestigious Southdown Park Development.
The benefits include an abundance of character, private parking and spectacular panoramic views.
The property briefly comprises a lounge, conservatory, kitchen/dining room, dressing room, utility room, five double bedrooms a master suite, and a further bathroom, as well as areas of hall, porch and landing.
To the front of the property there is a high quality block paved driveway and an area of landscaping overlooked by the well proportioned balcony with stunning views across the city.
The secluded rear garden has a wonderful patio area and is also laid to lawn with a westerly aspect.
Upgraded to a high standard by the current owners, this remarkable executive property is situated in a highly sought after location.
There is an interesting assortment of local shops and cafés nearby in Moorland Road. Local restaurants include The Moorfields and the legendary Café 84.
There are particularly good gyms in close proximity as well as the Linear Park Cycle Path. Bath City Farm is also within very easy reach.
The property offers extremely good access to the city centre, the Universities and Bristol beyond. Early viewings strongly advised.
Entrance Porch: UPVC part double glazed door to front aspect, UPVC double glazed windows to front aspect.
Entrance Hall: Single glazed double doors to front aspect, radiator, panelling and Dado rail, stairs rising to first floor landing.
Bedroom: 4.2m x 3.9m UPVC double glazed window to front aspect, radiator, built in cupboards, wooden flooring.
Master Suite: UPVC double glazed window to side aspect, radiator, wash basin within vanity unit, shower cubicle with choice of attachments, WC, bidet, wall tiles, wooden flooring.
Dressing Room: Radiator.
Utility Room: UPVC double glazed window to side aspect, range of base and wall mounted units, single drainer stainless steel sink drainer unit with mixer tap, plumbing for washing machine, Vaillant gas boiler, tiled splashbacks.
Store Room: 4.6m x 2.5m Heated towel rail, fuse boxes. First Floor Landing: Built in storage cupboard, doors to all rooms, stairs rising to the top floor.
Lounge: 4.2m x 3.9m UPVC double glazed window to full width balcony, radiator.
Kitchen/Dining Room: 7.4m x 2.9m UPVC double glazed patio doors to side aspect, UPVC double glazed windows to side aspect, 2x radiators, range of base and wall mounted units, stainless steel sink unit with mixer tap, integrated gas hob, cooker, integrated cooker hood, fridge, freezer, dishwasher, tiled splashbacks, floor tiles, pleasant garden aspect.
Conservatory: 3.1m x 2.7m UPVC double glazed patio doors to side aspect, radiator, UPVC double glazed windows to side and rear aspects, ornamental natural stone walls, floor tiles, pleasant garden aspect.
Bedroom: 4.5m x 2.5m UPVC double glazed bay window to front aspect, radiator, built in cupboard, spectacular panoramic views.
Bedroom: 2.7m x 2.5m UPVC double glazed window to rear aspect, radiator, pleasant garden aspect.
Bathroom: UPVC double glazed window to rear aspect, pedestal wash basin, panelled bath with shower attachment, WC, heated towel rail.
Second Floor Landing: Stairs to lower floors Bedroom: 4.5m x 2.4m UPVC double glazed window to rear aspect, radiator, pleasant garden aspect.
Bedroom: 3.3m x 3.1m UPVC double glazed window to side aspect, radiator, eaves storage. Parking: Well proportioned private driveway with ornamental block paving.
Front Garden: Laid mainly to landscaping, meters external to property. Rear Garden: Laid mainly to lawn and patio with flower beds and shrubs, side pedestrian access.
Disclaimer Please note that these particulars do not constitute or form part of an offer or contract, nor may they be regarded as representations.
All interested parties must verify their accuracy and your solicitor must verify tenure/lease information, fixtures and fittings and planning/ building regulation consents.
All dimensions are approximate and quoted for guidance only. Reference to appliances and/or services does not imply that they are necessarily in working order or fit for the purpose.
Value & comps
No previous sales on record.
Returns
Set an offer; the calculator follows it.
We're still gathering serviced-accommodation data for this area.
Archie refurb estimate: a Pro feature
0.0% below asking
This is not financial or investment advice. Prop AI Deals is not authorised by the Financial Conduct Authority (FCA) to provide investment advice.
All investment calculators, property analyses, and AI-generated insights are for informational purposes only. Property investment carries risk and may result in financial loss. All calculations should be independently verified and you should consult with FCA-authorised financial advisers before making any investment decisions.
Past performance does not guarantee future results. Tax implications vary by individual circumstances.
Deal
Properties like this can earn 2–3x BTL yields when converted to HMO, with retrofit costs around £10k/room. Sign in to see the full tier, yield projection, and cost breakdown.
Commercial properties like this can earn 30-50% higher yields when converted to residential under Class MA / Q / P / PA, with prior approval costing ~GBP 96/unit. Sign in to see the recommended route, yield uplift, and cost breakdown.
BRRR-suited properties can recycle 80-100% of investor capital on refi, leaving a high-yielding rental with most of the money out. Sign in to see the refurb cost stack, ARV projection, and refinance maths.
Detached + large garden = sub-division play. Pro tier unlocks the tier badge, plot size, uplift estimate, and regional land benchmark.
Short-lease flats trade at deep discount, but extending under the 1993 Act often costs far less than the discount. Pro tier unlocks the tier badge, premium breakdown, long-lease ARV and arbitrage maths.
See projected short-stay revenue vs a vanilla BTL for this property.
See real sub-let margins (HMO room rates & SA nightly rates) vs the landlord rent.
Area
Agent & docs

FAQ
About Langdon Road, Bath, Somerset, BA2
Explore nearby