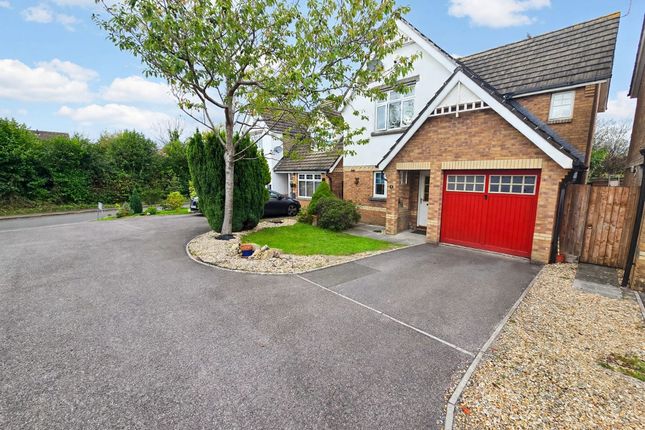
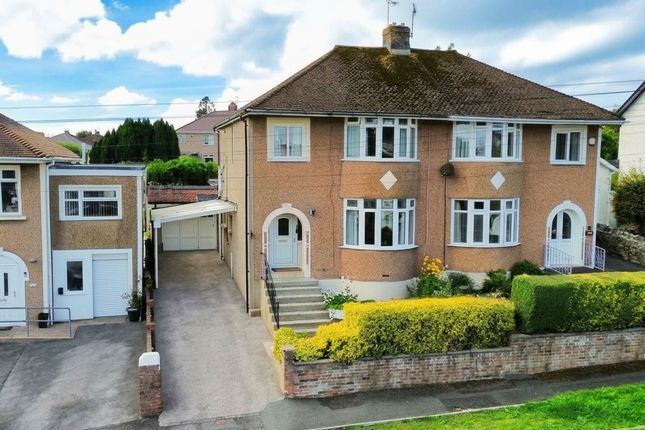
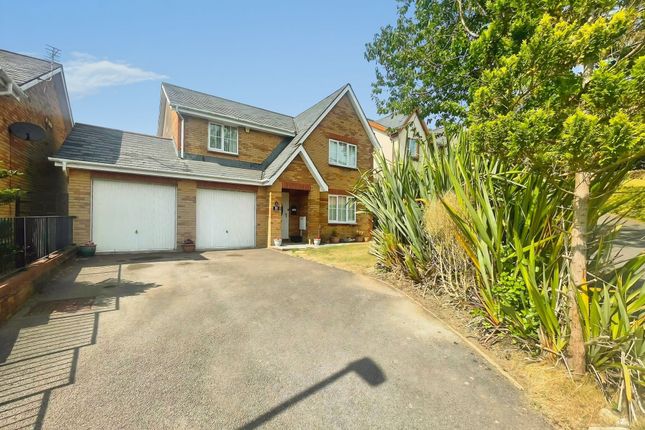
4-bedroom house · CF31 3LP
Listing removedReduced £10k (−2.3%) on 21 JunListed 190 days
Opportunity summary
See Archie’s verdict, returns by strategy and what to check before viewing.
About
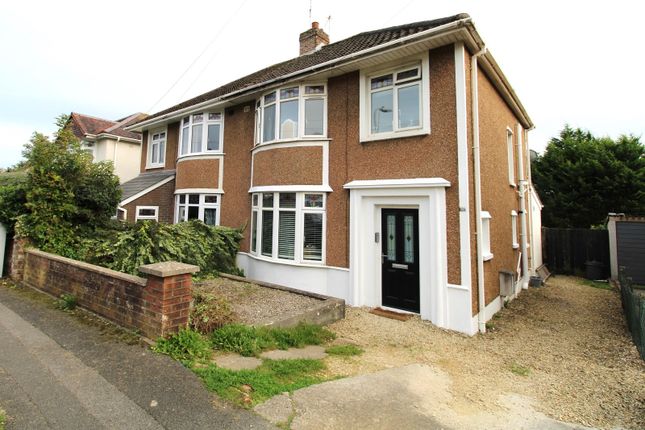
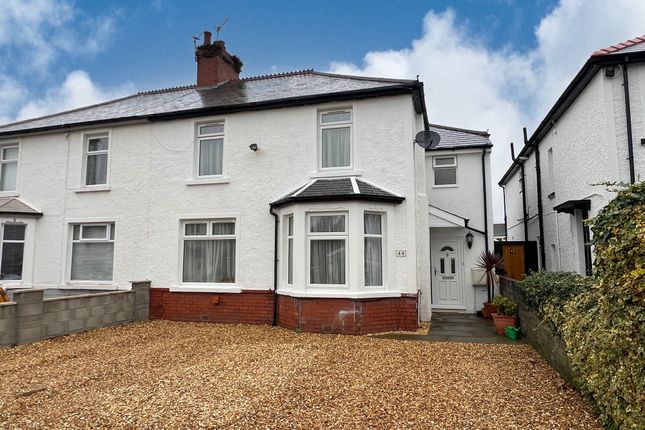
Elliott & co- are pleased to offer this substantial 4 / 5 bedroom semi detached house [ extended ] in A sought after location on the outskirt of bridgend town. Excellent parking for numerous cars.
This spacious family home is ideal for a large family. The attic room / hobbies room is used as occasional bedroom 5 with study / office room area.
Many original features remain of this bay fronted semi detached home and is beautifully presented throughout. The property is located at the very end of the street- so no major through traffic.
Accommodation comprises:- Entrance via upvc door with d/g side panel into: Hallway:-Laminated wood flooring, radiator, storage under stairs, door leading to:- lounge:-14'02'' x 11'00'' [ max ] to bay upvc d/g window to front elevation, feature brick fireplace with natural wood mantle, laminate wood flooring, door leading to: Living room:-18'06'' X 12'09''- [ at widest points ]-upvc d/g bay window to rear elevation, feature log burner fireplace, laminate wood flooring, d/g patio doors leading to rear garden, open plan to: Kitchen/diner:-16'06'' X 16'03'' [ at widest pints ]- upvc d/g window to rear, Good range of base & wall units, inset stainless steel range cooker, with gas hobs, extractor hood, stainless steel sink & mixer taps, inset spot lighting to ceiling, tiled floor, dining area: -upvc d/g window to side elevation, radiator.
Utility room: Upvc d/g window to side elevation, upvc d/g door leading to rear garden, plumbed sink with mixer taps, plumbed for washing machine, tiled flooring, gas combi boiler wall mounted., storage cupboard shower-room:- Walk in, shower-room, floor & walls fully tiled, shower, sink & wc, extractor vent access to garage from kitchen: Garage:-16'06'' x 16'00''- [ at widest points ] - power & light with roller shutter door.
Stairs to first floor & landing: Carpet, bedroom 1:-13'07'' x 12'01''-upvc d/g window to rear elevation, radiator, carpet, ensuite:- Spacious shower cubicle with glass screen, walls fully tiled, modern suite with wc, sink, tiled flooring.
Bedroom 2:-15'04'' x 11'04'' [ at widest points ]= upvc d/g Bay window to front elevation, carpet.
Bedroom 3:-16'05'' x 11'00''-upvc d/g windows to front elevation, radiator, carpet bedroom 4:-12'02'' x 10'04''- upvc d/g window to rear elevation .radiator, carpet.
Bathroom:- An antique style bathroom suite with claw leg bath, and shower taps, high level flush wc, large sink, with antique taps, separate shower cubicle, walls fullly tiled, floor tiled, radiator, upvc d/g window to rear elevation.
Attic room:- wooden staircase from small room [ was bedroom 5 ] with upvc d/g window to front elevation, 27'10'' x 11'07''- 2 x velux style sky light windows, carpet, 2 x radiators, storage into eves, .
* Planning was passed for Attic room / study but is currently used as occasional bedroom use as Bedroom 5 with sitting area / or office use.
outside:- Front brick paved for parking 2 /3 cars, access to integral garage. Rear garden with patio area, steps to lawned rear garden with mature shrubs and plants.
Southerly aspect to rear garden- so a good sun trap. Tenure: Freehold * Floor plan now uploaded.
Property misdescriptions act 1991: The agent has not tested any apparatus, equipment, fixtures and fittings or services and so cannot verify that they are in working order or fit for their purpose.
A buyer is advised to obtain verification from their solicitor or surveyor. References to the Tenure of the property are based on information supplied by the seller.
The agent has not had sight of title documents. A buyer is advised to obtain verification from their solicitor.
Buyers must check the availability of any property and make an appointment to view before embarking on any journey to see a property. N.B.
Measurements are approximate where supplied and have been taken using a laser tape which should be relied on for such matters as carpet fitting.
Prospective buyers are recommended to check all measurements for them selves.
Every care has been taken in the description of properties but their accuracy is not guaranteed and they do not form part of any contract.
Descriptions are given in good faith and as an opinion of the agents not as representation of fact.
No description or information given about the property or its value, whether written or verbal or whether or not in these descriptions may be relied upon as a statement of representation or fact.
Photographs are reproduced for general information using a 24mm wide-angle lens and are neither necessarily comprehensive nor current: No assumption should be made that any content shown are included in the sale nor regards to parts of the property which have not been photographed.
We have not tested any appliances, services, heating systems or fixtures, and so cannot guarantee that they are in good working order.
Prospective purchasers should undertake their own tests, enquires or surveys before entering into any contract.
Final note:-While we endeavour to make any information or sales details accurate and reliable, if there is any point of particular importance to you, kindly contact this office and we shall be pleased to confirm the position for you, especially if contemplating travelling some distance to view.
Whilst every conceivable effort is taken to ensure the accuracy of these particulars, we cannot accept any liability for the specification given. Fixtures and fittings have not been tested.
All measurements are given to the nearest three inches.
Value & comps
No previous sales on record.
Returns
Set an offer; the calculator follows it.
We're still gathering serviced-accommodation data for this area.
Archie refurb estimate: a Pro feature
0.0% below asking
This is not financial or investment advice. Prop AI Deals is not authorised by the Financial Conduct Authority (FCA) to provide investment advice.
All investment calculators, property analyses, and AI-generated insights are for informational purposes only. Property investment carries risk and may result in financial loss. All calculations should be independently verified and you should consult with FCA-authorised financial advisers before making any investment decisions.
Past performance does not guarantee future results. Tax implications vary by individual circumstances.
Deal
Properties like this can earn 2–3x BTL yields when converted to HMO, with retrofit costs around £10k/room. Sign in to see the full tier, yield projection, and cost breakdown.
Commercial properties like this can earn 30-50% higher yields when converted to residential under Class MA / Q / P / PA, with prior approval costing ~GBP 96/unit. Sign in to see the recommended route, yield uplift, and cost breakdown.
BRRR-suited properties can recycle 80-100% of investor capital on refi, leaving a high-yielding rental with most of the money out. Sign in to see the refurb cost stack, ARV projection, and refinance maths.
Detached + large garden = sub-division play. Pro tier unlocks the tier badge, plot size, uplift estimate, and regional land benchmark.
Short-lease flats trade at deep discount, but extending under the 1993 Act often costs far less than the discount. Pro tier unlocks the tier badge, premium breakdown, long-lease ARV and arbitrage maths.
See projected short-stay revenue vs a vanilla BTL for this property.
See real sub-let margins (HMO room rates & SA nightly rates) vs the landlord rent.
Area
Agent & docs
FAQ
About 59, Priory Avenue, Bridgend
Explore nearby