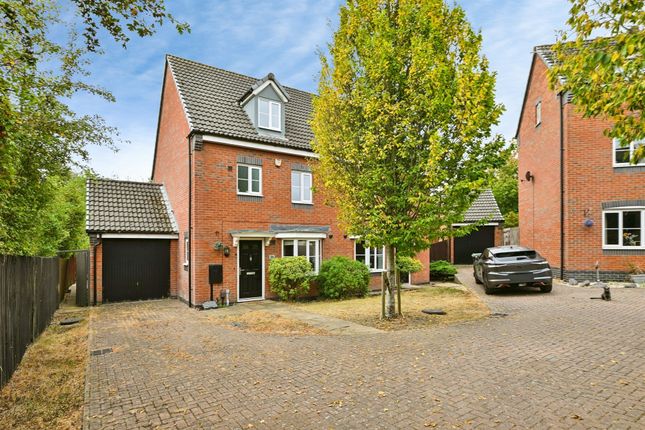
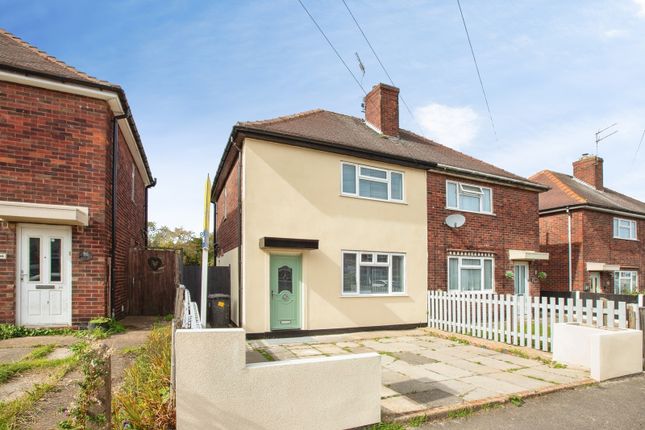
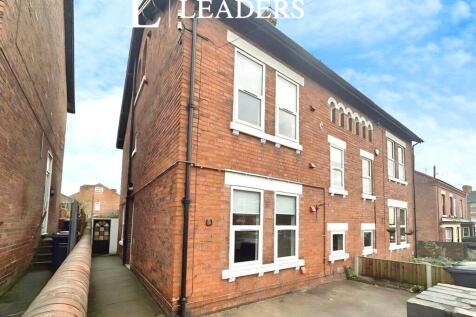
4-bedroom house · NG16 3BD
Listing removedListed 482 days
Opportunity summary
See Archie’s verdict, returns by strategy and what to check before viewing.
About
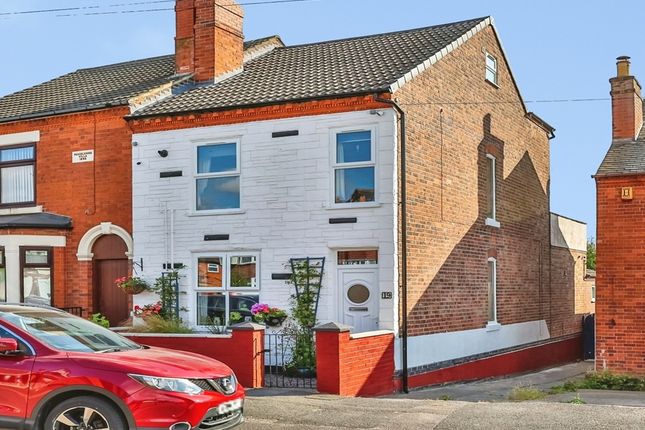
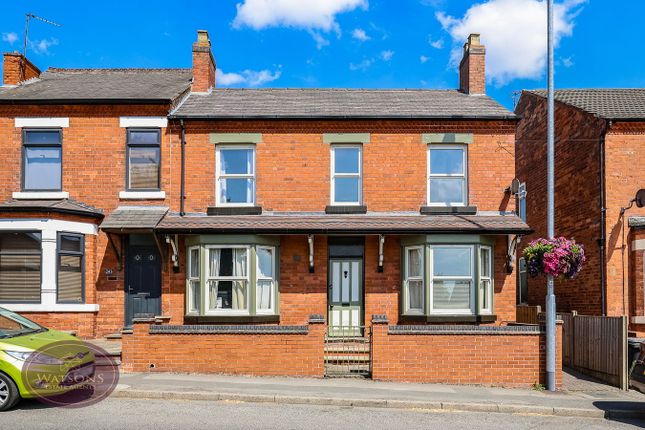
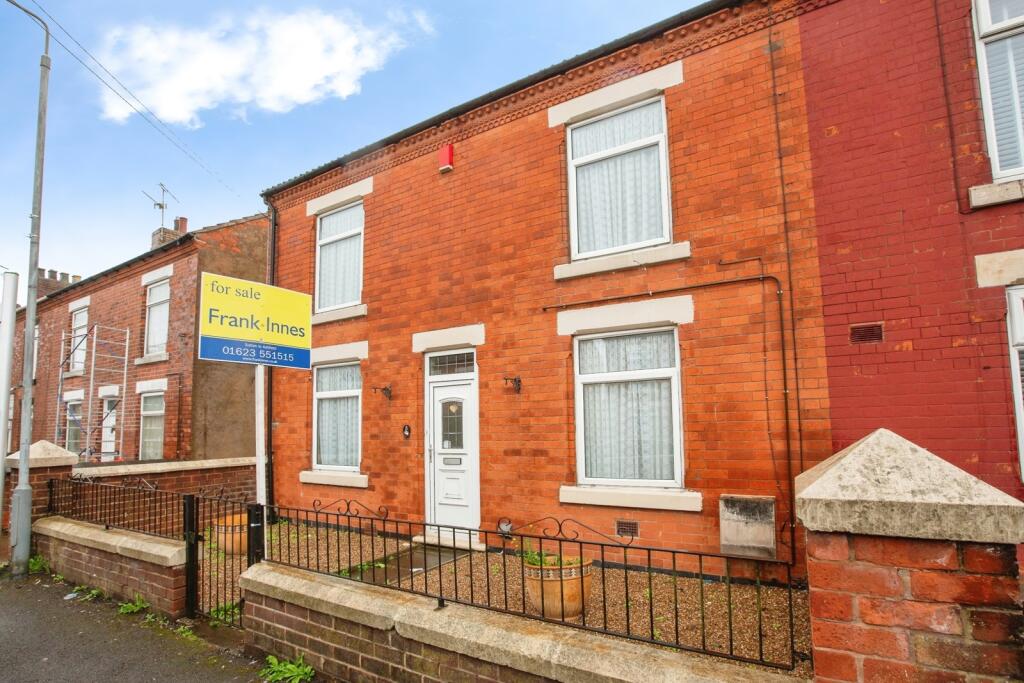
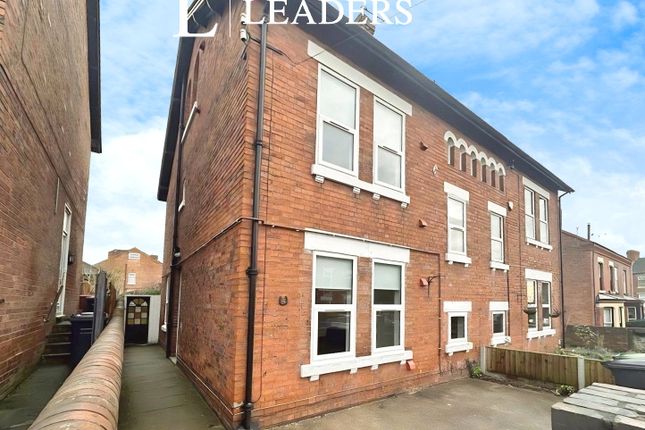
*** guide price £300,000 - £325,000 *** A rare home bursting with charm *** Watsons are pleased to bring to the market this exceptionally spacious & lovingly restored 4 double bedroom Victorian family home dating back to the 1890’s.
If space & character is what you desire as well as owning your own piece of history, this ‘story book’ property could be your match made in heaven.
Upon entering the front door, a sense of comfort immediately greets you and with every inch of this home telling a story, you cannot help but feel impressed.
The vast yet cosy accommodation spans across three floors and in brief comprises; living room, dining room, kitchen, wine cellar, 4 double bedrooms, nursery/study and family bathroom.
For those that enjoy spending time outdoors, the private walled garden provides the perfect spot to appreciate the passing seasons through a wide array of mature plants and trees meticulously chosen as well as outdoor seating areas ideal for entertaining friends and family.
The double brick outbuildings with high ceilings offer an excellent opportunity for further development including the potential for an annexe, grand dining kitchen or perhaps a work space (subject to planning permissions).
With so much potential, the options are endless.
Located within the popular town of Eastwood, Alexandra Street offers a desirable location close to a range of amenities & well regarded schools as well as easy reach of the M1 ideal for commuters.
For those who like to explore, it is nestled within the heart of D.H Lawrence country where you will find endless picturesque countryside to explore and enjoy.
Properties like this very rarely come to the market and when they do, the lifestyle they bring is like no other.
From relaxing in the cast iron bath with a glass of wine to magical Christmas’s around the open fireplaces, there truly is something for all the family.
A house this special must be viewed to truly appreciate both the space & feel of the home. Call our team today to arrange your viewing! Option 2).
Entrance Hall Original entrance door, original Minton tiled flooring, radiator, stairs to first floor and original doors to lounge and dining room.
Lounge 4.41m x 3.80m (14' 6" x 12' 6") Original sash bay windows, exposed wooden flooring, traditional fireplace with open fire and radiator.
Dining Room 3.95m x 3.82m (13' 0" x 12' 6") Original sash windows to the rear, cast iron fireplace, radiator and built in storage cupboard.
Kitchen 3.46m x 3.03m (11' 4" x 9' 11") A range of wall & base units with worksurfaces incorporating 1.5 stainless steel sink & drainer unit.
Space for fridge and freezer and plumbing for washing machine.
Quarry tiled flooring, pantry and access to cellar, inglenook fireplace with log burner, window to the side and original door to the rear garden.
Landing 1 Original doors to three bedrooms, bathroom and wc, skylight and stairs to second floor.
Bedroom 1 4.42m x 3.03m (14' 6" x 9' 11") Original sash windows to the front, original exposed wooden flooring, cast iron fireplace and radiator.
Bedroom 2 3.96m x 3.83m (13' 0" x 12' 7") Original sash windows to the rear, original exposed wooden flooring, cast iron fireplace and radiator.
Nursery/Study Original sash window to the front and radiator. Bathroom White 3 piece suite comprising wall mounted sink, free standing bath and mains fed cubicle shower.
Traditional radiator, exposed wooden flooring, cast iron fireplace and original sash window to the side. WC WC and original wood central pivot window to the side.
Landing 2 Velux window, doors to two bedrooms, built in storage and a storage cupboard. Bedroom 3 4.20m x 2.59m (13' 9" x 8' 6") Original sash window to the side, radiator and cast iron fireplace.
Bedroom 4 3.59m x 2.59m (11' 9" x 8' 6") Original sash window to the side, radiator and cast iron fireplace.
Outside The front of the property features a tarmacadam driveway, hedged by a turfed lawn with a range of plants and shrubbery, with a paved path to the side, leading to entrance door.
It is enclosed by a brick patrician wall, and has a timber gate leading to the rear garden. The rear garden features three outbuildings which can be used as a workshop or storage shed.
It also includes a paved seating area and a turfed lawn, flowerbeds with well established fruit trees, enclosed by brick walls.
Value & comps
No previous sales on record.
Returns
Set an offer; the calculator follows it.
We're still gathering serviced-accommodation data for this area.
Archie refurb estimate: a Pro feature
0.0% below asking
This is not financial or investment advice. Prop AI Deals is not authorised by the Financial Conduct Authority (FCA) to provide investment advice.
All investment calculators, property analyses, and AI-generated insights are for informational purposes only. Property investment carries risk and may result in financial loss. All calculations should be independently verified and you should consult with FCA-authorised financial advisers before making any investment decisions.
Past performance does not guarantee future results. Tax implications vary by individual circumstances.
Deal
Properties like this can earn 2–3x BTL yields when converted to HMO, with retrofit costs around £10k/room. Sign in to see the full tier, yield projection, and cost breakdown.
Commercial properties like this can earn 30-50% higher yields when converted to residential under Class MA / Q / P / PA, with prior approval costing ~GBP 96/unit. Sign in to see the recommended route, yield uplift, and cost breakdown.
BRRR-suited properties can recycle 80-100% of investor capital on refi, leaving a high-yielding rental with most of the money out. Sign in to see the refurb cost stack, ARV projection, and refinance maths.
Detached + large garden = sub-division play. Pro tier unlocks the tier badge, plot size, uplift estimate, and regional land benchmark.
Short-lease flats trade at deep discount, but extending under the 1993 Act often costs far less than the discount. Pro tier unlocks the tier badge, premium breakdown, long-lease ARV and arbitrage maths.
See projected short-stay revenue vs a vanilla BTL for this property.
See real sub-let margins (HMO room rates & SA nightly rates) vs the landlord rent.
Area
Agent & docs
FAQ
About 17, Alexandra Street, Nottingham
Explore nearby