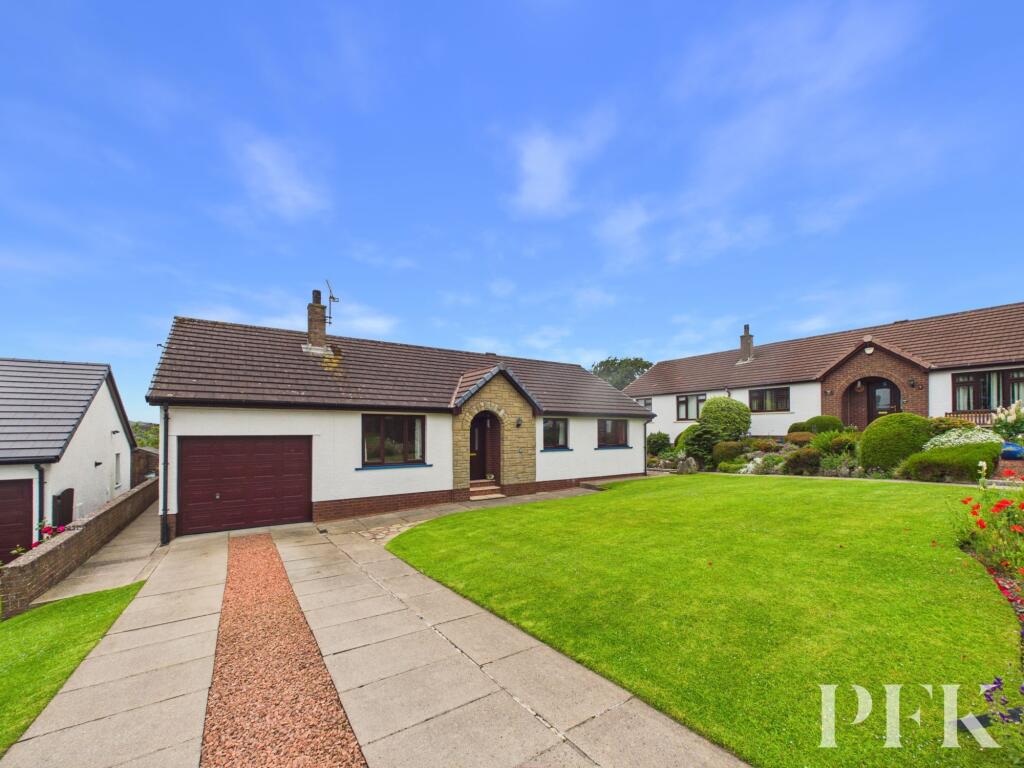
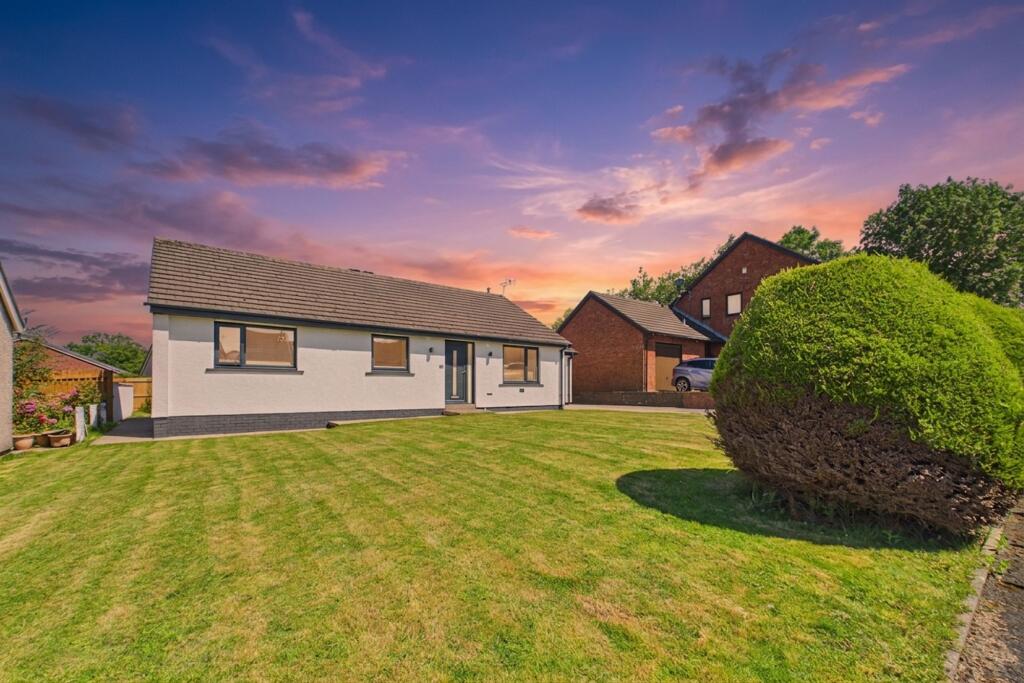
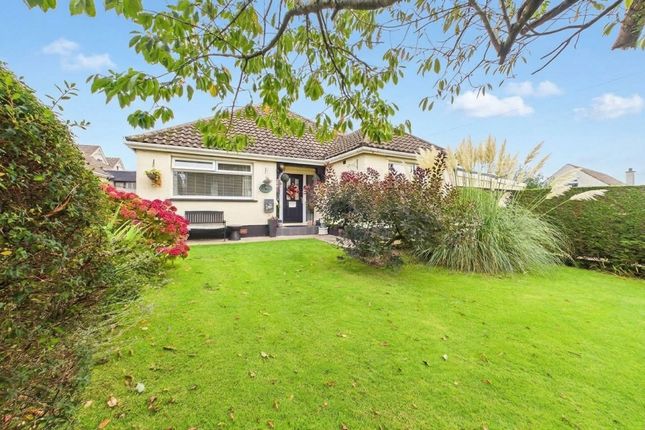
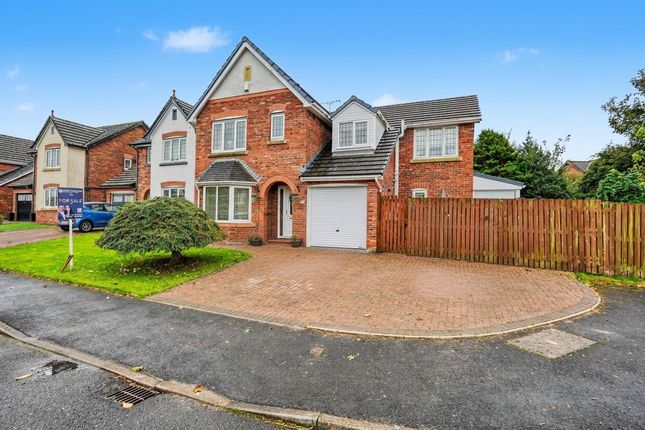
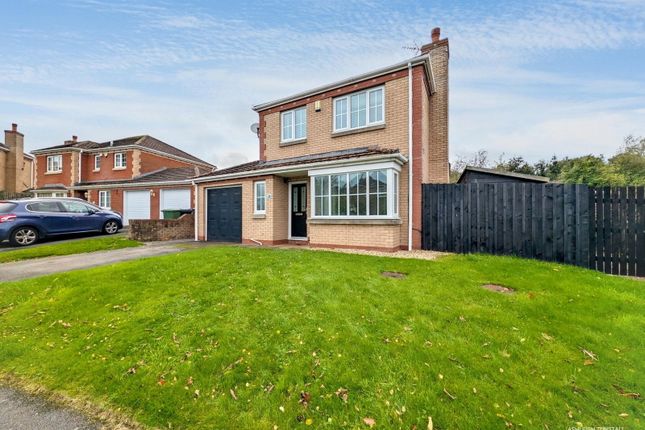
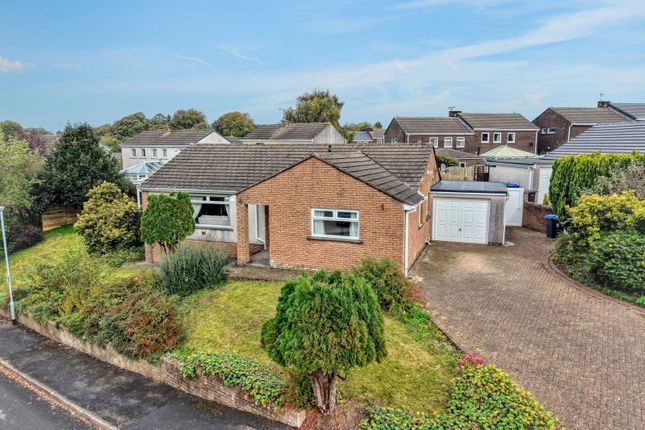
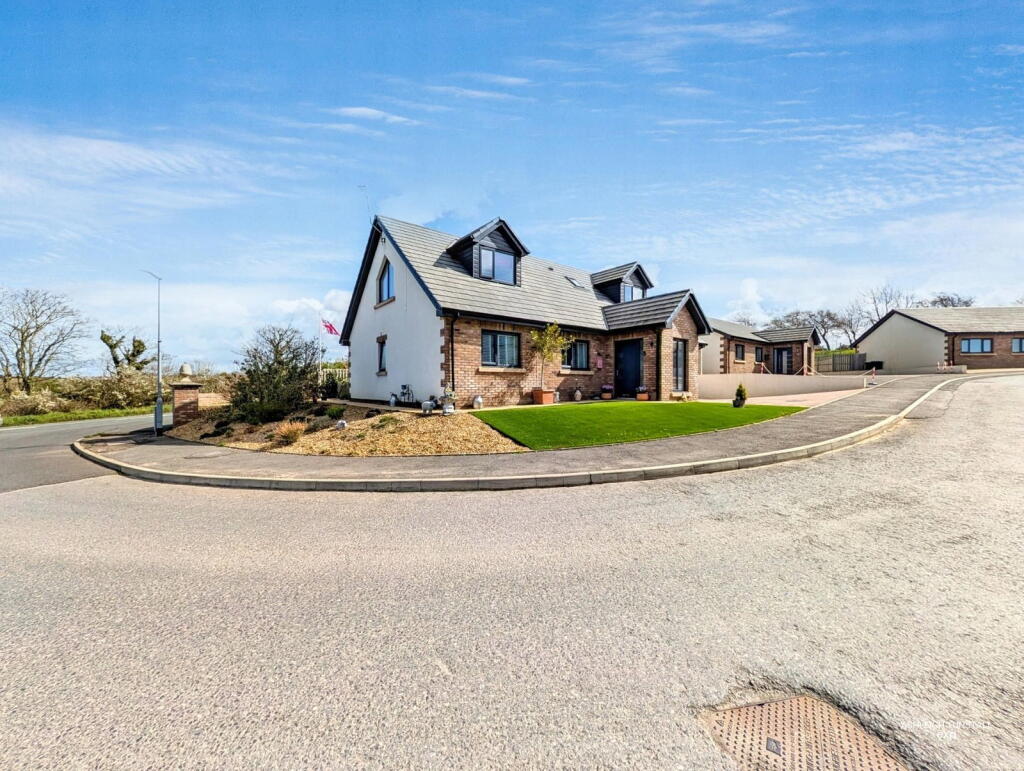
We've tightened what earns a Pursue. A home now needs a published valuation, a strategy that still makes money after real running costs and lender stress tests, and no listing problems that would stop a mortgage. You'll see fewer Pursues, and each one has been checked harder.
See how verdicts work3-bedroom semi-detached house · CA14 1PT
For saleListed 4 days
Opportunity summary
See Archie’s verdict, returns by strategy and what to check before viewing.
About
The Saturday Morning You've Been Imagining Since You First Started Looking.
Wood smoke, stone walls, a garden big enough to lose the kids in for an hour - and a village that feels like a proper escape without being the middle of nowhere.
Some houses feel like a home the moment you step through the door. Fernbank Barn is one of them.
The entrance hall sets the tone immediately - double-height, with an open-tread staircase rising to a galleried landing above, exposed stone walls on every side and an arched stone surround framing the space.
It's the kind of entrance that makes people stop and look up. Even if you've been house-hunting for months, this one lands differently.
The two reception rooms flow into each other naturally, which means the whole ground floor feels open without feeling draughty.
The dining room has a freestanding wood-burning stove in the corner and on a wet Cumbrian Saturday, it does exactly what you'd hope.
Stone walls, a warm stove, kids somewhere in the garden: That's the picture.
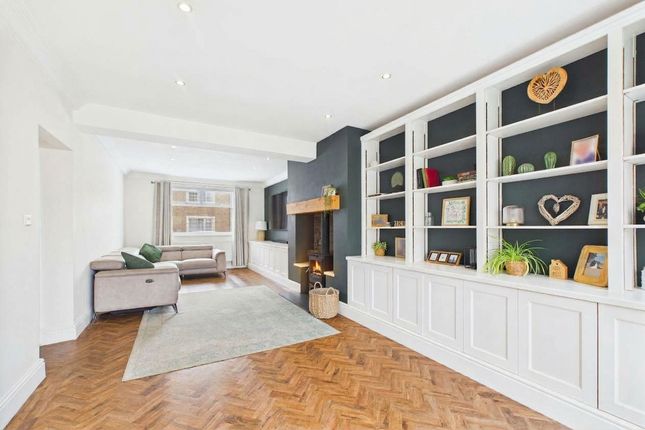
The living room sits alongside it, carpeted and comfortable, with exposed stone continuing through and a cast-iron log-effect stove set into the wall.
Two reception rooms, two stoves, and enough space that nobody needs to negotiate over the sofa.
The kitchen runs along the back of the ground floor in a farmhouse style that suits the building completely.
There's a Rangemaster-style range cooker with dual ovens and multiple gas burners, cream shaker cabinetry with solid wood worktops, and enough storage to actually function as a family kitchen.
It's not the newest kitchen you'll see, but it works well and it fits the character of the house rather than fighting it.
Upstairs, the galleried mezzanine landing looks back down over the entrance hall - which the children will almost certainly use as a vantage point within the first week.
All three bedrooms are doubles, and the bathroom is a proper four-piece suite with space to actually use it. Outside is where Fernbank Barn really earns its reputation as a family home.
A covered area at the side is set up for a bistro table and catches enough shelter to be genuinely useful on changeable days.
The utility and storeroom opens off the same space, so wet coats and muddy boots have somewhere to go that isn't the kitchen.
From there, a large patio leads down to the bottom of the garden - fully enclosed, so the dog and the kids can be out there without you watching the gate every five minutes.
One of the two sheds has been kitted out as a bar, and the other works as a summerhouse.
The lawned area beyond gets sun all day, and it's big enough for a proper game of football with friends without anyone being told to keep it down. The location makes the whole thing work.
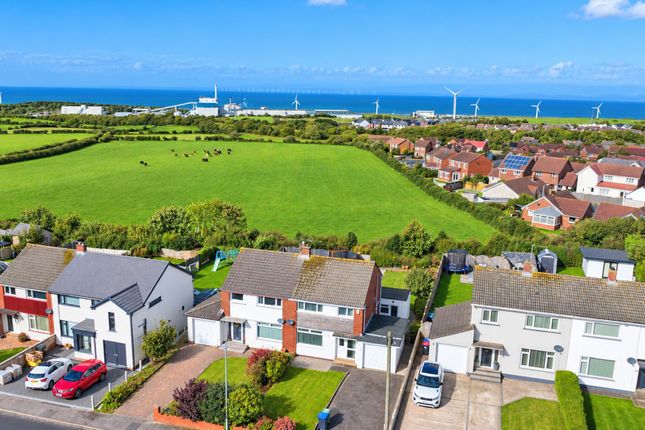
Fernbank Barn sits in Low Seaton - genuinely quiet, but not in a way that feels remote. The Pack Horse pub is a five-minute walk up the road for a pint when the mood takes you.
Seaton village's main shops are about ten minutes on foot. Both local primary schools are within walking distance, with the nearest roughly ten minutes away.
And Workington town centre is under ten minutes by car, so the school run and the weekly shop don't require any kind of expedition.
If your family has been looking for real character, real outdoor space and a location that actually makes daily life easier - and you've been wondering whether you'd ever find all three in one place - this is the one worth rearranging your weekend for.
We're expecting strong interest, so get in touch to arrange your viewing as soon as you can.
Value & comps
No previous sales on record.
Returns
Set an offer; the calculator follows it.
We're still gathering serviced-accommodation data for this area.
Archie refurb estimate: a Pro feature
0.0% below asking
This is not financial or investment advice. Prop AI Deals is not authorised by the Financial Conduct Authority (FCA) to provide investment advice.
All investment calculators, property analyses, and AI-generated insights are for informational purposes only. Property investment carries risk and may result in financial loss. All calculations should be independently verified and you should consult with FCA-authorised financial advisers before making any investment decisions.
Past performance does not guarantee future results. Tax implications vary by individual circumstances.
Deal
Properties like this can earn 2–3x BTL yields when converted to HMO, with retrofit costs around £10k/room. Sign in to see the full tier, yield projection, and cost breakdown.
Commercial properties like this can earn 30-50% higher yields when converted to residential under Class MA / Q / P / PA, with prior approval costing ~GBP 96/unit. Sign in to see the recommended route, yield uplift, and cost breakdown.
BRRR-suited properties can recycle 80-100% of investor capital on refi, leaving a high-yielding rental with most of the money out. Sign in to see the refurb cost stack, ARV projection, and refinance maths.
Detached + large garden = sub-division play. Pro tier unlocks the tier badge, plot size, uplift estimate, and regional land benchmark.
Short-lease flats trade at deep discount, but extending under the 1993 Act often costs far less than the discount. Pro tier unlocks the tier badge, premium breakdown, long-lease ARV and arbitrage maths.
See projected short-stay revenue vs a vanilla BTL for this property.
See real sub-let margins (HMO room rates & SA nightly rates) vs the landlord rent.
Area
Agent & docs

FAQ
About Workington
Explore nearby