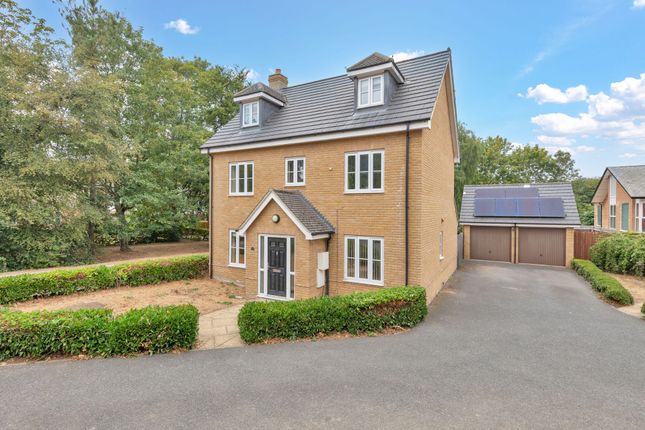
4-bedroom house · CB8 8RL
Listing removedListed 141 days
Opportunity summary
See Archie’s verdict, returns by strategy and what to check before viewing.
About
This charming detached Grade II listed thatched cottage is situated in a quiet village location convenient for local amenities.
The property has retained many original period features with exposed timbers and inglenook fireplaces, complimented by a stylish kitchen all set within mature gardens with ample parking for several vehicles, a double garage and a range of useful outbuildings.
Ground floor entrance into entrance hall with quarry tiled flooring and space for coats and boots.
Sitting room A charming room featuring an inglenook fireplace with brick hearth and bressummer over, wood burning stove, exposed timbers and open stud work through to: Study with exposed timbers and stairs rising to the first floor with a cupboard under.
Dining room Another delightful room featuring a fireplace with wood burning stove, brick hearth and timber mantel piece, recess with built in cupboard and shelving, quarry tiled flooring and exposed timbers, open through to: Kitchen Fitted with a range of units under granite worktops with a sink inset, appliances include an electric cooker and dishwasher, door leads through to the utility room: Utility room with space and plumbing for a washing machine and tumble dryer, boiler serving radiators, quarry tiled flooring and door leading to the rear.
Shower room fitted with tiled shower cubicle, WC, wash basin and heated towel rail. Bathroom Also featuring a WC, wash basin, bath with shower over and quarry tiled flooring.
Bedroom 1 Well-proportioned room with exposed timbers and built in wardrobe, exposed brick chimney breast. Bedroom 2 Solid oak flooring, outlook to the front.
Bedroom 4 also with oak flooring, exposed timbers.
The property is approached by gates leading onto an extensive gravel driveway providing parking and turning for several vehicles in turn leading to the Double Car Port / Garage with storage above.
The property sits centrally within the plot affording a great deal of privacy with various paved seating and dining areas to the rear surrounded by mature beds and borders with a range of useful outbuildings including a large shed and detached Studio / Office with light and power connected and supply of hot / cold water.
The remainder of the gardens to the front and side of the property are predominately lawned interspersed with a variety of mature lavender and rose beds and borders, trees and shrubs enjoying a tranquil south facing aspect enclosed by mature hedging and fencing.
Services Oil fired central heating to radiators. Wood burners. Main water and drainage. Main electricity connected. Note: None of these services have been tested by the agent.
EPC Not applicable due to Grade II listing. Local authority West Suffolk District Council. Council tax band F (£3., 057.51 annually) tenure Freehold.
construction type Timber frame construction with block wall extension, wattle and daub. Thatched roof. Communication services (source Ofcom) Broadband: Yes.
Speed: Up to 1000 mbps download, up to 220 mbps upload. Phone Signal: Yes. Provider: Coverage is likely with all providers.
WHAT3WORDS tuck.translate.crescendo viewing Strictly by prior appointment only through David Burr.
Notice Whilst every effort has been made to ensure the accuracy of these sales details, they are for guidance purposes only and prospective purchasers or lessees are advised to seek their own professional advice as well as to satisfy themselves by inspection or otherwise as to their correctness.
No representation or warranty whatsoever is made in relation to this property by David Burr or its employees nor do such sales details form part of any offer or contract.
Value & comps
No previous sales on record.
Returns
Set an offer; the calculator follows it.
We're still gathering serviced-accommodation data for this area.
Archie refurb estimate: a Pro feature
0.0% below asking
This is not financial or investment advice. Prop AI Deals is not authorised by the Financial Conduct Authority (FCA) to provide investment advice.
All investment calculators, property analyses, and AI-generated insights are for informational purposes only. Property investment carries risk and may result in financial loss. All calculations should be independently verified and you should consult with FCA-authorised financial advisors before making any investment decisions.
Past performance does not guarantee future results. Tax implications vary by individual circumstances.
Deal
Properties like this can earn 2–3x BTL yields when converted to HMO, with retrofit costs around £10k/room. Sign in to see the full tier, yield projection, and cost breakdown.
Commercial properties like this can earn 30-50% higher yields when converted to residential under Class MA / Q / P / PA, with prior approval costing ~GBP 96/unit. Sign in to see the recommended route, yield uplift, and cost breakdown.
BRRR-suited properties can recycle 80-100% of investor capital on refi, leaving a high-yielding rental with most of the money out. Sign in to see the refurb cost stack, ARV projection, and refinance maths.
Detached + large garden = sub-division play. Pro tier unlocks the tier badge, plot size, uplift estimate, and regional land benchmark.
Short-lease flats trade at deep discount, but extending under the 1993 Act often costs far less than the discount. Pro tier unlocks the tier badge, premium breakdown, long-lease ARV and arbitrage maths.
See projected short-stay revenue vs a vanilla BTL for this property.
See real sub-let margins (HMO room rates & SA nightly rates) vs the landlord rent.
Area
Agent & docs

FAQ
About The Hutch, Stubbins Lane, Newmarket
Explore nearby