4-bedroom detached house · IP14 5PP
Sold STCListed 208 days
Opportunity summary
See Archie’s verdict, returns by strategy and what to check before viewing.
About
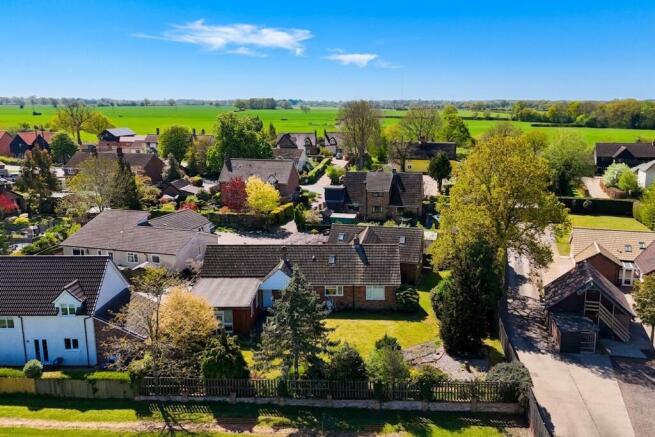
PRELIMINARY DETAILS The cottage is situated prominently within a central position of this sought after village.
The surrounds are delightful with views over to the church and adjacent farmland behind, with the river Dove closeby.
The property is a comfortable family period cottage of excellent proportions with superb mature grounds of approximately 1/3 of an acre (s.t.s.) FULL DETAILS AND APPROXIMATE ROOM SIZES ARE AS FOLLOWS: Half glazed front entrance door into: Entrance Hall: 7' x 5'4" (2.13m x 1.62m) With stairs to first floor, cast radiator, coat hooks, door to Games room, door into: Sitting Room: 29'4" x 15' red to 12'8" (8.94m x 4.57m red to 3.86m) into bay Feature open fireplace with insitu multi fuel stove, exposed chimney breast and raised tiled hearth.
Exposed beams and joists, window to front aspect, three radiators, sliding patio doors to rear with velux windows to garden.
Door to kitchen sliding glazed doors to: Dining Room: 15'1" x 11'2" (4.59m x 3.40m) Window to front aspect, radiator, feature inglenook with iron log basket copper hood under oak bressummer, cast radiator, open archway to: Kitchen: 16'1" x 9'6" (4.90m x 2.89m) Fitted with a range of high and low level pale green fronted units, cupboards and drawers under wood effect work surfaces, 1 ½ bowl ceramic sink with drainer, swan neck h&c mixer over.
Window to rear aspect overlooking the garden, pantry with shelving.
Built-in eye level electric oven, induction hob with extractor over, door to rear entrance hall, door to: Utility Room: 7'7" x 7'5" (2.31m x 2.26m) With plumbing for washing machine and dishwasher, space for freezers, window and half glazed door to side aspect.
Rear Hall: 5'7" x 3'6" (1.70m x 1.06m) Glazed door to rear leading into conservatory, door to: Shower Room: Comprising of a mixer shower unit with curtain and rail, low level WC, wash hand basin with vanity cupboard under, worktop, radiator, plumbing for washing machine, obscure window to side aspect.
Rear Conservatory: 10'4" x 6'3" (3.14m x 1.90m) Of PVCu double glazed construction, mono pitched acetate roof, door to patio, power and light connected.
Reception Room Two: 21'3" x 11'9" (6.47m x 3.58m) With doors from hall and sitting room, feature inglenook fireplace with oak bressummer over (not currently used) window to front aspect, two radiators, exposed beams, cupboard under stairs, glazed French doors to: Garden Room: 14'5" x 6'10" (4.39m x 2.08m) Infill timber frame with glazing and sliding patio doors to garden, velux windows above, lighting.
Side Entrance Hall: 5'8" x 5'7" (1.72m x 1.70m) With entrance door, window to side aspect, free standing Worcester 20/25 boiler on balanced flue, cupboard, door to: Study: 6' x 5'7" (1.82m x 1.70m) Obscure window to side aspect.
First Floor Landing: With access to most accommodation, galleried landing with seating area, window to front aspect, radiator, loft access.
Main Bedroom: 21'8" x 10'10" (6.60m x 3.30m) With windows to front and rear aspects, two radiators, views over gardens, walk-in cupboard, barn door to: Ensuite: Suite comprising of inset wash hand basin, dual flush low level w.c., tiled shower enclosure.
Bedroom Two: 12'9" max x 12' (3.88m x 3.65m) Part vaulted ceiling, radiator, window to rear aspect overlooking the garden and countryside beyond.
Bedroom Three: 13'4" x 8'10" (4.06m x 2.69m) Window to front aspect, radiator, triple built-in wardrobe cupboards with shelves and rail.
Bedroom Four: 10'5" x 9'3" (3.17m x 2.81m) including built-in wardrobe Two windows to rear aspect, archway down (three steps) to: Dressing Room/Bedroom Five: 9'5" x 7'9" (2.88m x 2.35m) With restricted ceiling height, window to rear aspect.
Bathroom: 11'5" x 10'1" max (3.47m x 3.07m) Suite comprising of tongue & groove paneled bath, walk in shower enclosure, wall mounted mixer, antique unit with inset wash hand basin.
Shaver socket, high level w.c., radiator, obscure window to front aspect, airing cupboard with shelves.
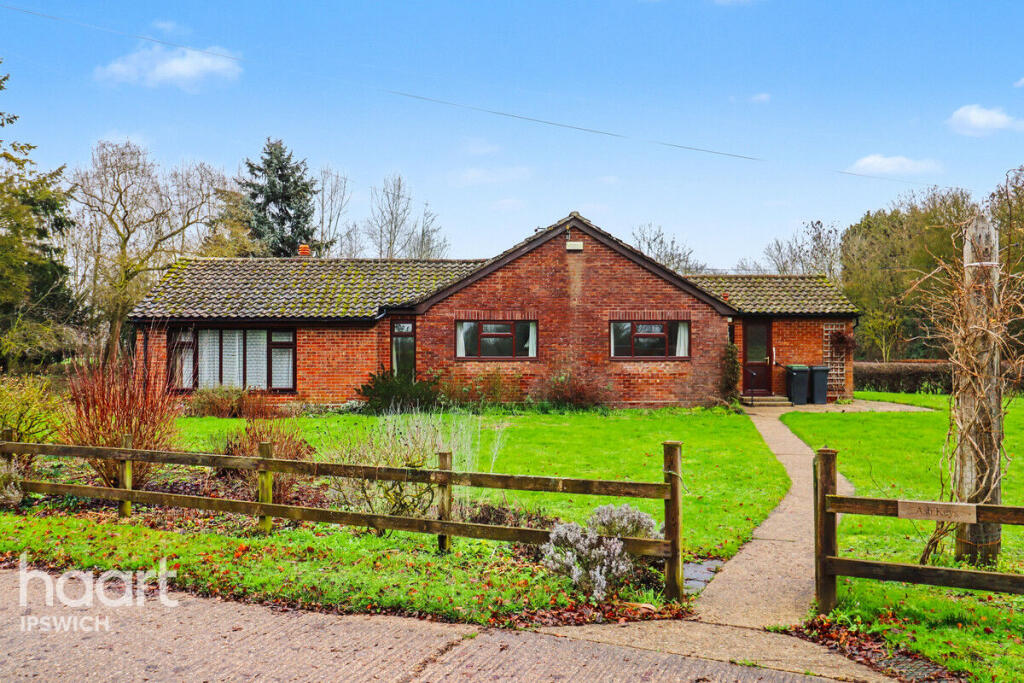
OUTSIDE Walled front garden with three wrought iron pedestrian gateways onto shingle and concrete pathways. Mainly laid to lawn with two mature Magnolia trees, views over to the church.
Gravel driveway with off-road parking for many vehicles, in turn leads up to large garage. Side entrance gateways from both sides lead into: Rear garden - mainly laid to lawn.
There are outbuildings for coal and wood storage with separate 'Suffolk Style' clad shed. Two oil tanks. The rear garden also offers three varieties of apple trees and one Victoria plum.
It should be noted that the refurbishment works to the ground floor were carried out following Storm Babet in October 2023.
Freehold - Babergh & Mid Suffolk District Council Tax band: 'E' EPC rating: 'D' Regulations 2017 - Under Money Laundering, Terrorist Financing and Transfer of Funds As Estate Agents, we are required to obtain identification from buyers/sellers in the form of either the photo page of a driving licence or passport, the document must still be valid for use.
In addition, we will request proof of address in the form of a utility bill (with the name and address of the client clearly marked within the document). This must not be more than three months old.
Under the terms of the regulations, we are also required to clarify, where the purchase funds will be obtained from.
Value & comps
No previous sales on record.
Returns
Set an offer; the calculator follows it.
We're still gathering serviced-accommodation data for this area.
Archie refurb estimate: a Pro feature
0.0% below asking
This is not financial or investment advice. Prop AI Deals is not authorised by the Financial Conduct Authority (FCA) to provide investment advice.
All investment calculators, property analyses, and AI-generated insights are for informational purposes only. Property investment carries risk and may result in financial loss. All calculations should be independently verified and you should consult with FCA-authorised financial advisors before making any investment decisions.
Past performance does not guarantee future results. Tax implications vary by individual circumstances.
Deal
Properties like this can earn 2–3x BTL yields when converted to HMO, with retrofit costs around £10k/room. Sign in to see the full tier, yield projection, and cost breakdown.
Commercial properties like this can earn 30-50% higher yields when converted to residential under Class MA / Q / P / PA, with prior approval costing ~GBP 96/unit. Sign in to see the recommended route, yield uplift, and cost breakdown.
BRRR-suited properties can recycle 80-100% of investor capital on refi, leaving a high-yielding rental with most of the money out. Sign in to see the refurb cost stack, ARV projection, and refinance maths.
Detached + large garden = sub-division play. Pro tier unlocks the tier badge, plot size, uplift estimate, and regional land benchmark.
Short-lease flats trade at deep discount, but extending under the 1993 Act often costs far less than the discount. Pro tier unlocks the tier badge, premium breakdown, long-lease ARV and arbitrage maths.
See projected short-stay revenue vs a vanilla BTL for this property.
See real sub-let margins (HMO room rates & SA nightly rates) vs the landlord rent.
Area
Agent & docs
FAQ
About Wetheringsett
Explore nearby