We've tightened what earns a Pursue. A home now needs a published valuation, a strategy that still makes money after real running costs and lender stress tests, and no listing problems that would stop a mortgage. You'll see fewer Pursues, and each one has been checked harder.
See how verdicts work4-bedroom detached house · BB2 7LY
Listing removedListed 233 days
Opportunity summary
See Archie’s verdict, returns by strategy and what to check before viewing.
About
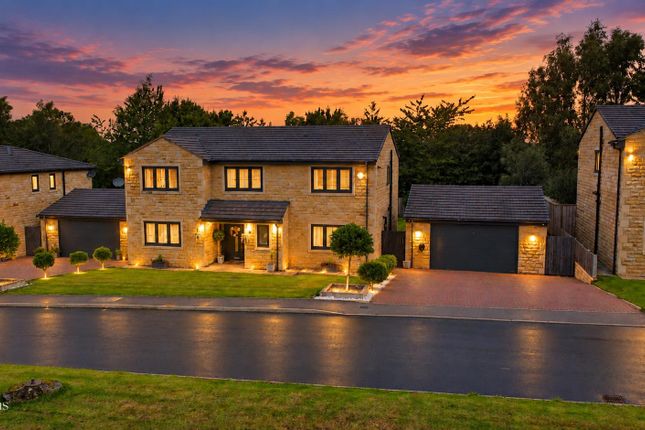
A truly exceptional four-bedroom detached home, set in a prestigious location on Osbaldeston Lane with breathtaking countryside views.
Finished to a high standard throughout, the property offers spacious, elegant living with a stunning kitchen, generous reception rooms, and beautifully landscaped gardens - perfect for families or those seeking peace and privacy.
(EPC - C) A truly exceptional four-bedroom detached residence, proudly presented to the market in a prestigious setting.
Encompassed by the breathtaking backdrop of the beautiful countryside, this elegant home showcases a sophisticated interior, expansive living spaces, and meticulously landscaped gardens, making it the ideal home for growing families or those seeking a more tranquil position.
Nestled on Osbaldeston Lane, the home offers the perfect blend of modern convenience and tranquility.
It enjoys easy access to local amenities, popular eateries, and traditional pubs, while also being well-connected to major transport links including the A59 and M6.
Well-regarded schools are also within close reach, making it an ideal location for families and commuters alike.
Upon arrival, the property welcomes you with a spacious driveway offering ample parking for multiple vehicles.
Stepping inside, you're greeted by a charming porch featuring exposed stonework and flooring, which leads conveniently to a utility room and ground floor W/C.
The heart of the home is the impressive kitchen, reconfigured and finished to a high specification.
It boasts light shaker-style cabinetry, traditional stone flooring, an Electric AGA, granite worktops, and integrated appliances including a fridge, freezer, and dishwasher.
Adjacent to the kitchen is a generously sized dining room, beautifully presented with neutral décor and fitted carpet—perfect for both everyday living and entertaining.
Completing the ground floor is the expansive living room, tastefully decorated and centred around a striking feature fireplace with exposed brickwork and a traditional fire.
This inviting space also offers stunning views of the rear garden and rolling countryside beyond.
The first floor comprises a generously sized main bedroom, complete with bespoke built-in wardrobes and the luxury of a stylish en-suite.
The en-suite impresses with its contemporary design, featuring a blend of grey porcelain and slate tiling, and a four-piece suite that includes a walk-in shower, freestanding bath, heated towel rail, and modern vanity unit.
The en-suite also benefits from underfloor heating. Bedrooms two and three are both spacious doubles, finished in a neutral palette.
Bedroom two benefits from built-in wardrobes, while bedroom three offers ample room for freestanding furniture.
A well-proportioned single bedroom completes the sleeping accommodation, along with a sleek three-piece family bathroom featuring a corner shower, vanity unit, heated towel rail, and convenient under-eaves storage.
Externally, the property benefits from a spacious double garage positioned to the side of the home.
One half has been thoughtfully converted by the current owner into a versatile craft studio, with a staircase leading to the upper mezzanine level which is fitted with dual aspect windows, inviting a plethora of natural light.
The studio also features the added advantage of underfloor heating. The front of the property features a neat, well-maintained garden, while the rear unveils a truly remarkable outdoor space.
Framed by stunning countryside views, the rear garden is rich with vibrant planting, creating a peaceful and picturesque setting.
It also includes a patio area, perfect for alfresco dining, and a charming pond that adds to the garden’s tranquil appeal. All interested parties should contact Mortimers Estate Agents.
As part of making an offer, we’re required by law to complete Anti-Money Laundering (AML) checks to confirm the identity of all purchasers.
To cover the cost of this process, a fee of £48 inc VAT per buyer is payable when your offer is accepted.
This is a standard requirement for all buyers and helps us ensure your offer can be progressed as quickly and smoothly as possible. Property on a non-shared Septic Tank installed in 2014.
Septic Tank will be emptied prior to completion.
Anti-Money Laundering (AML) Checks - As part of making an offer, we're required by law to complete Anti-Money Laundering (AML) checks to confirm the identity of all purchasers.
To cover the cost of this process, a fee of £48 inc VAT per buyer is payable when your offer is accepted.
This is a standard requirement for all buyers and helps us ensure your offer can be progressed as quickly and smoothly as possible.
Ground Floor Living Room 9.54m x 4.89m Kitchen 5.3m x 4.14m Dining Room 5.3m x 3.96m Utility Room 2.56m x 2.5m W/C 1.07m x 2.4m First Floor Main Bedroom 5.3m x 4.14m En-Suite 3.57m x 2.17m Bedroom Two 2.79m x 4.86m Bedroom Three 4.8m x 2.4m Bathroom 2.12m x 1.98m
Value & comps
No previous sales on record.
Returns
Set an offer; the calculator follows it.
We're still gathering serviced-accommodation data for this area.
Archie refurb estimate: a Pro feature
0.0% below asking
This is not financial or investment advice. Prop AI Deals is not authorised by the Financial Conduct Authority (FCA) to provide investment advice.
All investment calculators, property analyses, and AI-generated insights are for informational purposes only. Property investment carries risk and may result in financial loss. All calculations should be independently verified and you should consult with FCA-authorised financial advisers before making any investment decisions.
Past performance does not guarantee future results. Tax implications vary by individual circumstances.
Deal
Properties like this can earn 2–3x BTL yields when converted to HMO, with retrofit costs around £10k/room. Sign in to see the full tier, yield projection, and cost breakdown.
Commercial properties like this can earn 30-50% higher yields when converted to residential under Class MA / Q / P / PA, with prior approval costing ~GBP 96/unit. Sign in to see the recommended route, yield uplift, and cost breakdown.
BRRR-suited properties can recycle 80-100% of investor capital on refi, leaving a high-yielding rental with most of the money out. Sign in to see the refurb cost stack, ARV projection, and refinance maths.
Detached + large garden = sub-division play. Pro tier unlocks the tier badge, plot size, uplift estimate, and regional land benchmark.
Short-lease flats trade at deep discount, but extending under the 1993 Act often costs far less than the discount. Pro tier unlocks the tier badge, premium breakdown, long-lease ARV and arbitrage maths.
See projected short-stay revenue vs a vanilla BTL for this property.
See real sub-let margins (HMO room rates & SA nightly rates) vs the landlord rent.
Area
Agent & docs

FAQ
About Osbaldeston Lane, Osbaldeston, Blackburn, Lancashire, BB2
Explore nearby