5-bedroom house · PO14 4PB
Listing removedListed 121 days
Opportunity summary
See Archie’s verdict, returns by strategy and what to check before viewing.
About
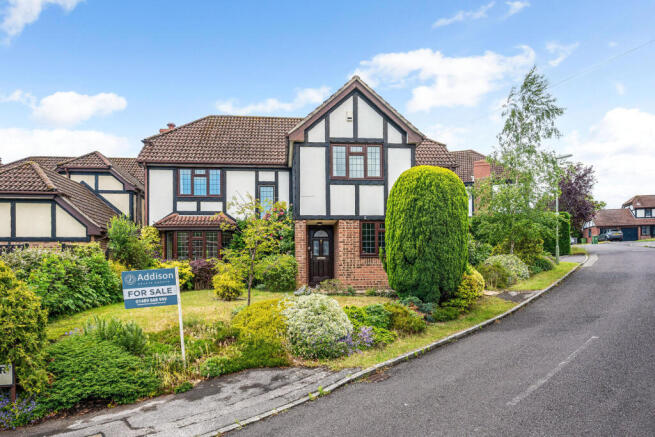
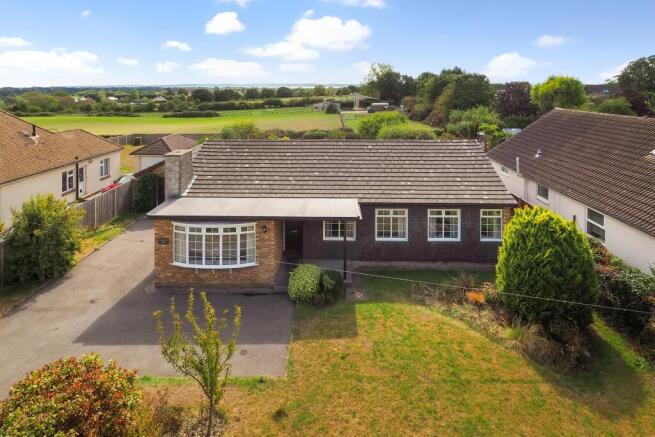
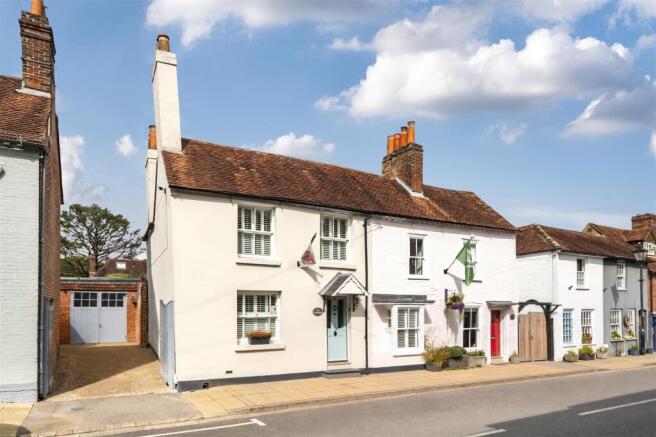
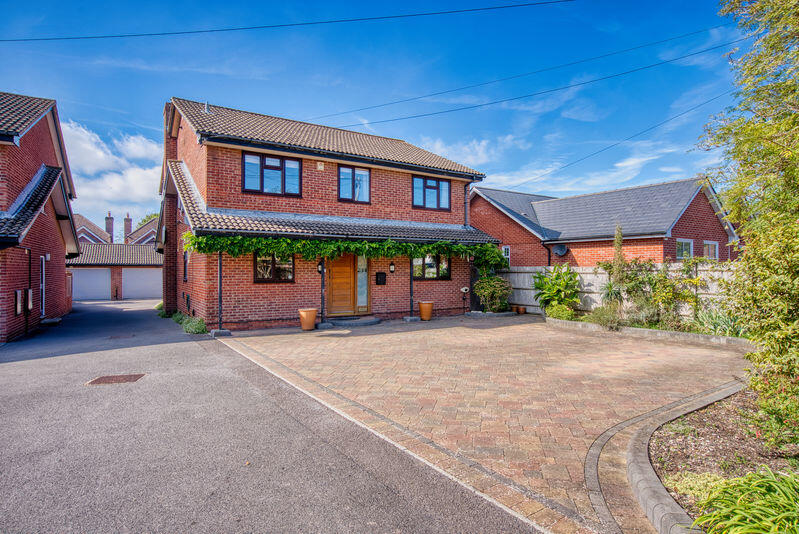
W&W are delighted to offer for sale this beautifully presented & extended five bedroom detached family home for the first time to the market in 20 years.
Internally, the property boasts over 2800 sq.ft providing five double bedrooms, four reception rooms, kitchen/breakfast room, utility room, downstairs cloakroom, main bathroom & two modern en-suite shower rooms.
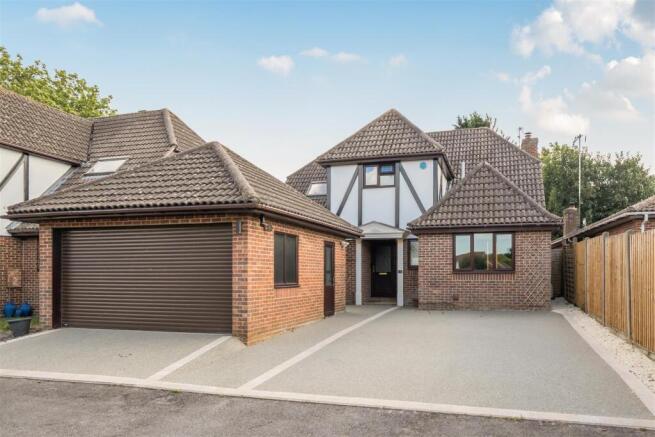
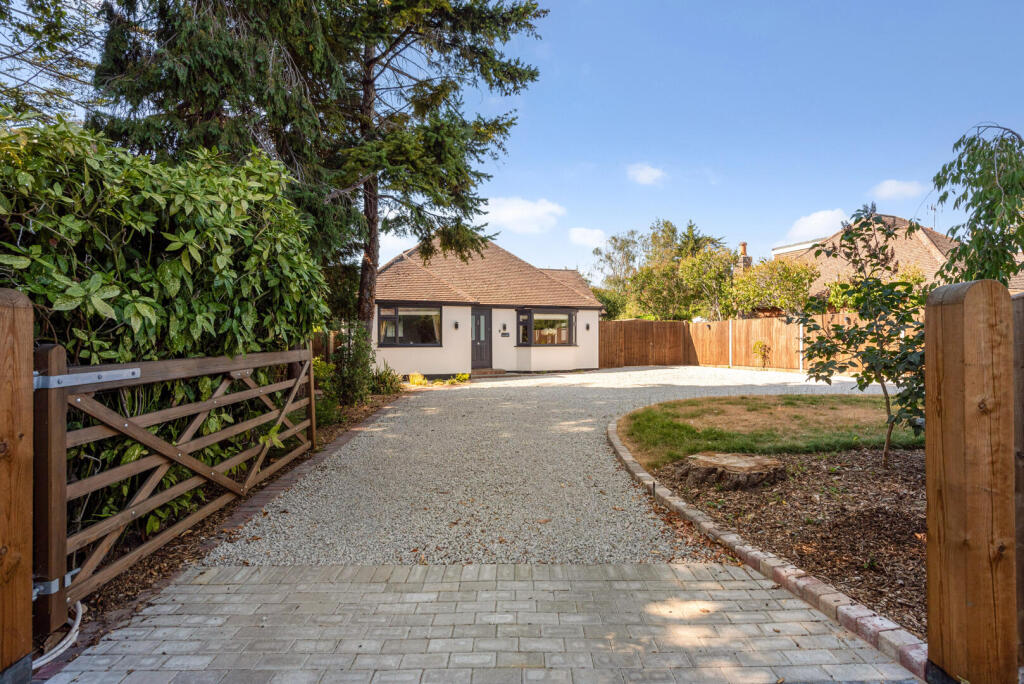
Outside, the property sits on an enviable 0.283 acre plot providing front, side & rear gardens as well as a detached double garage with ample driveway parking for vehicles.
Hunts Pond Road is a great location, providing direct access to local shops, and only a short distance to the Locks Heath Shopping Village and the amenities it provides.
The home sits within the catchment of Park Gate Primary School, and Brookfield Secondary School. The property benefits from great transport links, road & rail services close by.
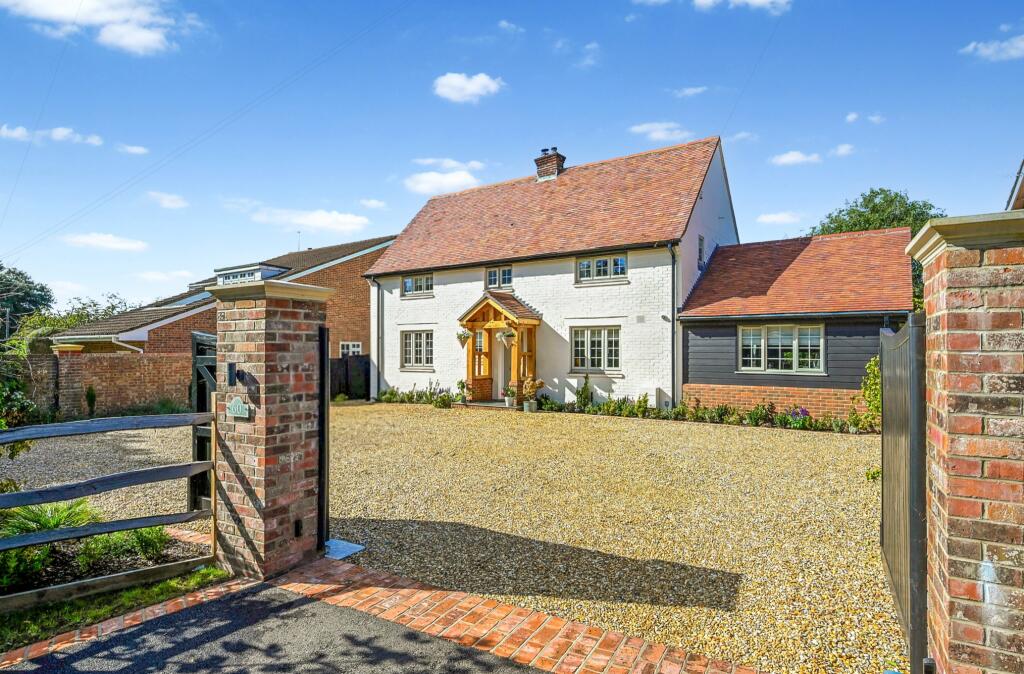
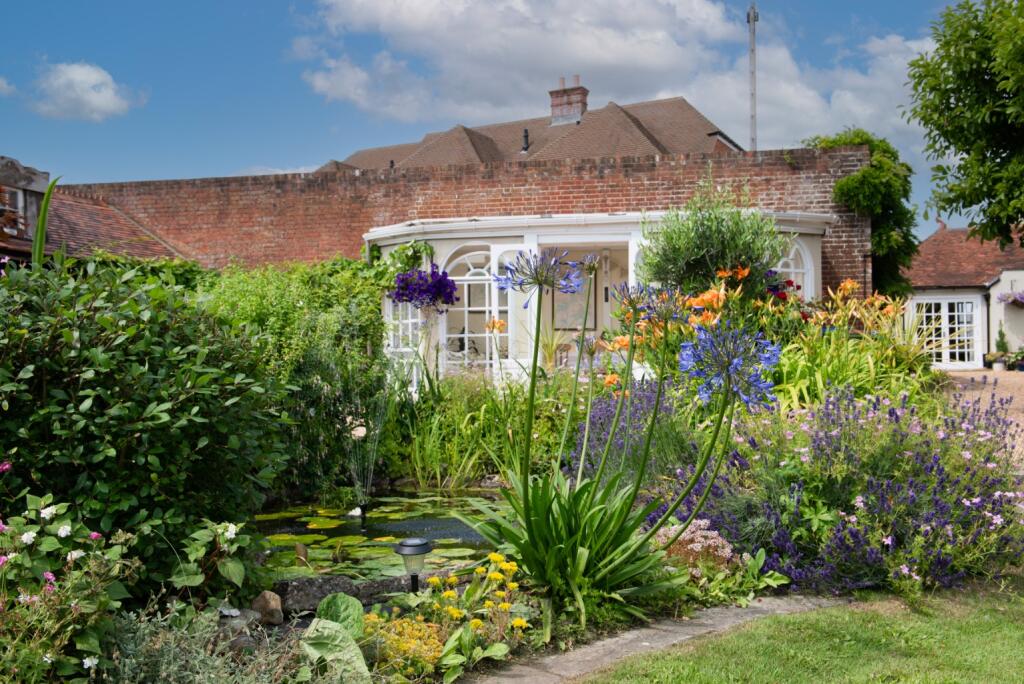
Beautifully presented & extended five double bedroom, double fronted detached family home offered with no forward chain Versatile living accommodation over 2800 sq.ft Pillared entrance canopy with door opening into the welcoming entrance hall with bespoke fitted storage cupboards 21'11ft Dual aspect living room with centrepiece contemporary fireplace with inset gas fire & feature glass blocks looking into the hallway Dual aspect kitchen/breakfast room with double doors opening out to the rear garden Modern kitchen enjoying high gloss cabinets, attractive worktops & breakfast bar Integrated combination oven/microwave, single oven, five ring gas hob, dishwasher, water softener & american fridge/freezer to remain Three additional ground floor reception rooms; family room, study & dining room Utility room providing additional storage space, sink & space/plumbing for appliances Galleried landing with double doors opening out onto the balcony Impressively sized 20'6ft main bedroom enjoying twin windows overlooking the rear garden, walk in wardrobe with fitted hanging space/shelving & en-suite Modern en-suite shower room comprising three piece white suite with feature large shower cubicle tray & attractive wall/floor tiling Guest bedroom also benefitting from walk in wardrobe & modern en-suite shower room Three additional double bedrooms with one benefitting from built in wardrobes Modern main bathroom comprising three piece white suite & attractive wall/floor tiling Landscaped rear garden enjoying a generous, neatly maintained green lawn area, premium stone-paved patio seamlessly transitioning to a raised deck equipped with a pergola, ideal for al fresco dining and entertaining & an additional secluded timber deck nestled beneath mature trees with timber garden storage shed tucked away at the rear Detached double garage tucked neatly at the end of a long, sweeping side driveway, providing secure vehicle storage or excellent workshop potential Expansive gravel driveway providing parking for multiple vehicles The property is of a traditional brick build and is connected to mains water, drainage, electrics & gas.
The property enjoys gas central heating Broadband - There is broadband connected to the property Please check here for potential broadband speeds - The current seller informs us that they have mobile signal and are no current black spots.
Please check here for all networks -
Value & comps
No previous sales on record.
Returns
Set an offer; the calculator follows it.
We're still gathering serviced-accommodation data for this area.
Archie refurb estimate: a Pro feature
0.0% below asking
This is not financial or investment advice. Prop AI Deals is not authorised by the Financial Conduct Authority (FCA) to provide investment advice.
All investment calculators, property analyses, and AI-generated insights are for informational purposes only. Property investment carries risk and may result in financial loss. All calculations should be independently verified and you should consult with FCA-authorised financial advisers before making any investment decisions.
Past performance does not guarantee future results. Tax implications vary by individual circumstances.
Deal
Properties like this can earn 2–3x BTL yields when converted to HMO, with retrofit costs around £10k/room. Sign in to see the full tier, yield projection, and cost breakdown.
Commercial properties like this can earn 30-50% higher yields when converted to residential under Class MA / Q / P / PA, with prior approval costing ~GBP 96/unit. Sign in to see the recommended route, yield uplift, and cost breakdown.
BRRR-suited properties can recycle 80-100% of investor capital on refi, leaving a high-yielding rental with most of the money out. Sign in to see the refurb cost stack, ARV projection, and refinance maths.
Detached + large garden = sub-division play. Pro tier unlocks the tier badge, plot size, uplift estimate, and regional land benchmark.
Short-lease flats trade at deep discount, but extending under the 1993 Act often costs far less than the discount. Pro tier unlocks the tier badge, premium breakdown, long-lease ARV and arbitrage maths.
See projected short-stay revenue vs a vanilla BTL for this property.
See real sub-let margins (HMO room rates & SA nightly rates) vs the landlord rent.
Area
Agent & docs

FAQ
About 355, Hunts Pond Road, Fareham
Explore nearby