We've tightened what earns a Pursue. A home now needs a published valuation, a strategy that still makes money after real running costs and lender stress tests, and no listing problems that would stop a mortgage. You'll see fewer Pursues, and each one has been checked harder.
See how verdicts work5-bedroom house · PO14 4PB
Listing removedListed 289 days
Opportunity summary
See Archie’s verdict, returns by strategy and what to check before viewing.
About
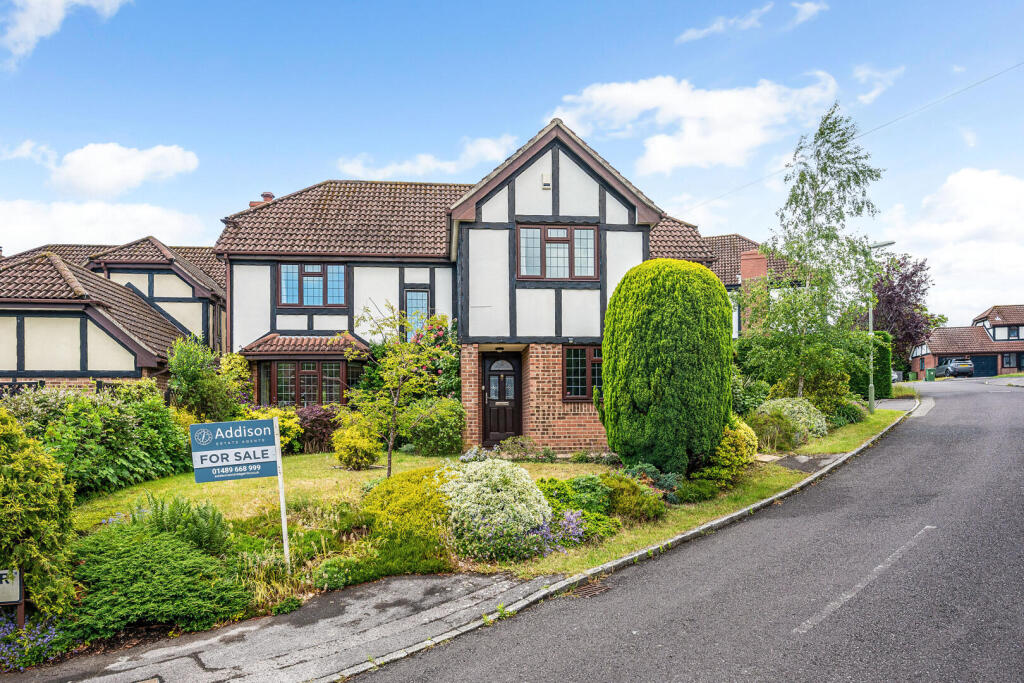
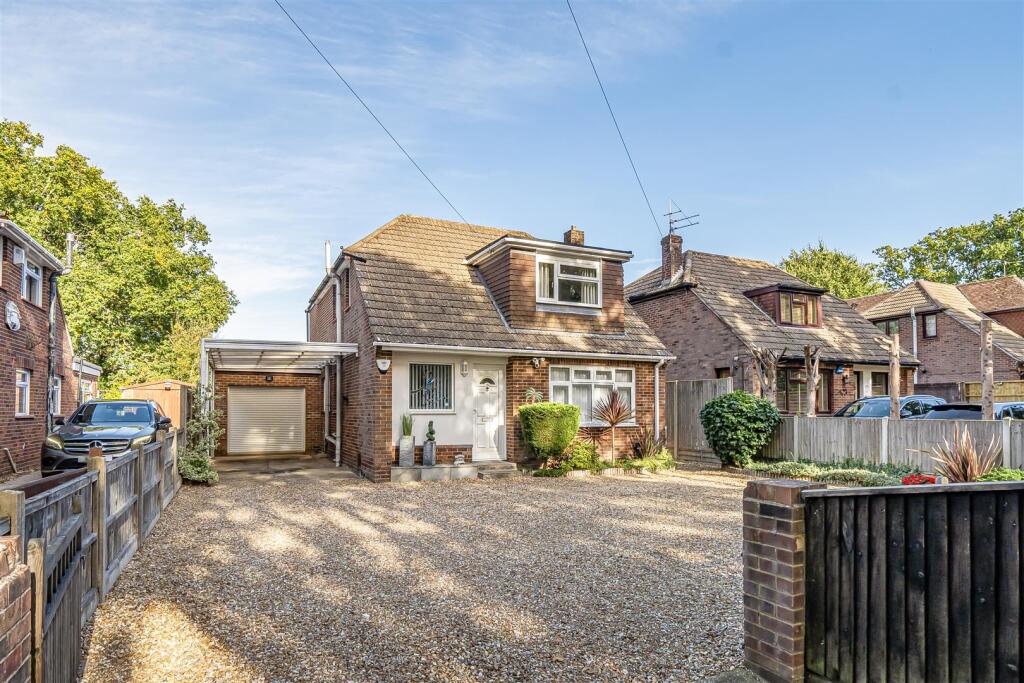
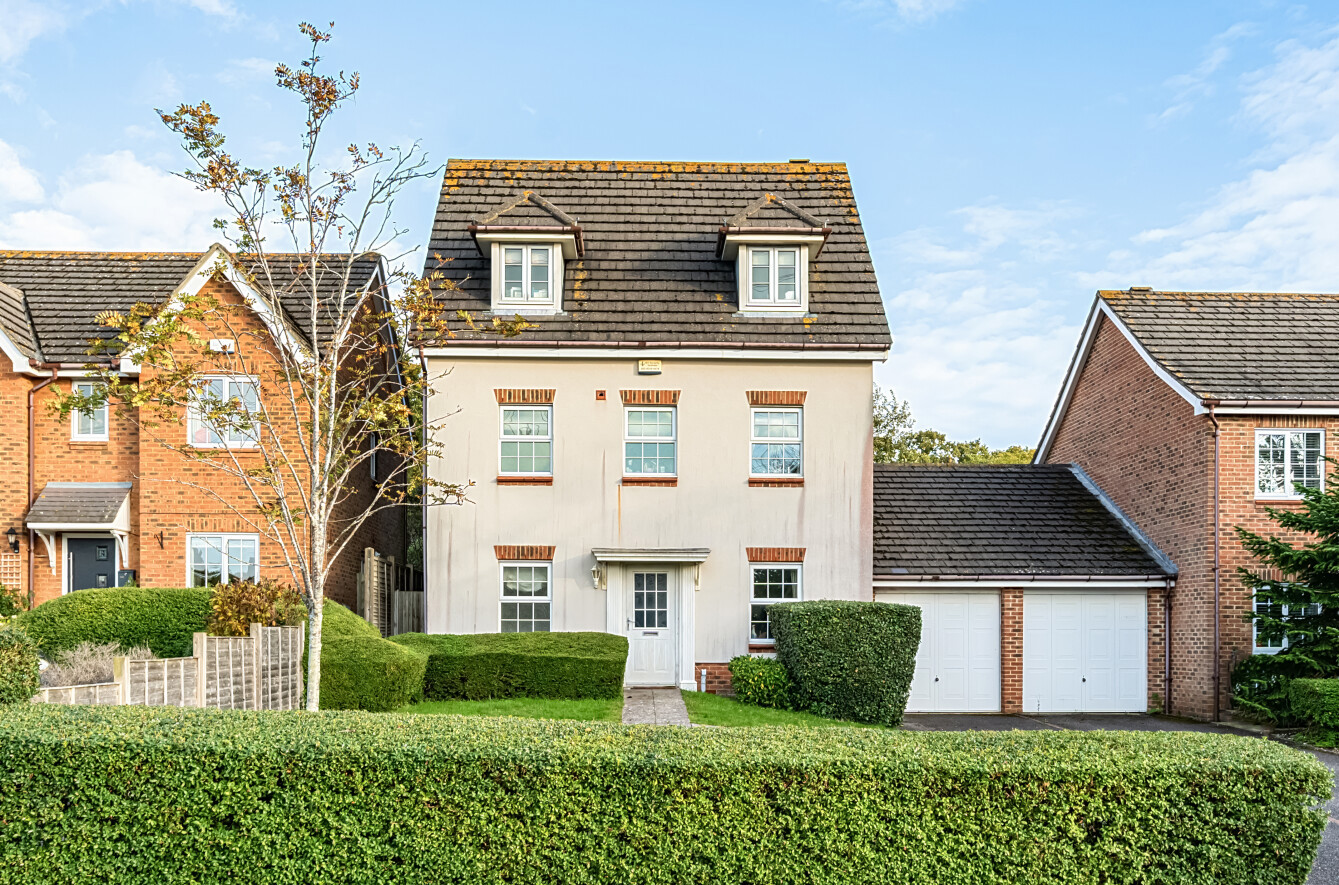
This spacious five-bedroom detached home on Hunts Pond Road has something that's increasingly hard to find - genuine versatility.
With three separate reception rooms, a gorgeous large open-plan kitchen, and a garden setup that includes both a studio and a bar area, there's space here for family life to spread out and breathe.
The kitchen/family area is the real showstopper. Vaulted ceilings and skylights create this wonderfully bright, airy space that feels special every time you walk in.
The kitchen has elegant shaker-style units, quartz worktops, and a large island with Belfast sink where everyone naturally gathers for breakfast.
There's a Smeg electric oven with gas hob, an integrated drinks fridge and dishwasher tucked under the island, plus space for an American-style fridge freezer.
The family area sits alongside, and the whole space just flows beautifully - perfect for those busy mornings and relaxed evenings when everyone's home.
This room also benefits from air source heating and air conditioning, keeping it comfortable year-round. Beyond the kitchen, you've got options.
The TV/ snug room has high ceilings, a square bay window, and a lovely log burner set into an exposed brick fireplace - it's the kind of room that feels instantly welcoming on winter evenings.
The separate dining room has its own exposed brick feature wall and comfortably seats eight, while the sitting room opens straight onto the conservatory and garden.
There's also a practical utility room and a ground floor shower room. Upstairs, the main bedroom catches the morning sun and looks out over the garden.
It's a good size with fitted wardrobes and an en-suite - a real retreat at the end of the day.
The three other double bedrooms give plenty of space for children or guests, and the fifth bedroom (currently a study) works brilliantly as a home office, though it could easily be a nursery.
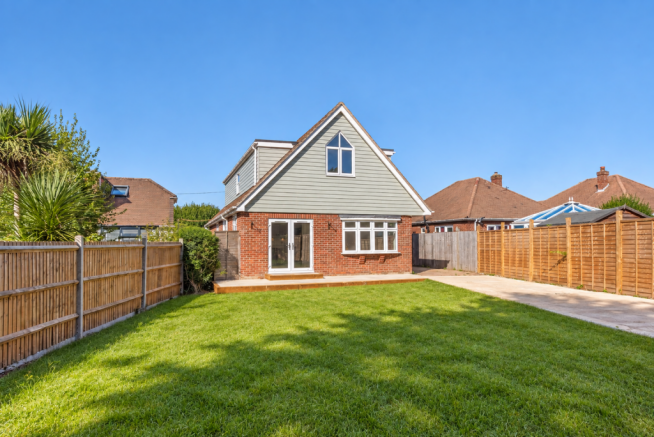
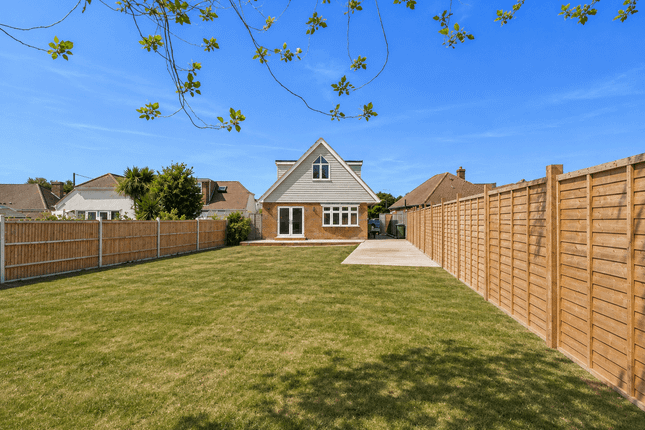
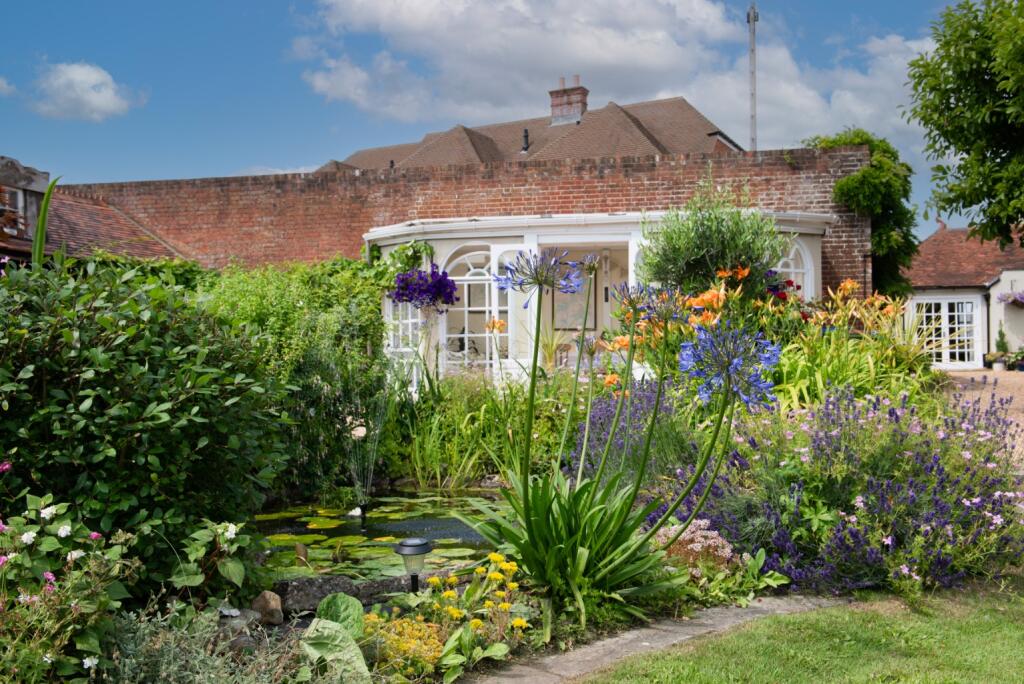
The garden is where this house really comes into its own for entertaining. It faces east, so you get morning sun on the big patio area where there's an outdoor kitchen - brilliant for summer BBQs.
Down at the bottom of the garden sits a garden room with power and lighting. Right now it's used as a home office, but it could just as easily be a gym, art studio, or teenager's den.
Next to it is a timber-clad bar with a vaulted ceiling, integrated fridge, and window shutters you can open up. The afternoon sun catches this end of the garden beautifully.
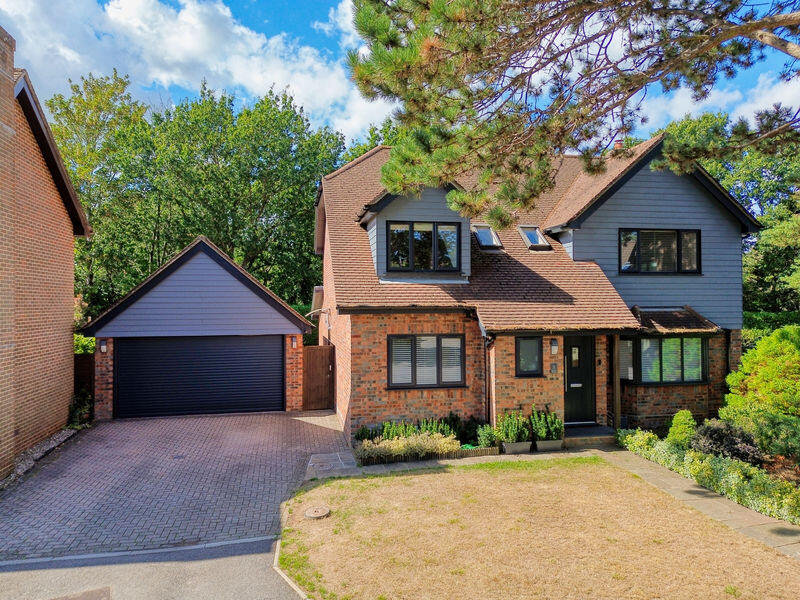
Mature trees give you real privacy, and there's a garage/workshop accessed from the utility, plus a gravel driveway at the front with parking for several cars.
Location-wise, Hunts Pond Road sits in Titchfield Common - a peaceful residential area that's become popular with families, partly thanks to the excellent local schools.
You get that countryside feel without being remote. There's a Morrisons Daily and Little Waitrose for everyday shopping, plus some nice cafes and traditional pubs nearby.
The M27 is close for commutes to Southampton and Portsmouth, and Fareham town centre with its railway station is just a short drive.
This home genuinely works for families who need space and flexibility - whether that's working from home, teenagers wanting their own space, or simply loving to have friends and family round.
We'd be happy to show you around and talk through how it might work for your family. EPC Rating: E
Value & comps
No previous sales on record.
Returns
Set an offer; the calculator follows it.
We're still gathering serviced-accommodation data for this area.
Archie refurb estimate: a Pro feature
0.0% below asking
This is not financial or investment advice. Prop AI Deals is not authorised by the Financial Conduct Authority (FCA) to provide investment advice.
All investment calculators, property analyses, and AI-generated insights are for informational purposes only. Property investment carries risk and may result in financial loss. All calculations should be independently verified and you should consult with FCA-authorised financial advisers before making any investment decisions.
Past performance does not guarantee future results. Tax implications vary by individual circumstances.
Deal
Properties like this can earn 2–3x BTL yields when converted to HMO, with retrofit costs around £10k/room. Sign in to see the full tier, yield projection, and cost breakdown.
Commercial properties like this can earn 30-50% higher yields when converted to residential under Class MA / Q / P / PA, with prior approval costing ~GBP 96/unit. Sign in to see the recommended route, yield uplift, and cost breakdown.
BRRR-suited properties can recycle 80-100% of investor capital on refi, leaving a high-yielding rental with most of the money out. Sign in to see the refurb cost stack, ARV projection, and refinance maths.
Detached + large garden = sub-division play. Pro tier unlocks the tier badge, plot size, uplift estimate, and regional land benchmark.
Short-lease flats trade at deep discount, but extending under the 1993 Act often costs far less than the discount. Pro tier unlocks the tier badge, premium breakdown, long-lease ARV and arbitrage maths.
See projected short-stay revenue vs a vanilla BTL for this property.
See real sub-let margins (HMO room rates & SA nightly rates) vs the landlord rent.
Area
Agent & docs
FAQ
About 373 Hunts Pond Road, Fareham
Explore nearby