1-bedroom flat · PO6 4TQ
Sold STCReduced £10k (−3.8%) on 23 MayListed 417 days
Opportunity summary
See Archie’s verdict, returns by strategy and what to check before viewing.
About
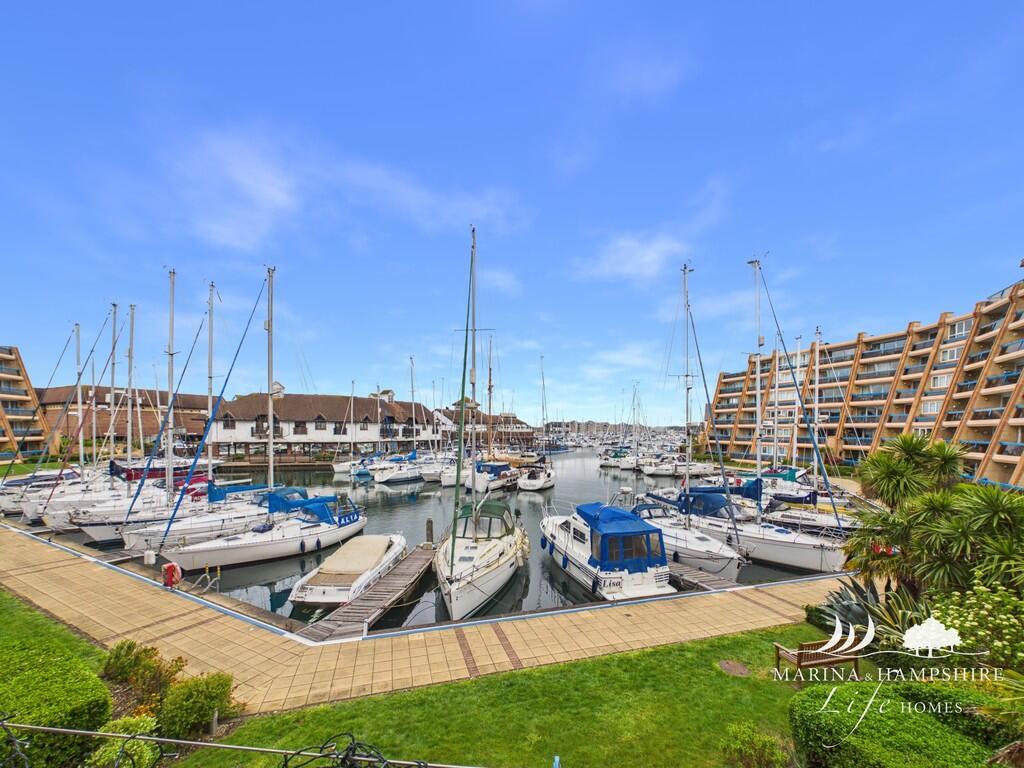
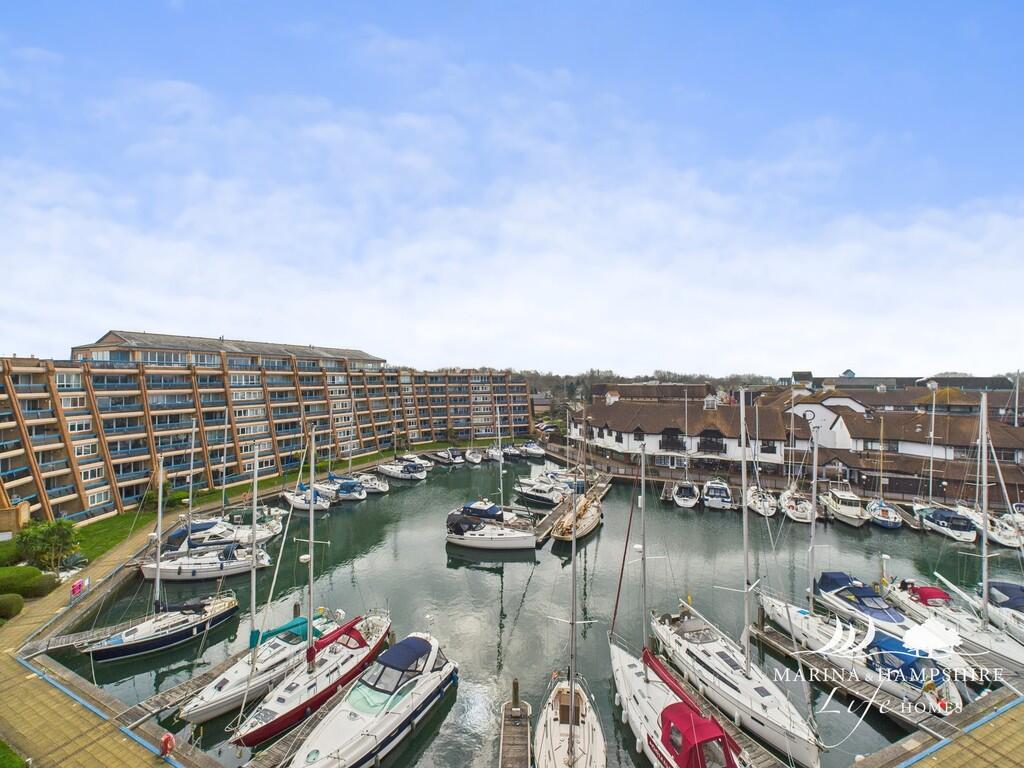
OVERVIEW This one bedroom fourth floor apartment offers South Facing views from the balcony and bedroom to the marina.
It is presented with neutral decor and carpets throughout and has a refitted kitchen and upgraded bathroom.
It is fully double glazed and has gas central heating and comes with one allocated parking space. Offered with NO FORWARD CHAIN.
Oyster Quay benefits from a residents Private Gym and Swimming pool which is available for the exclusive use of all residents, the pool is heated and the area benefits from a Jacuzzi and Sauna.
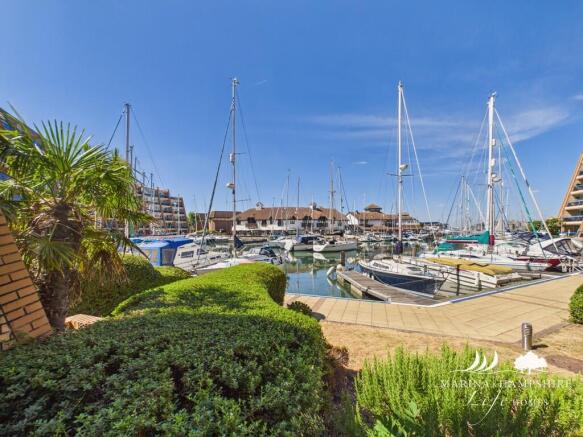
There is also a picturesque communal garden and pond area which can be booked for private functions, BBQ's etc, plus a cycle store and plenty of visitor parking.
There is an onsite management team for all your immediate needs.
ROOM MEASUREMENTS Entrance Hall - 0.90m x 4.53m (2' 11" x 14' 10") Cloakroom - 0.90m x 1.81m (2' 11" x 5' 11") Large Storage Cupboard - Housing Boiler and Hot Water Tank Kitchen - 3.06m x 2.57m (10' 0" x 8' 5") Lounge - 3.81m x 5.18m (12' 6" x 17' 0") Balcony - 3.31m x 1.89m (10' 10" x 6' 2") Bedroom One - 3.77m x 4.40m (12' 4" x 14' 5") Ensuite - 3.32m x 2.27m (10' 10" x 7' 5") One Allocated Parking Space - 63 PROPERTY DESCRIPTION This beautifully presented one bedroom apartment is situated on the fourth floor so offers great South facing views across the marina.
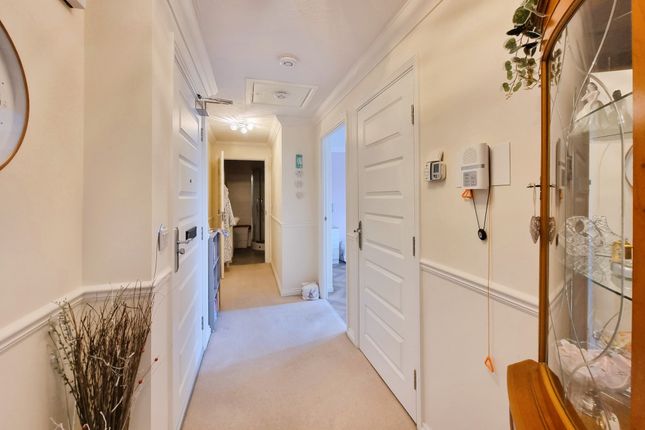
As you enter the front door, you are met by a light and bright hallway with doors leading to the kitchen, lounge, bedroom and cloakroom.
There is a separate useful storage cupboard and a large additional cupboard that houses the boiler and hot water tank.
The modern contemporary kitchen is fitted with white gloss floor and wall cupboards with a grey worktop and matching grey vinyl wood effect flooring.
There is a built in stainless steel gas hob, and undercounter electric oven as well as space for your washing machine, dishwasher and fridge/freezer.
There is a framed open way onto the lounge, which offers views to the marina beyond.
From the hallway there are double doors which open into the lounge, which is decorated in neutral colour scheme with grey carpet.
This room is filled with natural light from the floor to ceiling sliding patio doors that lead out onto the balcony.
The balcony itself is paved with glass panels to the front and get the South facing sunshine for most of the day - so a great place to sit and take in the view!
The large bedroom offers plenty of space to accommodate a large bed as well as plenty of storage. The bedroom has lovely views of the marina from its South facing windows.
Spacious ensuite bathroom which is fitted with white sanitary ware to include inset wash hand basin with wood effect vanity unit beneath and large frameless mirror over.
Bath and separate shower cubicle with mains shower fitted. Low level WC and bidet. There is a light vinyl floor and part tiled, part painted walls.
Lighting is via the ceiling downlighters and there is a wall mounted radiator.
This apartment comes with one allocated parking space and the use of the leisure facilities to include swimming pool, gym and sauna.
There is also an outside communal garden and BBQ area which can be hired by residents for gatherings for family and friends. Offered with no forward chain - call now to arrange your viewing!!
MATERIAL INFORMATION - Tenure - Leasehold - Length of lease (years remaining) - 112 years remaining - Annual ground rent amount (£) 470 - Ground rent review period (year/month) - 1st January 2018 - Every 10 Years (currently under review) - Annual service charge amount (£)3686, plus Port Solent Charge of 463.59 - Service charge review period (year/month) April Yearly - Council tax band (England, Wales and Scotland) - Band E Portsmouth City Council - 100% ownership of the property being sold - Mains electricity - Mains Water and Sewerage - Heating - Gas Central Heating - Broadband - Fibre - Parking - One Allocated Parking Space - Construction - Brick and Tile - Restrictions - Subject To Lease And Covenants - Building Safety - Ask Agent re latest situation on Cladding related remedial works - Accessibility - Fourth Floor apartment approached via external steps to communal hall and then lift access Stamp Duty Land Tax Land Registration Fees Solicitors Fees and Disbursements We strongly recommend you calculate the total costs of your property purchase to be sure of affordability.
VIEWINGS BY APPOINTMENT TRHOUGH MARINA AND HAMPSHIRE LIFE HOMES ONLY All measurements quoted are approximate and are for general guidance only.
The fixtures and fittings, services and appliances have not been tested and therefore no guarantee can be given that they are in working order.
These particulars are believed to be correct, but their accuracy is not guaranteed and therefore they do not constitute an offer or contract.
Value & comps
No previous sales on record.
Returns
Set an offer; the calculator follows it.
We're still gathering serviced-accommodation data for this area.
Archie refurb estimate: a Pro feature
0.0% below asking
This is not financial or investment advice. Prop AI Deals is not authorised by the Financial Conduct Authority (FCA) to provide investment advice.
All investment calculators, property analyses, and AI-generated insights are for informational purposes only. Property investment carries risk and may result in financial loss. All calculations should be independently verified and you should consult with FCA-authorised financial advisers before making any investment decisions.
Past performance does not guarantee future results. Tax implications vary by individual circumstances.
Deal
Properties like this can earn 2–3x BTL yields when converted to HMO, with retrofit costs around £10k/room. Sign in to see the full tier, yield projection, and cost breakdown.
Commercial properties like this can earn 30-50% higher yields when converted to residential under Class MA / Q / P / PA, with prior approval costing ~GBP 96/unit. Sign in to see the recommended route, yield uplift, and cost breakdown.
BRRR-suited properties can recycle 80-100% of investor capital on refi, leaving a high-yielding rental with most of the money out. Sign in to see the refurb cost stack, ARV projection, and refinance maths.
Detached + large garden = sub-division play. Pro tier unlocks the tier badge, plot size, uplift estimate, and regional land benchmark.
Short-lease flats trade at deep discount, but extending under the 1993 Act often costs far less than the discount. Pro tier unlocks the tier badge, premium breakdown, long-lease ARV and arbitrage maths.
See projected short-stay revenue vs a vanilla BTL for this property.
See real sub-let margins (HMO room rates & SA nightly rates) vs the landlord rent.
Area
Agent & docs

FAQ
About Oyster Quay, Port Solent
Explore nearby