4-bedroom detached house · CF3 5TZ
Sold STCListed 83 daysAuction 15 Sep · ended
Opportunity summary
See Archie’s verdict, returns by strategy and what to check before viewing.
About
FOR SALE BY PUBLIC AUCTION: The auction will take place online on 15th September 2026 at 04:00 PM with registration through our website.
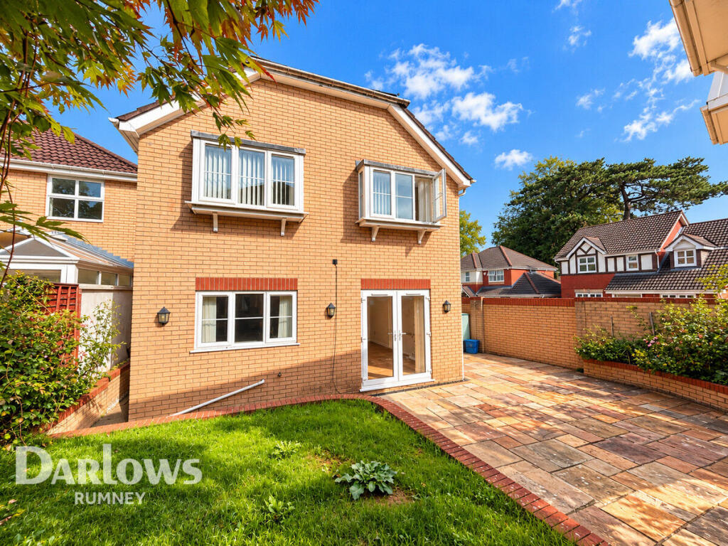
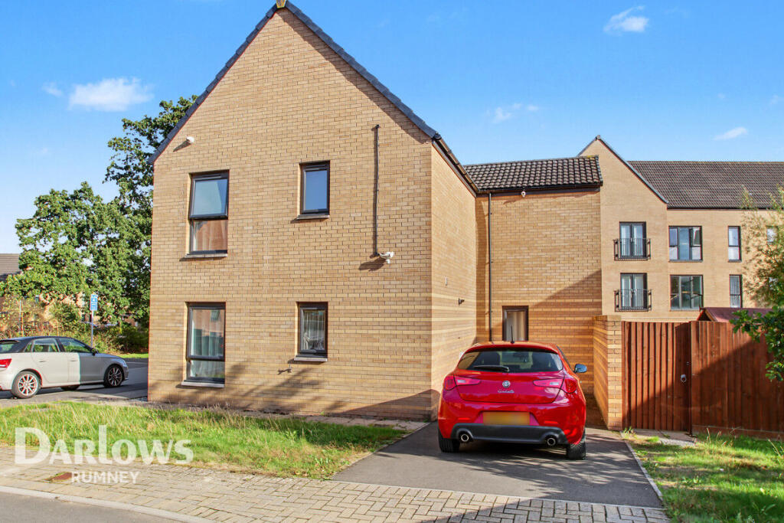
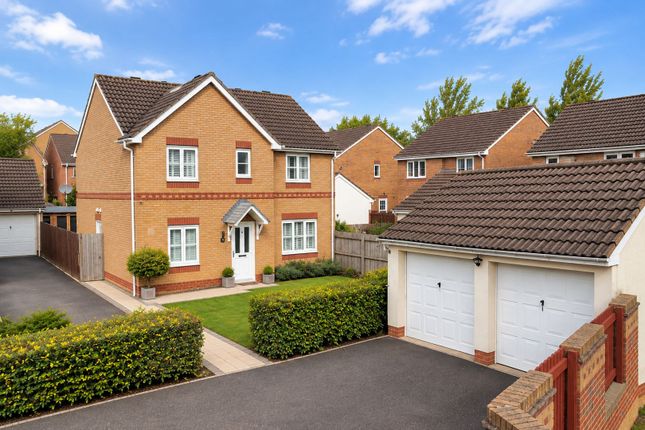
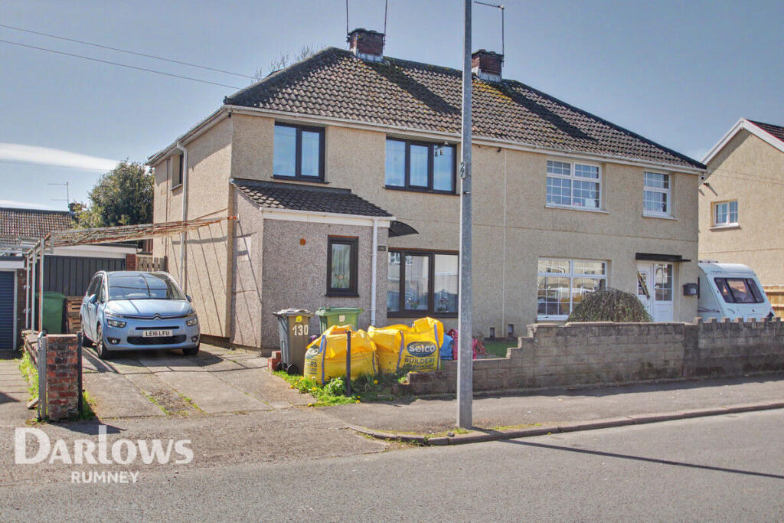
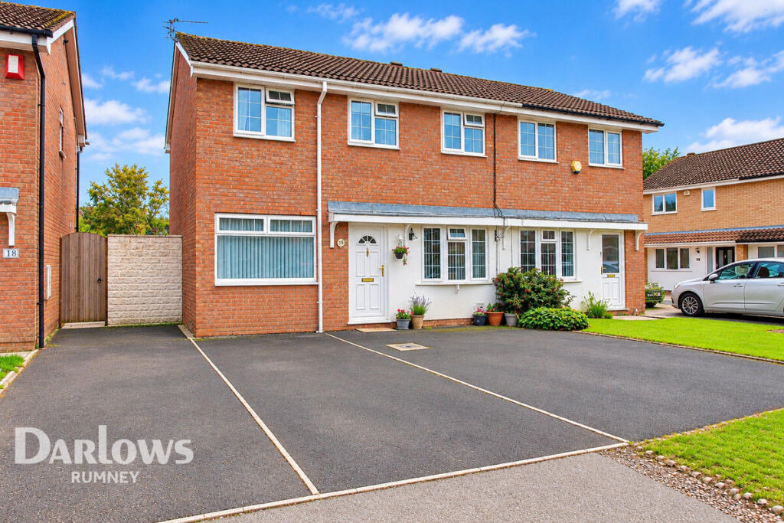
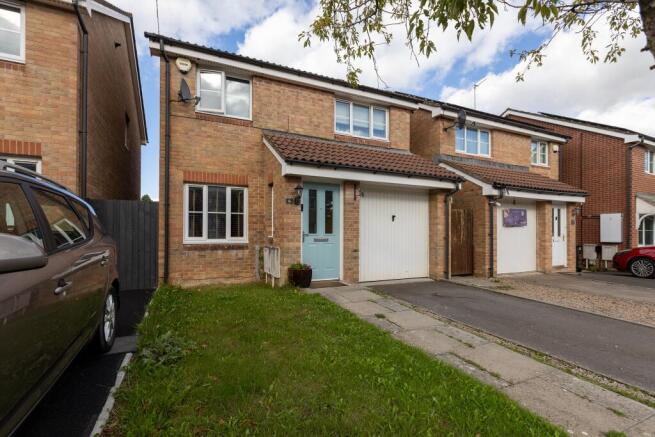
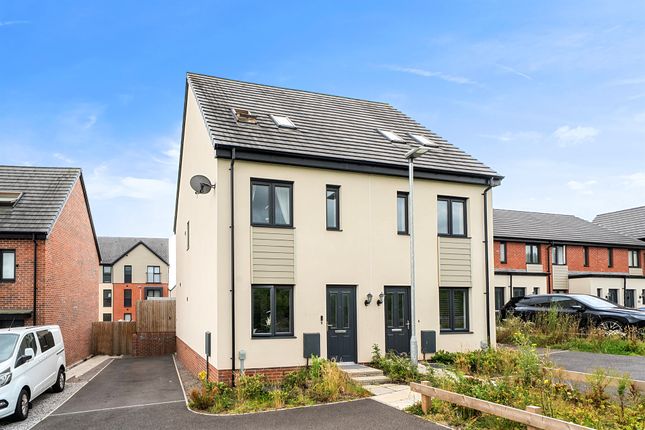
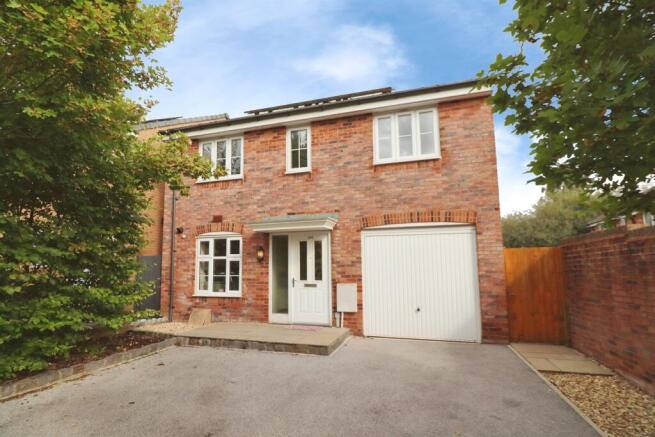
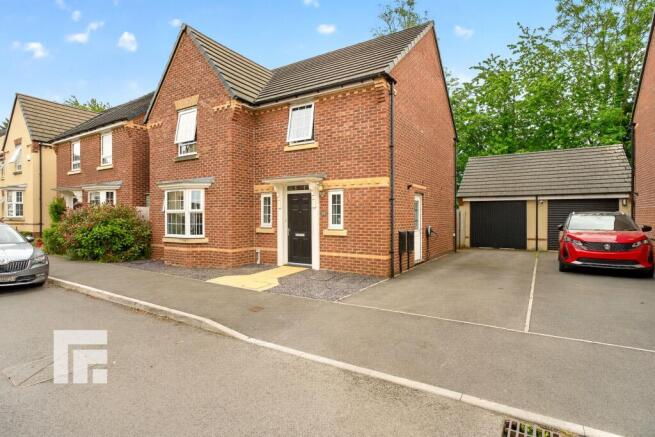
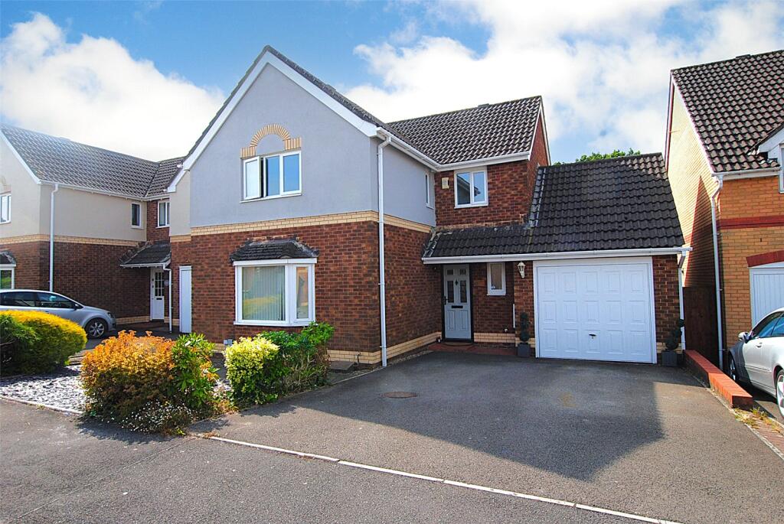
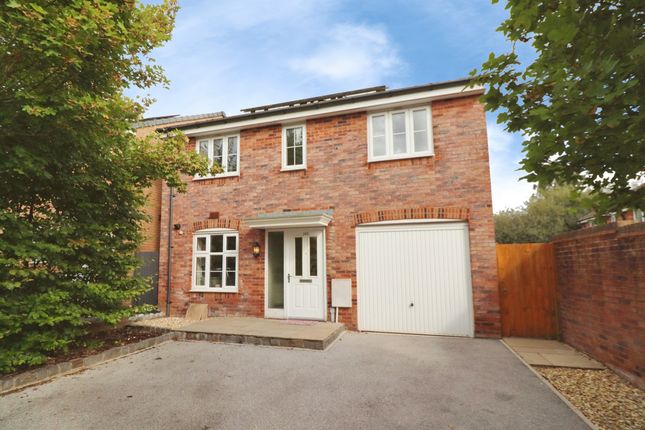
Architect designed and built detached family home situated in Old St Mellons spanning approximately 2314 sq ft. Set within a deceptively large plot with driveway and detached garage.
Description Architect designed and built detached family home situated in Old St Mellons spanning approximately 2314 sq ft. Set within a deceptively large plot with driveway and detached garage.
The early 1970's built home in a mid-century design comprises of an entrance hall, large multi level reception room, dining room, kitchen/ diner, pantry, utility room, W/C and office space.
To the first floor there are four bedrooms, with ensuite shower room to master, family bathroom and additional study. Externally, there is a gated drive and garage with store room behind.
The construction of the building appears to be brick to the ground floor with wooden panelling to the first floor with a flat roof covering.
There are a mixture of UPVC windows with double glazing and cast iron windows with single glazing throughout the property.
The area of Old St Mellons offers brilliant links, within a short distance to the A48 and M4.
Conveniently located within close proximity to a Tesco supermarket, garden centre and an array of smaller shops and retailers.
The property offers the opportunity to create a bespoke home, incorporating the original design, across a large footprint.
We are informed that the planning process has also commenced on this property to demolition the existing dwelling and the erection of two detached dwellings with car parking, landscaping and associated works.
This process has not been pursued by the vendor but the drawings and further information can be seen on the Cardiff council planning portal (Ref -22/02920/FUL) Please refer to the legal pack for further details and see our full 3D walkthrough tour once available Accommodation GF - entrance hall, reception room, dining room, kitchen, pantry, utility room, w/c, office FF - landing, four bedrooms with ensuite shower room to master, family bathroom and study OS- garage, storage room Informed freehold please refer to legal pack for verification of tenure Tenancies Informed to be sold with vacant possession, please refer to legal pack to confirm Additional Fees Buyer’s Premium – 1.5% with a minimum of 1,500.00 (inc of VAT) payable on exchange of contracts.
Please refer to the legal pack for any further disbursements to be paid by the purchaser on completion. Each property sold is subject to a Reserve Price.
The Reserve Price, which is agreed between the seller and the auctioneer just prior to the auction, will be within + or - 10% of the Guide Price.
The Guide Price is issued solely as a guide so that a buyer can consider whether or not to pursue their interest.
Both the Guide Price and the Reserve Price can be subject to change up to and including the day of the auction.
Further Information Auctioneers Office, Seel Auctions or our joint auctioneer Peter Reilly - - Viewing Viewing by appointment with Seel Auctions
Value & comps
No previous sales on record.
See the independent valuation, upside vs guide, and per-strategy max bid for this lot. Sign in to see it.
Returns
Set an offer; the calculator follows it.
We're still gathering serviced-accommodation data for this area.
Archie refurb estimate: a Pro feature
0.0% below starting price
This is not financial or investment advice. Prop AI Deals is not authorised by the Financial Conduct Authority (FCA) to provide investment advice.
All investment calculators, property analyses, and AI-generated insights are for informational purposes only. Property investment carries risk and may result in financial loss. All calculations should be independently verified and you should consult with FCA-authorised financial advisers before making any investment decisions.
Past performance does not guarantee future results. Tax implications vary by individual circumstances.
Deal
Properties like this can earn 2–3x BTL yields when converted to HMO, with retrofit costs around £10k/room. Sign in to see the full tier, yield projection, and cost breakdown.
Commercial properties like this can earn 30-50% higher yields when converted to residential under Class MA / Q / P / PA, with prior approval costing ~GBP 96/unit. Sign in to see the recommended route, yield uplift, and cost breakdown.
BRRR-suited properties can recycle 80-100% of investor capital on refi, leaving a high-yielding rental with most of the money out. Sign in to see the refurb cost stack, ARV projection, and refinance maths.
Detached + large garden = sub-division play. Pro tier unlocks the tier badge, plot size, uplift estimate, and regional land benchmark.
Short-lease flats trade at deep discount, but extending under the 1993 Act often costs far less than the discount. Pro tier unlocks the tier badge, premium breakdown, long-lease ARV and arbitrage maths.
See projected short-stay revenue vs a vanilla BTL for this property.
See real sub-let margins (HMO room rates & SA nightly rates) vs the landlord rent.
Area
Agent & docs

FAQ
About Woodstock, 32 Melville Avenue, Old St. Mellons, Cardiff, CF3 5TZ
Explore nearby