We've tightened what earns a Pursue. A home now needs a published valuation, a strategy that still makes money after real running costs and lender stress tests, and no listing problems that would stop a mortgage. You'll see fewer Pursues, and each one has been checked harder.
See how verdicts work3-bedroom house · CW5 8AU
Opportunity summary
See Archie’s verdict, returns by strategy and what to check before viewing.
About
Entrance Hall, Living Room, Dining Room, Kitchen, Garden Room, Cloakroom, Landing, Three Bedrooms, Shower Room, Oil Central Heating, uPVC Double Glazed Windows.
The buildings extend to about 2,000 square feet and include loose boxes, garaging, greenhouse, and office, yard, gardens and grounds. About 1 Acre.
EPC Rating: E GUIDE PRICE £500,000 - £525,000 PLUS A SUBSTANTIAL SEMI DETACHED EDWARDIAN COUNTRY HOUSE WITH AN EXCELLENT RANGE OF BUILDINGS AND GROUNDS ABUTING THE TOWPATH SIDE OF THE SHROPSHIRE UNION CANAL, ENJOYING A SENSATIONAL SOUTH EASTERLY FACING ASPECT, 3.5 MILES SOUTH FROM NANTWICH TOWN CENTRE.
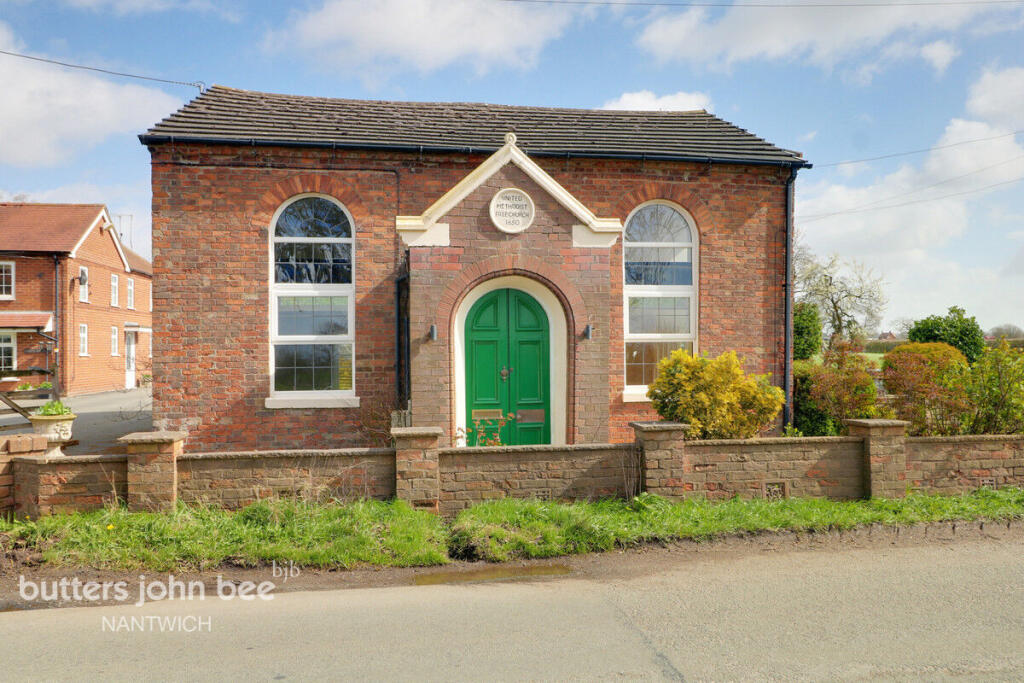
DESCRIPTION An individual semi detached house constructed of brick under a tiled roof enjoying a wide frontage to the lane, approached over a drive to a large car parking/turning area and yard.
The first thing to note about Austin Bridge House is the position. With a plot of one acre and glorious South Westerly open views over the Shropshire Union Canal and rolling countryside beyond.
With no chain the house and buildings offer extensive potential to be modernised and converted, subject to planning permission.
The house extends to about 1,500 square feet (including the garden room) and the buildings to about 2,000 square feet.
The grounds include numerous varieties of fruit trees, a kitchen garden with soft fruits and the hedgerow boundary abuts the towpath side of the Shropshire Union Canal (Bridge No. 83).
Austin Bridge House comes to the market for the first time in 30 years.
LOCATION & AMENITIES Austin Bridge Houses offers an attractive rural setting surrounded by open countryside, just 3.5 miles South of Nantwich town centre.
Nantwich offers a comprehensive range of services including schools, a wide range of speciality shops an two major supermarkets, Sainsburys and Morrisons. Audlem village is three miles.
Audlem caters for daily needs with a local co-operative store, post office, newsagents, dry cleaners, butchers, restaurant, cafe, three public houses and a medical centre.
The area enjoys excellent road communications being 13.5 miles from the M6 motorway (junction 16).
It is therefore extremely well located for access to many parts of the country, both North and South, and East via the A50 and M62.
Manchester International Airport is about 34 miles and travel to London is available via Crewe Station which is nine miles, providing a one and half hour intercity service to Euston.
The county town of Chester is 26 miles. DIRECTIONS From Nantwich head South along the A530. After passing Shrewbridge lake, turn left into Coole Lane (signed Audlem/Hackgreen).
Continue on this road for 2.8 miles, turn right onto a shared private drive, proceed for 150 yards and the property is located on the right hand side, just before the canal bridge.
ACCOMMODATION With approximate measurements comprises: ENTRANCE HALL Dimensions: 2.03m x 1.22m (6'8" x 4'0"). Tiled floor, part tiled walls.
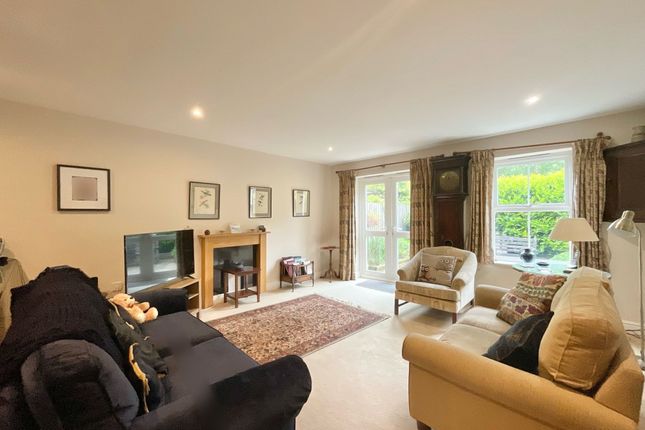
LIVING ROOM Dimensions: 5.44m into bay x 4.42m into bay (17'10" into bay x.
Open fireplace with tiled inset and hearth, timber fire surround, picture rails, ceiling cornices, boarded floor, two double glazed bay windows, built in cupboards, radiator.
DINING ROOM Dimensions: 5.44m into bay x 3.61m (17'10" into bay x 11'10" . Open fireplace with marbleised surround and multi fuel stove, dado rail, understairs store, radiator.
KITCHEN Dimensions: 4.39m x 3.48m (14'5" x 11'5").
Franke one and half bowl single drainer sink unit, cupboards under, floor standing cupboard and drawer units with Corian worktops, wall cupboards, Rangemaster cooker with extractor hood, tiled floor, Enviromax oil fired central heating boiler, radiator.
GARDEN ROOM Dimensions: 4.45m x 3.61m (14'7" x 11'10"). Tiled floor, fan/light, two windows, two radiators. CLOAKROOM Dimensions: 2.34m x 2.26m (7'8" x 7'5").
White suite comprising low flush W/C and vanity unit with inset hand basin, shelving. STAIRS FROM ENTRANCE HALL TO FIRST FLOOR LANDING Dimensions: 4.50m x 1.12m (14'9" x 3'8").
Cylinder and airing cupboard. BEDROOM NO. 1 Dimensions: 4.47m x 3.86m (14'8" x 12'8").
Cast Iron fire grate, picture rail and dado rail, double glazed windows enjoying spectacular views over the canal and rolling countryside beyond, radiator with cover, walk in store with double glazed window,.
BEDROOM NO. 2 Dimensions: 3.58m into wardrobes x 3.20m (11'9" into wardrobes. Fitted wardrobes, radiator. INNER LANDING Radiator. BEDROOM NO.
3 Dimensions: 2.79m x 2.44m (9'2" x 8'0"). Radiator. SHOWER ROOM Dimensions: 3.45m x 1.78m (11'4" x 5'10").
White suite comprising pedestal hand basin and low flush W/C, shower cubicle with Triton shower, radiator.
OUTSIDE A second vehicular access leads to a large gravel car parking and turning area. Tarmacadam yard. Outside tap. Exterior lighting.
The buildings comprise a brick built corrugated asbestos roofed range comprising two LOOSE BOXES measuring 11'8" x 10'2" and 12'2" x 10'2". Attached block constructed STORE 21'4" x 9'1".
BRICK DOUBLE GARAGE 28'6" x 15'3" plus 10'6" x 7'2" two up and over doors, concrete base. Oil tank. Block constructed Double Glazed GREENHOUSE 27'6" x 9'5" power and light.
Brick built corrugated asbestos roofed OFFICE 17'0" x 9'7" power and light. Brick built corrugated roofed asbestos former DAIRY 17'4" x 5'9" power and light and water.
GARAGING 30'4" x 17'6" two up and over doors, power and light.
GARDENS AND GROUNDS The gardens are extensively lawned with flower borders, shrubs, kitchen garden with soft fruits and numerous varieties of apple, pear and damson trees. Chicken coop.
Hedgerow boundaries. TENURE Freehold. SERVICES Mains water and electricity. Septic tank drainage. N.B.
Tests have not been made of electrical, water, gas, drainage and heating systems and associated appliances, nor confirmation obtained from the statutory bodies of the presence of these services.
The information given should therefore be verified prior to a legal commitment to purchase. COUNCIL TAX Band F.
Note: Map is for identification purposes only VIEWINGS By appointment with BAKER, WYNNE & WILSON. 38 Pepper Street, Nantwich. (Tel No: ).
Value & comps
No previous sales on record.
Returns
Set an offer; the calculator follows it.
We're still gathering serviced-accommodation data for this area.
Archie refurb estimate: a Pro feature
0.0% below asking
This is not financial or investment advice. Prop AI Deals is not authorised by the Financial Conduct Authority (FCA) to provide investment advice.
All investment calculators, property analyses, and AI-generated insights are for informational purposes only. Property investment carries risk and may result in financial loss. All calculations should be independently verified and you should consult with FCA-authorised financial advisers before making any investment decisions.
Past performance does not guarantee future results. Tax implications vary by individual circumstances.
Deal
Properties like this can earn 2–3x BTL yields when converted to HMO, with retrofit costs around £10k/room. Sign in to see the full tier, yield projection, and cost breakdown.
Commercial properties like this can earn 30-50% higher yields when converted to residential under Class MA / Q / P / PA, with prior approval costing ~GBP 96/unit. Sign in to see the recommended route, yield uplift, and cost breakdown.
BRRR-suited properties can recycle 80-100% of investor capital on refi, leaving a high-yielding rental with most of the money out. Sign in to see the refurb cost stack, ARV projection, and refinance maths.
Detached + large garden = sub-division play. Pro tier unlocks the tier badge, plot size, uplift estimate, and regional land benchmark.
Short-lease flats trade at deep discount, but extending under the 1993 Act often costs far less than the discount. Pro tier unlocks the tier badge, premium breakdown, long-lease ARV and arbitrage maths.
See projected short-stay revenue vs a vanilla BTL for this property.
See real sub-let margins (HMO room rates & SA nightly rates) vs the landlord rent.
Area
Agent & docs

FAQ
About Coole Lane, Coole Pilate, CW5
Explore nearby