We've tightened what earns a Pursue. A home now needs a published valuation, a strategy that still makes money after real running costs and lender stress tests, and no listing problems that would stop a mortgage. You'll see fewer Pursues, and each one has been checked harder.
See how verdicts work5-bedroom bungalow · CA7 8PG
For saleListed 4 days
Opportunity summary
See Archie’s verdict, returns by strategy and what to check before viewing.
About
Step into this beautifully presented five-bedroom, two-bathroom detached dormer bungalow and discover a home that seamlessly blends modern style with inviting family-friendly spaces.
The property welcomes you with a bright and airy entrance hall, featuring a contemporary staircase and light wood effect flooring that set the tone for the rest of the house.
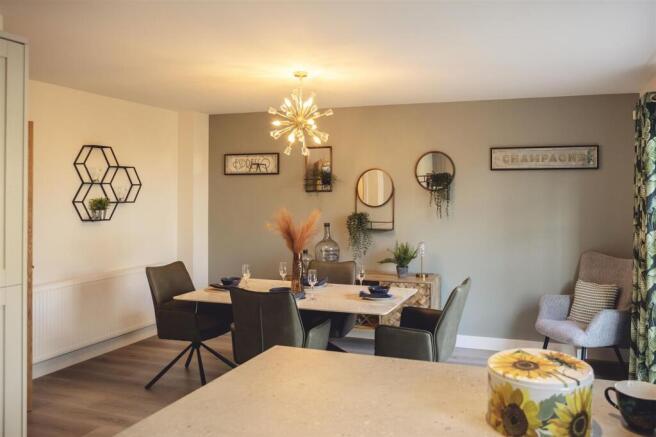
The thoughtfully designed open plan kitchen and dining area is at the heart of the home, boasting sleek modern units, integrated appliances, and a central island with seating - perfect for everything from casual breakfasts to lively gatherings.
Expansive French doors connect this sociable space to a well-kept garden, creating effortless indoor-outdoor living.
The living room is equally impressive, with more French doors onto the garden, a cosy fireplace, and modern decor, offering the ideal spot to unwind with family or entertain friends.
Every bedroom in this bungalow is a serene retreat, with large windows or skylights ensuring each room bathes in natural light.
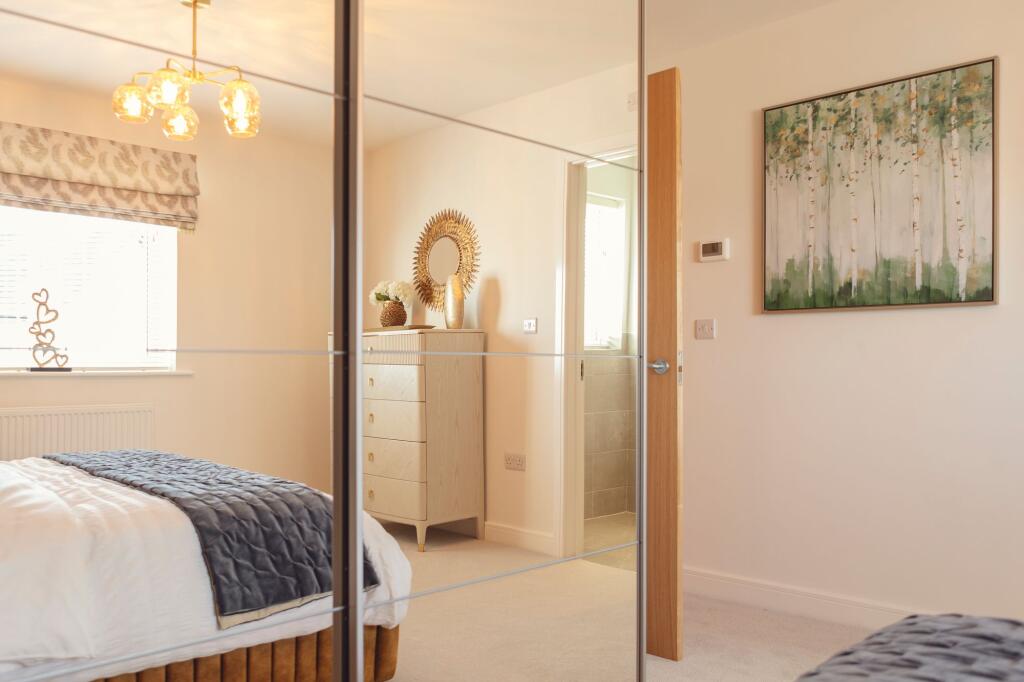
Built-in mirrored wardrobes, plush carpeting, and elegant lighting fixtures deliver both style and practicality.
Two bedrooms feature chic en-suite bathrooms, making them perfect for growing families, guests, or those working from home.
The modern bathrooms are equipped with walk-in showers, bathtubs for relaxing soaks, and wooden cabinetry, all highlighted by decorative mirrors and neutral tiling for a fresh, contemporary look.
Additional functional spaces include a bright utility room with modern laundry appliances and ample storage, as well as a dedicated home office area on the landing.
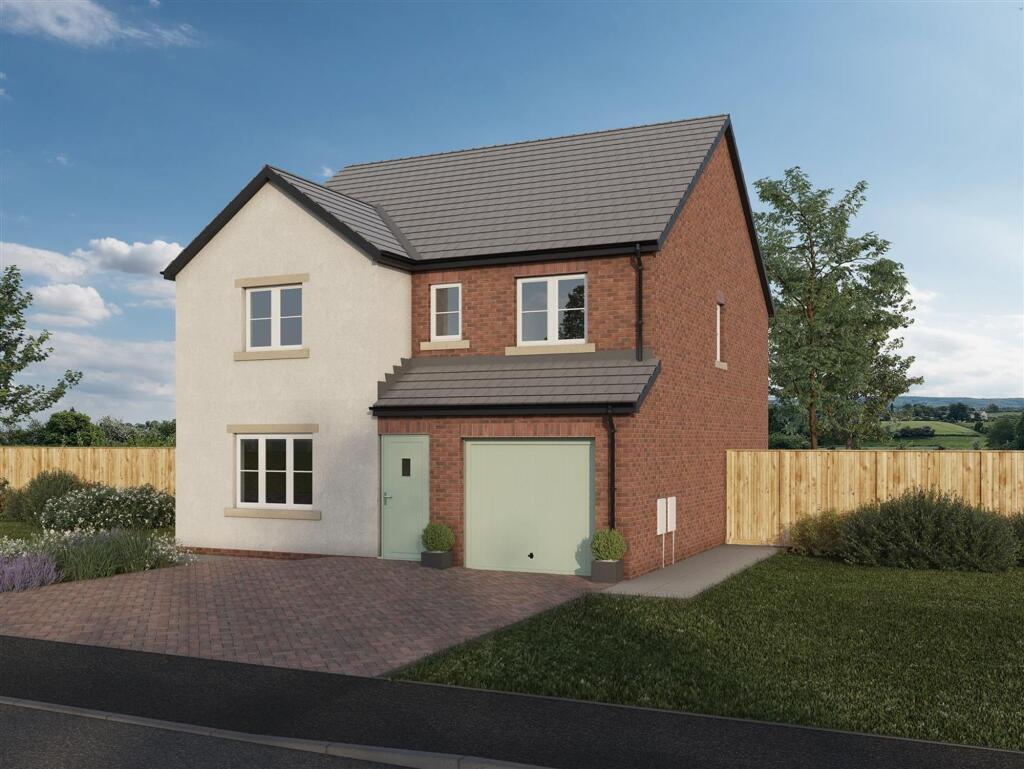
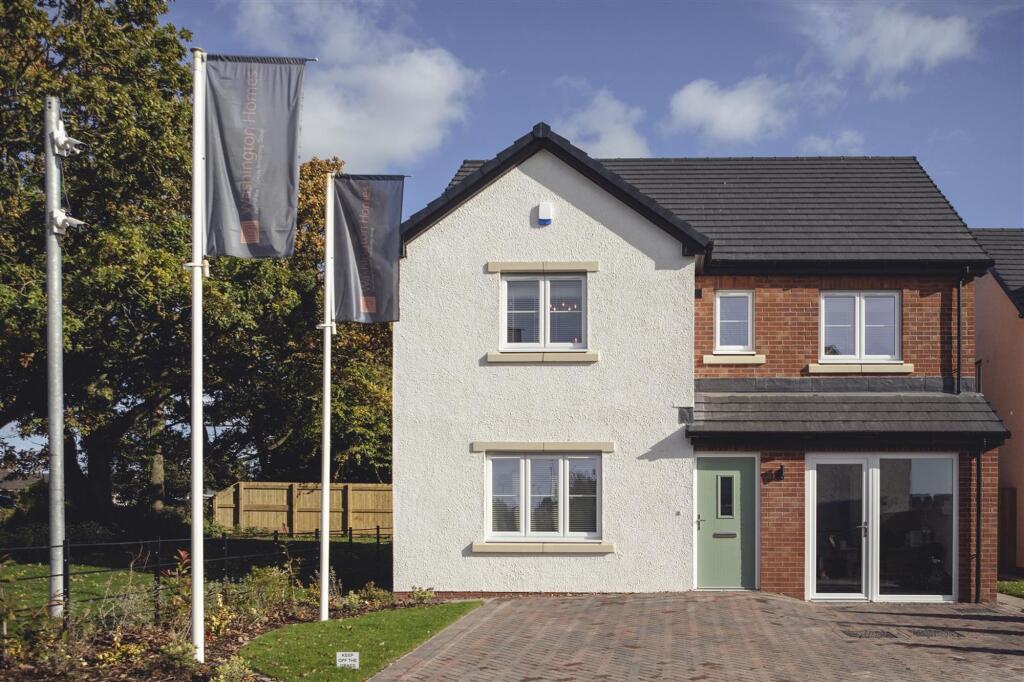
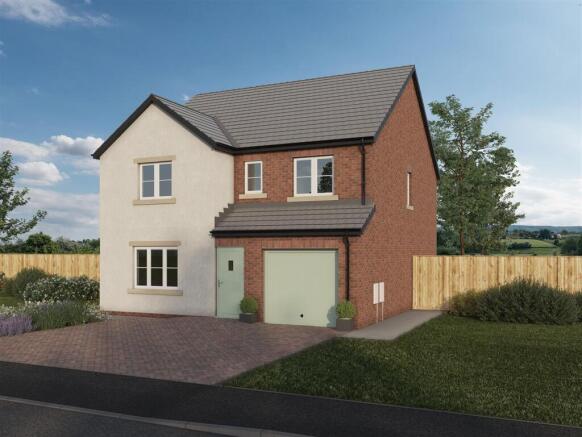
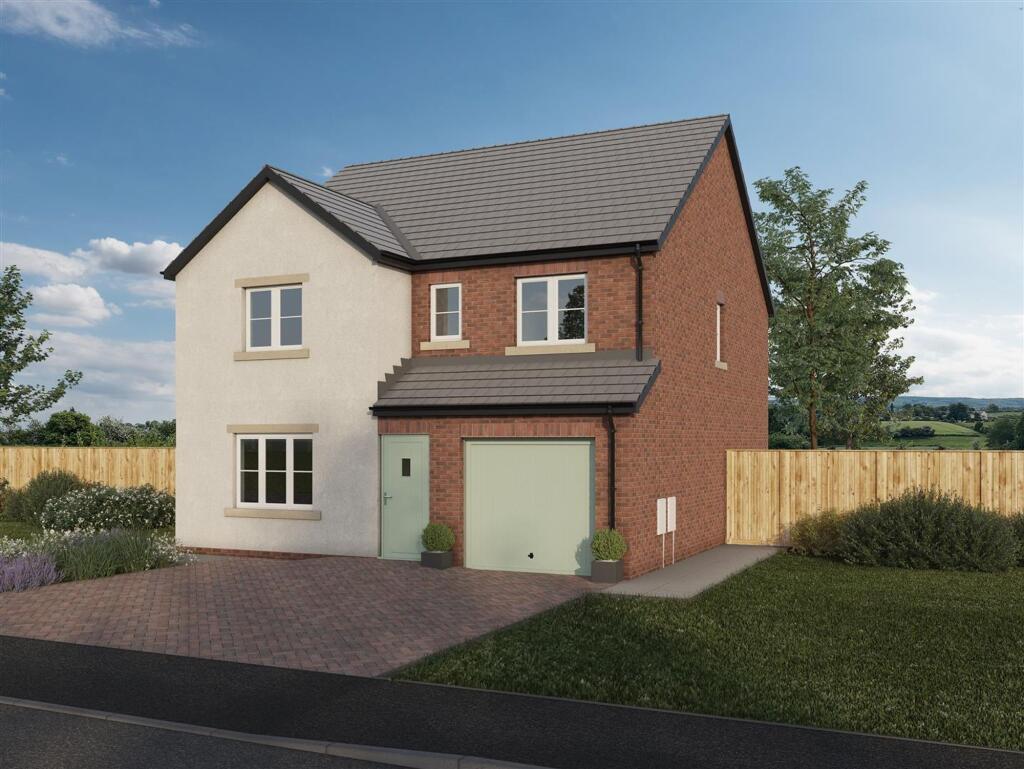
Outside, the property continues to impress with a spacious driveway offering parking for multiple vehicles and an integrated garage that provides added convenience and security.
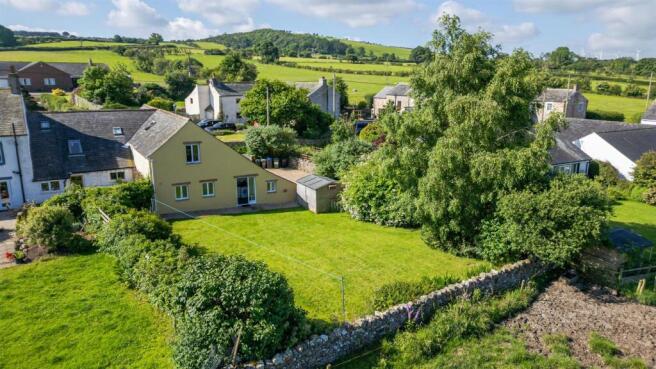
The front garden is attractively landscaped with a neat lawn and decorative planting, welcoming you home each day.
At the rear, the generous garden is enclosed for privacy and features a lush lawn, charming brick retaining wall, and a paved patio area - ideal for al fresco dining or simply enjoying the sunshine.
With its blend of spacious living, elegant design, and practical features, this detached dormer bungalow is perfectly suited for family life and entertaining.
Properties of this calibre are in high demand - early viewing is strongly recommended to avoid missing out on this exceptional opportunity.
Hallway 2.75m x 4.7m Accessed via upvc external door with glazed inserts.
Vaulted ceiling with front aspect velux skylight, stairs to first floor landing, Karndean flooring, decorative coving, built in storage cupboards, door to integral garage.
Living Room 3.8m x 4.79m Rear aspect room with French doors leading to the garden, decorative coving, electric fire in granite hearth and ornate surround, point for tv, Karndean flooring.
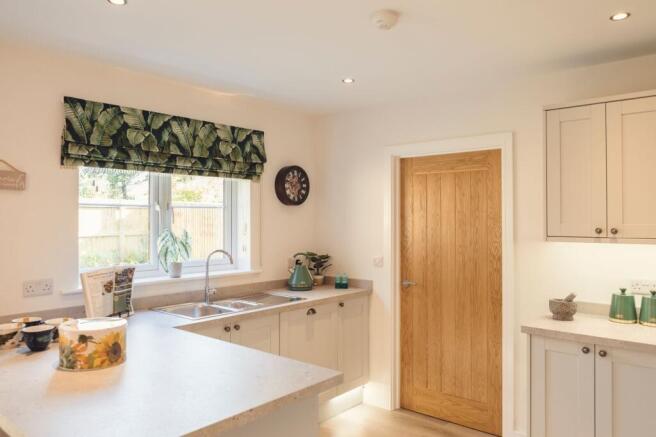
Kitchen 3.22m x 7.26m Rear aspect room with French doors leading to the garden, deocrative coving, spot and pendant lighting.
The kitchen comprises a range of base, island and wall units in a grey shaker style, with complementary granite effect counter top.
1.5 bowl composite sink with drainage board and mixer tap, point for electric range cooker, integrated dishwasher and fridge, island unit has dining space for three.
Space for a 6 person dining table, point for wall mounted TV Utility room 1.52m x 1.77m Rear aspect room with upvc door and double glazed inserts, grey shaker style base and wall units with complementary granite effect counter top, stainless steel sink with drainage board and mixer tap, points for under counter washing machine and tumble dryer, Karndean flooring.
Wc 1.07m x 1.52m Side aspect room with wc and wash hand basin with built in storage cupboard, tiled splashbacks and Karndean flooring.
Bedroom 1 3.96m x 4.21m Front aspect double bedroom with fitted wardrobes and en-suite shower room.
En-suite 1.64m x 2.42m Side aspect room comprising wc, wash hand basin with built in storage units, walk in shower cubicle with mains powered shower, tiled splashbacks and Karndean flooring.
Bedroom 2 2.88m x 3.18m Front aspect double bedroom with built in storage cupboards Landing 2.81m x 5.54m Front aspect velux skylight, Karndean flooring, useful space as a home office or study area.
Bedroom 3 3.28m x 5.06m Dual aspect room with velux skylights, fitted wardrobes and storage units, door to bathroom.
Bathroom 2.13m x 3.47m Rear aspect room with velux skylight comprising four piece suite; wc, wash hand basin with built in storage units, bath with tap connected shower, walk in shower cubicle with mains powered shower, tiled splash backs, Karndean flooring and under eaves storage cupboard.
Bedroom 4 3.76m x 4.13m Side aspect double bedroom with built in wardrobes Bedroom 5 2.13m x 2.24m Rear aspect single bedroom with velux skylight.
Garage 3.16m x 4.73m Up and over door, power and lighting. Services Mains electricity, water & drainage. LPG fired central heating and double glazing installed throughout.
Please note: The mention of any appliances/services within these particulars does not imply that they are in full and efficient working order.
Referral fee disclosure PFK works with preferred providers for services relating to buying or selling property.
These providers offer competitive pricing, but you are under no obligation to use them and are free to choose alternatives.
If you do use these services, PFK may receive a referral fee as follows (all figures include VAT): • Conveyancing (Napthens LLP, Bendles LLP, Scott Duff & Co, Knights PLC, Newtons Ltd, Beyond Conveyancing Ltd): £120 to £240 per completed sale or purchase.
• Auction – If you decide to sell your property via Auction House Cumbria following our introduction, the average referral fee earned for 2025 was £2,398 and is dependent on the final sale price.
• Financial Services (Emma Harrison Financial Services): average referral fee of £221 in 2024 for arranging mortgages, insurance, and related products.
• EPCs (M & G EPCs Ltd): £25 for EPC • Anti-Money Laundering (AML) Checks (via Landmark): between £8.50 and £15.50.
Directions The property can be found under postcode CA7 8PG Front Garden Low maintenance front garden with lawn and decorative chippings.
Rear Garden Laid to lawn with brick retaining wall and patio seating area. A private sun trap garden, perfect for entertaining and outdoor dining.
Parking - Driveway Block paved driveway parking for two cars Parking - Garage Integral single garage with up and over door.
Value & comps
No previous sales on record.
See the independent valuation, upside vs guide, and per-strategy max bid for this lot. Sign in to see it.
Returns
Set an offer; the calculator follows it.
We're still gathering serviced-accommodation data for this area.
Archie refurb estimate: a Pro feature
0.0% below starting price
This is not financial or investment advice. Prop AI Deals is not authorised by the Financial Conduct Authority (FCA) to provide investment advice.
All investment calculators, property analyses, and AI-generated insights are for informational purposes only. Property investment carries risk and may result in financial loss. All calculations should be independently verified and you should consult with FCA-authorised financial advisers before making any investment decisions.
Past performance does not guarantee future results. Tax implications vary by individual circumstances.
Deal
Properties like this can earn 2–3x BTL yields when converted to HMO, with retrofit costs around £10k/room. Sign in to see the full tier, yield projection, and cost breakdown.
Commercial properties like this can earn 30-50% higher yields when converted to residential under Class MA / Q / P / PA, with prior approval costing ~GBP 96/unit. Sign in to see the recommended route, yield uplift, and cost breakdown.
BRRR-suited properties can recycle 80-100% of investor capital on refi, leaving a high-yielding rental with most of the money out. Sign in to see the refurb cost stack, ARV projection, and refinance maths.
Detached + large garden = sub-division play. Pro tier unlocks the tier badge, plot size, uplift estimate, and regional land benchmark.
Short-lease flats trade at deep discount, but extending under the 1993 Act often costs far less than the discount. Pro tier unlocks the tier badge, premium breakdown, long-lease ARV and arbitrage maths.
See projected short-stay revenue vs a vanilla BTL for this property.
See real sub-let margins (HMO room rates & SA nightly rates) vs the landlord rent.
Area
Agent & docs

FAQ
About Howgill Close, Bolton Low Houses, CA7
Explore nearby