We've tightened what earns a Pursue. A home now needs a published valuation, a strategy that still makes money after real running costs and lender stress tests, and no listing problems that would stop a mortgage. You'll see fewer Pursues, and each one has been checked harder.
See how verdicts work3-bedroom terraced house · TS6 7QH
Listing removedListed 95 days
Opportunity summary
See Archie’s verdict, returns by strategy and what to check before viewing.
About
This property offers the perfect blend of comfort and practicality.
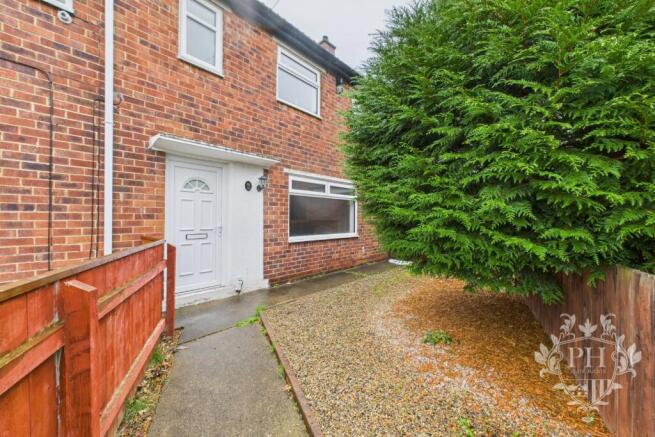
Located just a short drive from shops, schools, and the A174 Hallway - 1.50m x 1.32m (4'11" x 4'4") - Step inside through a gleaming white UPVC double glazed door, where you’ll find yourself in a cozy entranceway.
Soft carpeting greets your feet, and the gentle warmth from a nearby radiator fills the space.
From here, the hallway leads you directly into the inviting reception room or up the stairs to the first floor.
Reception Room - 4.27m x 3.63m (14'0" x 11'11") - The reception room is positioned at the front of the property, welcoming guests with ample space for a two-piece suite and extra furniture without feeling crowded.
Natural light pours in through a large UPVC double glazed window, illuminating the room and offering a pleasant view of the outdoors.
The soft carpeting underfoot adds warmth and comfort, while a stylish paneled accent wall draws the eye to the elegant fire surround with its electric fire set beneath, creating a cozy focal point perfect for relaxing evenings.
Kitchen - 2.39m x 5.11m (7'10" x 16'9") - The kitchen is fitted with a generous selection of crisp white units—walls, base cabinets, and drawers—accented by sleek chrome handles that catch the light.
Rich wood-effect worktops stretch across the space, bringing warmth and contrast to the bright cabinetry. There’s plenty of room for free-standing appliances, allowing flexibility in your setup.
Sunlight streams in through two large UPVC double glazed windows, filling the room with natural light, while a door opens directly into the rear garden, making outdoor dining or gardening just a step away.
Tucked discreetly beneath the stairs, a handy storage cupboard offers a convenient spot to keep your cleaning supplies or pantry essentials out of sight.
Landing - 2.03m x 1.83m (6'8" x 6'0") - The landing gains access to the three spacious bedrooms, family bathroom and loft.
Bedroom One - 2.92m x 3.89m (9'7" x 12'9") - The first bedroom sits at the front of the property, flooded with natural light thanks to two large UPVC double glazed windows that offer a broad view of the street below.
Spacious enough for a double bed and generously sized storage units, the room feels open and airy. Soft carpeting underfoot adds warmth, while a modern radiator keeps the space comfortable year-round.
The walls are finished in subtle, neutral tones, providing a calm backdrop that suits any style of décor.
Bedroom Two - 3.81m x 2.69m (12'6" x 8'10" ) - The second bedroom sits quietly at the back of the house, offering a generous amount of space that easily accommodates a double bed along with sizable storage furniture.
Natural light spills in through a modern UPVC double glazed window, highlighting the room’s soft carpet underfoot and freshly painted walls.
It also features a built-in storage cupboard for added convenience, and a radiator ensures the space stays comfortable year-round.
Bedroom Three - 2.87m x 2.46m (9'5" x 8'1") - The third bedroom sits at the front of the house, where sunlight pours through a UPVC double-glazed window, lending the room a warm, airy feel.
At present, it serves as a comfortable home office, with its layout offering a tranquil spot for work or study.
Should you wish, the space could easily return to its original function as a bedroom, easily fitting a single bed alongside a few compact storage units.
The room features soft carpeting underfoot and a modern radiator that keeps the space cozy year-round.
Bathroom - 1.65m x 1.45m - 1.68m x 0.79m (5'5" x 4'9" - 5'6" - The bathroom features a two-piece suite that includes a classic paneled bathtub, complete with shower attachments, and a sleek hand basin.
Natural light fills the space through a frosted UPVC double-glazed window, offering both brightness and privacy.
The partially tiled walls bring a touch of elegance, while a modern chrome radiator adds both style and warmth to the room.
The toilet is conveniently located in a separate room, accessible directly from the landing for added privacy.
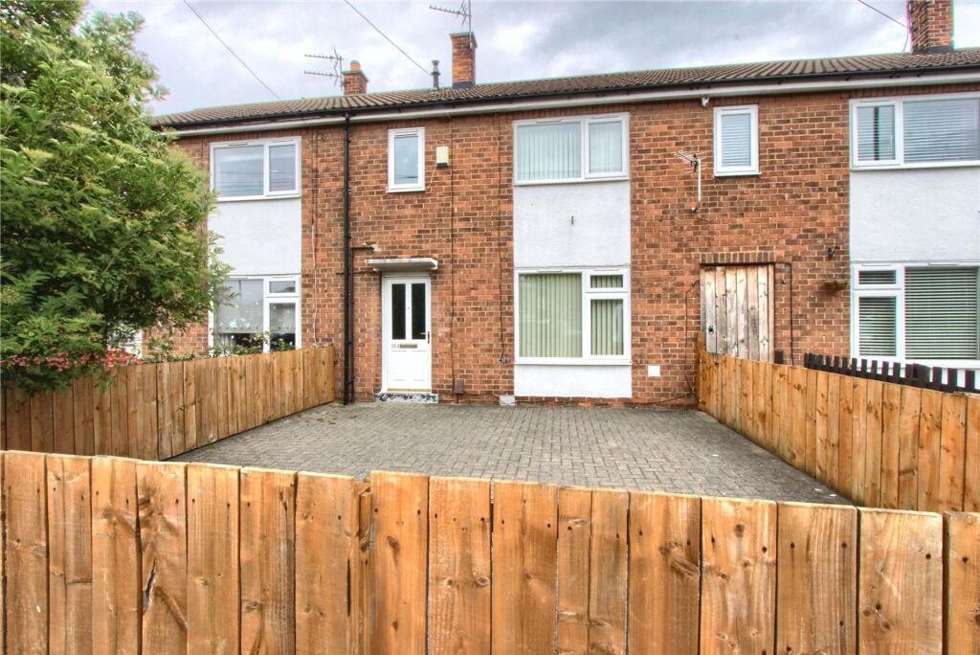
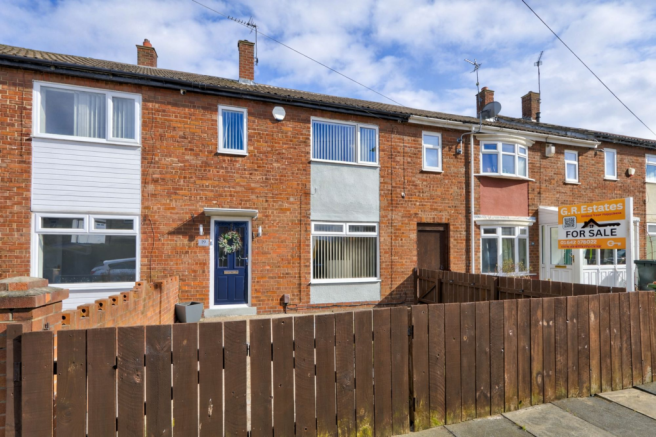
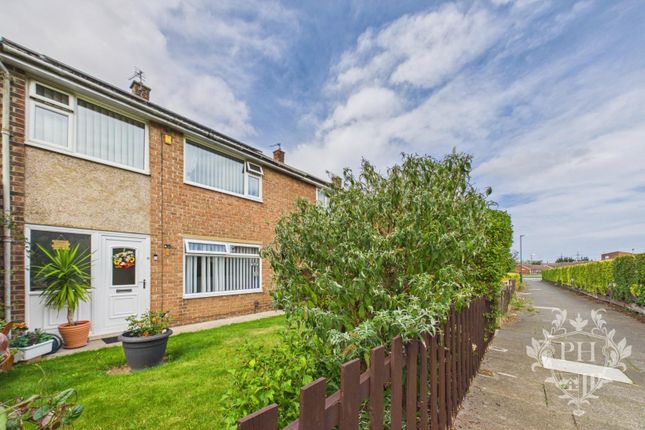
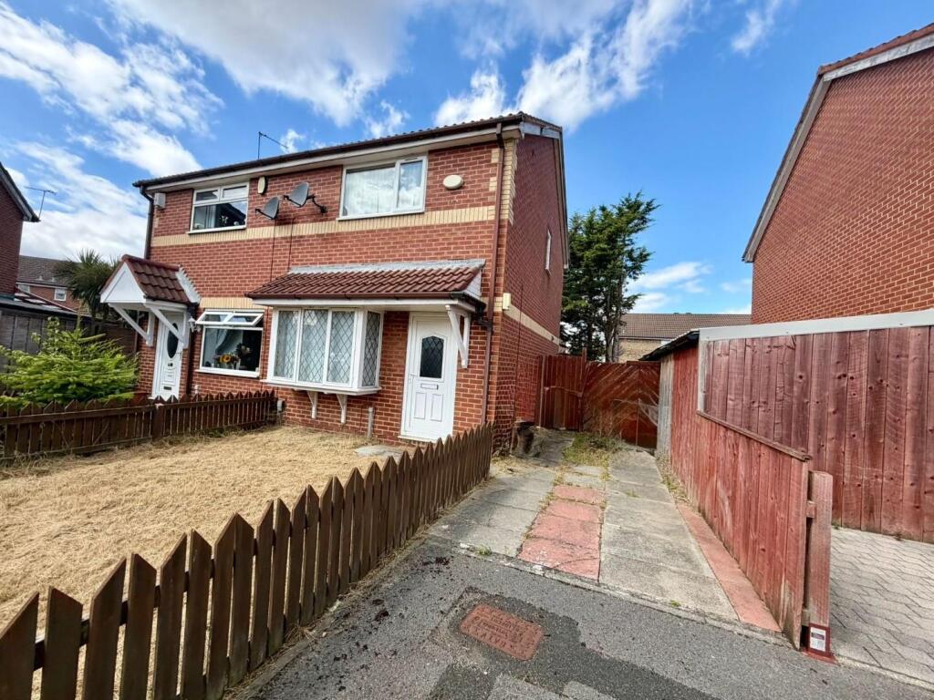
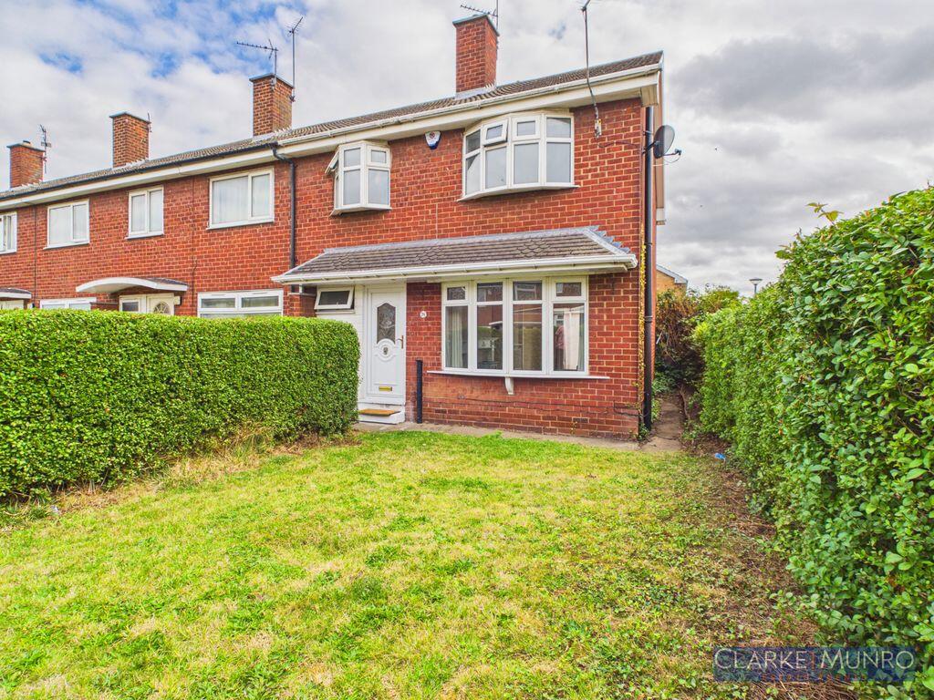
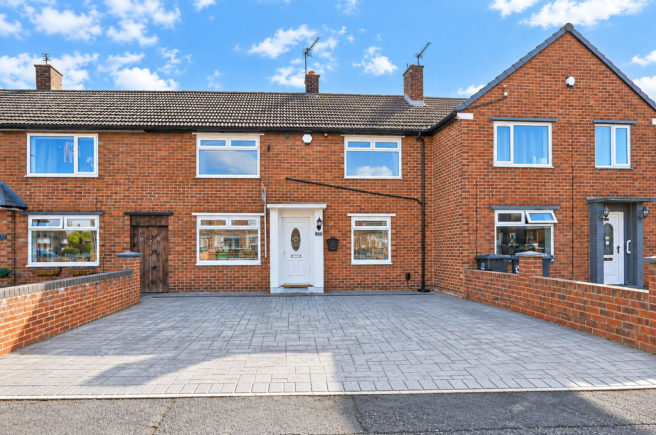
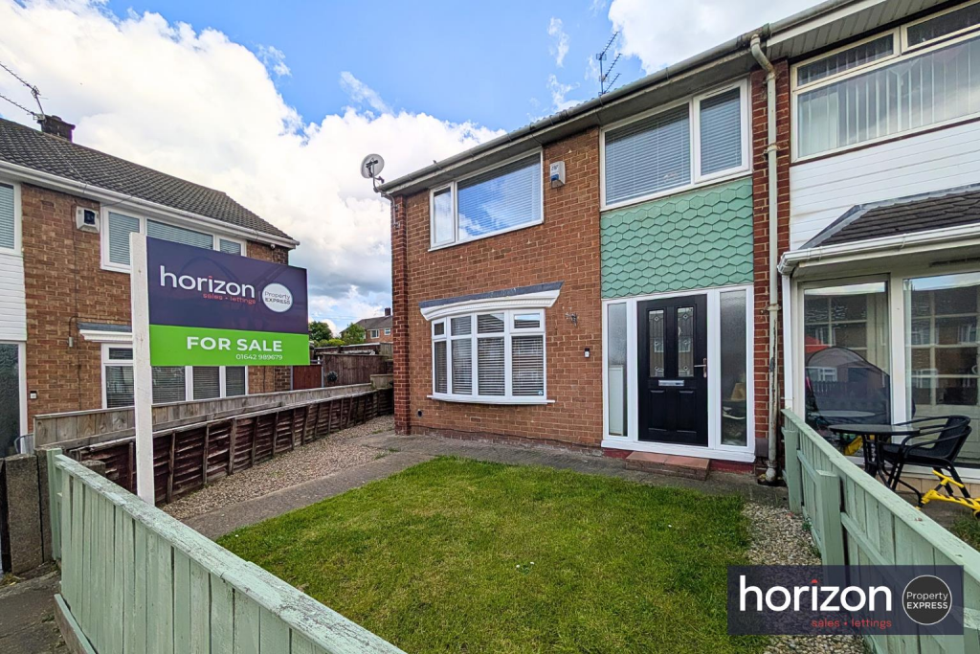
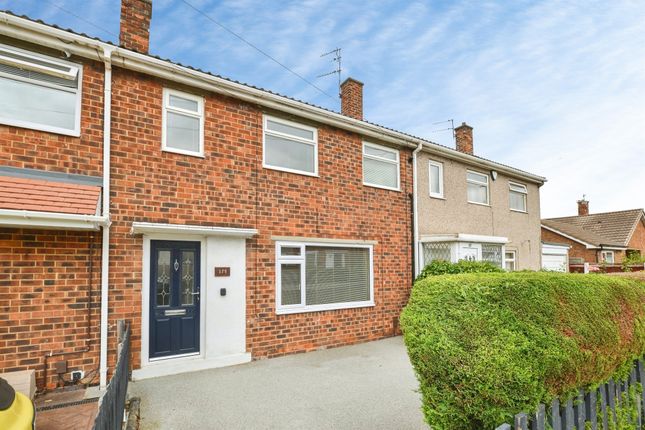
External - At the front of the property, you'll find a lowered curb and a spacious driveway, providing convenient off-street parking for two vehicles.
Step out back, and there’s a cozy, neatly lawned garden bordered by sturdy fencing for privacy, along with a practical brick-built shed that’s perfect for storing tools or bikes.
The location makes everyday life easy—local shops, schools, and all the essentials are just a quick stroll or short drive away.
For commuters, the A174 is close by, offering a straightforward route in and out of town.
Important Information - Important Information – Making Your Home Purchase Simple Thank you for viewing with us today.
We hope you found the property interesting and would be happy to answer any additional questions you may have.
How to Make an Offer If you’d like to proceed with an offer on this property, we’ve made the process straightforward and transparent.
Here’s what you’ll need: Identification • Valid passport or driving licence. For Cash Purchases • Evidence of cleared funds by way of a bank statement.
For Mortgage Purchases • Evidence of deposit by way of a bank statement. • Decision in principle from your lender.
• If you need mortgage advice or assistance obtaining a decision in principle, we’re here to help and can arrange this for you.
Legal Services We work with a panel of trusted solicitors and can provide competitive quotes for conveyancing services to make your purchase process smoother. Please ask us for a quote!
Selling Your Property? If you have a property to sell, we’ll be happy to provide a free, no-obligation valuation.
Our comprehensive marketing package includes: • Professional photography • Detailed floor plans • Virtual property tour • Listings on Rightmove, Zoopla, and On the Market Next Steps Once you’re ready to make an offer: 1.Contact our office.
2.Have your supporting documents ready. 3.We’ll present your offer to the seller and keep you updated.
Terms & Conditions / Disclaimers •All property particulars, descriptions, and measurements are provided in good faith but are intended for guidance only.
They do not constitute part of any offer or contract. Prospective buyers should verify details to their own satisfaction before proceeding.
•Photographs, floor plans, and virtual tours are for illustrative purposes and may not represent the current state or condition of the property.
•Any reference to alterations or use of any part of the property is not a statement that any necessary planning, building regulations, or other consent has been obtained.
Buyers must make their own enquiries. •We reserve the right to amend or withdraw this property from the market at any time without notice.
•Anti-Money Laundering (AML) regulations: In line with current UK legislation, we are required to carry out AML checks on all buyers and sellers.
A fee will apply for these checks, and this charge is non-refundable. Your offer cannot be formally submitted to the seller until these compliance checks have been completed.
•By making an enquiry or offer, you consent to your details being used for the purposes of identity verification and compliance with AML regulations.
•Our agency does not accept liability for any loss arising from reliance on these particulars or any information provided.
•All services, appliances, and systems included in the sale are assumed to be in working order, but have not been tested by us.
Buyers are advised to obtain independent surveys and checks as appropriate. For further details or clarification, please contact our office directly.
Value & comps
No previous sales on record.
Returns
Set an offer; the calculator follows it.
We're still gathering serviced-accommodation data for this area.
Archie refurb estimate: a Pro feature
0.0% below asking
This is not financial or investment advice. Prop AI Deals is not authorised by the Financial Conduct Authority (FCA) to provide investment advice.
All investment calculators, property analyses, and AI-generated insights are for informational purposes only. Property investment carries risk and may result in financial loss. All calculations should be independently verified and you should consult with FCA-authorised financial advisers before making any investment decisions.
Past performance does not guarantee future results. Tax implications vary by individual circumstances.
Deal
Properties like this can earn 2–3x BTL yields when converted to HMO, with retrofit costs around £10k/room. Sign in to see the full tier, yield projection, and cost breakdown.
Commercial properties like this can earn 30-50% higher yields when converted to residential under Class MA / Q / P / PA, with prior approval costing ~GBP 96/unit. Sign in to see the recommended route, yield uplift, and cost breakdown.
BRRR-suited properties can recycle 80-100% of investor capital on refi, leaving a high-yielding rental with most of the money out. Sign in to see the refurb cost stack, ARV projection, and refinance maths.
Detached + large garden = sub-division play. Pro tier unlocks the tier badge, plot size, uplift estimate, and regional land benchmark.
Short-lease flats trade at deep discount, but extending under the 1993 Act often costs far less than the discount. Pro tier unlocks the tier badge, premium breakdown, long-lease ARV and arbitrage maths.
See projected short-stay revenue vs a vanilla BTL for this property.
See real sub-let margins (HMO room rates & SA nightly rates) vs the landlord rent.
Area
Agent & docs

FAQ
About Coniston Road, Middlesbrough
Explore nearby