3-bedroom house · PO30 5PF
Listing removedListed 222 days
Opportunity summary
See Archie’s verdict, returns by strategy and what to check before viewing.
About
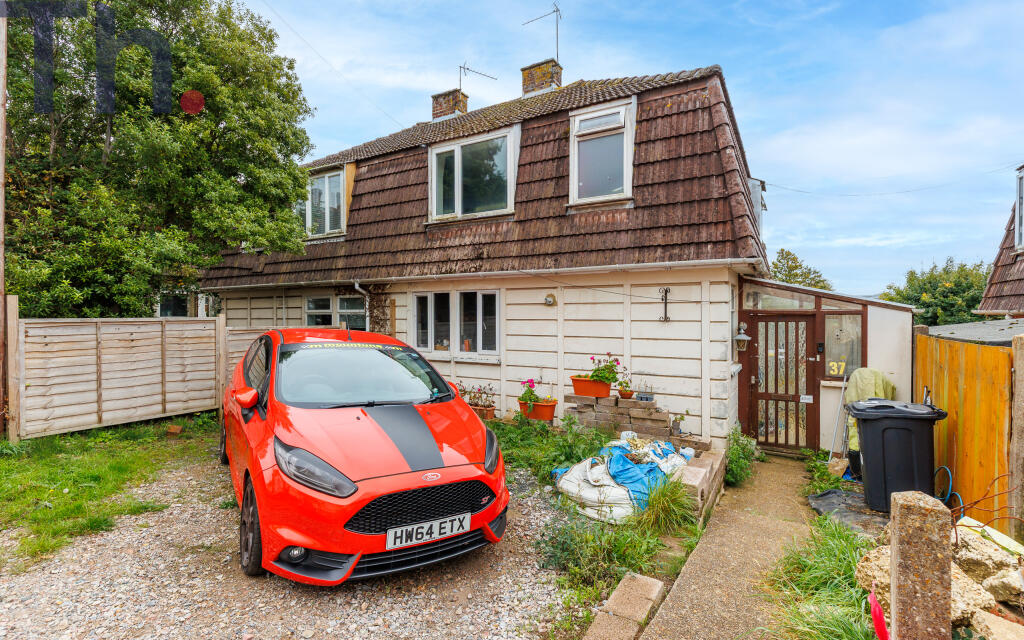
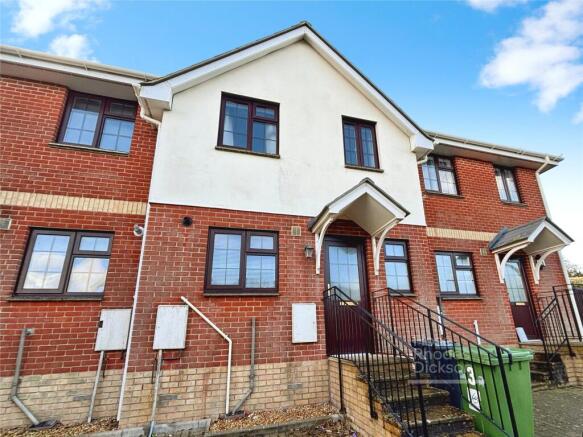
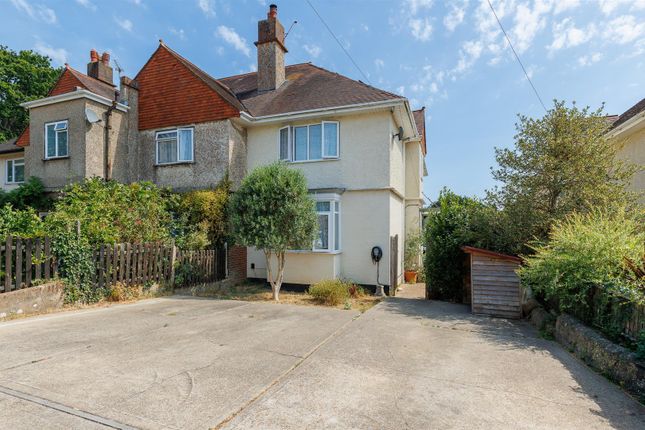
Nestled in the charming area of Albany View, Camp Hill, Newport, this delightful three-bedroom house offers a perfect blend of comfort and convenience.
Built in 1960, the property exudes a sense of character while providing the essential modern amenities for contemporary living.
The three well-proportioned bedrooms provide ample space for family living or can easily be transformed into a home office or guest room, depending on your needs.
The bathroom is functional and well-maintained, catering to the daily routines of a busy household.
The location of this property is particularly appealing, situated in a friendly neighbourhood that boasts a strong sense of community.
Residents can enjoy the nearby amenities, including local shops, schools, and parks, making it an ideal choice for families and professionals alike.
This house presents a wonderful opportunity for those looking to settle in a vibrant area of Newport.
With its classic charm and practical layout, it is a property that promises to be a lovely home for years to come. Do not miss the chance to make this delightful house your own.
Living Room (6.27 × 4.11) A spacious living room featuring exposed ceiling beams and a large stone fireplace that adds character and a warm focal point.
The room benefits from natural light through a set of French doors that open to the outside, creating a bright and inviting atmosphere.
The floor is currently carpeted, and the space extends into a dining area marked by a wooden floor, providing a versatile area for both relaxation and entertaining.
Kitchen (4.98 × 3.59) A kitchen with modern white cabinetry and contrasting dark work surfaces, enhanced by a decorative patterned backsplash that runs along the walls behind the worktops and oven.
The room has a large window that allows ample daylight to flood in, making the space feel airy.
It is fitted with an integrated oven and a hob with an extractor hood above, all arranged to maximise functionality in a compact space.
The flooring is a practical wood-effect vinyl, complementing the clean, contemporary look of the room.
Utility Room (2.41 × 3.58) A useful utility room offering space for appliances and additional storage. It is accessed from the kitchen and provides a practical area to manage household tasks.
Bathroom (2.46 × 1.41) A bathroom fitted with a modern white suite including a pedestal sink, a toilet, and a walk-in shower enclosed by a glass screen.
The walls are finished with a grey and white marbled effect cladding, adding a touch of sophistication. The window has leaded glass that allows natural light while maintaining privacy.
Bedroom 1 (2.70 × 2.94) A bedroom featuring a colourful jigsaw-patterned vinyl floor and a feature wall covered in multi-coloured brick-style wallpaper.
The room includes a window with leaded glass, allowing natural light to fill the space. It is a bright and playful room that could suit a variety of uses.
Bedroom 2 (4.00 × 2.99) A larger bedroom with a blue carpet and leaded glass windows providing soft natural light.
The walls are plain, creating a neutral canvas for personal decoration and furnishing.
Bedroom 3 (3.38 × 2.40) A bedroom with a striped carpet and painted walls featuring a pattern resembling exposed brick.
A window with leaded glass brightens the space, which has the potential for various uses including as a bedroom or study.
Hallway (4.67 × 5.37) A bright landing with a window at the stairwell providing natural daylight.
The area is carpeted and includes a simple balustrade, leading to the bedrooms and bathroom on the first floor.
Rear Garden An exterior rear garden with a large grassy area extending behind the property. The garden is enclosed by fencing and is accessed via a rear door from the living room.
It offers ample space for outdoor activities and gardening. Garage A row of outbuildings or garages with weathered wooden doors and concrete surrounds.
These provide useful storage or workshop space, accessible from the garden area.
Value & comps
No previous sales on record.
Returns
Set an offer; the calculator follows it.
We're still gathering serviced-accommodation data for this area.
Archie refurb estimate: a Pro feature
0.0% below asking
This is not financial or investment advice. Prop AI Deals is not authorised by the Financial Conduct Authority (FCA) to provide investment advice.
All investment calculators, property analyses, and AI-generated insights are for informational purposes only. Property investment carries risk and may result in financial loss. All calculations should be independently verified and you should consult with FCA-authorised financial advisors before making any investment decisions.
Past performance does not guarantee future results. Tax implications vary by individual circumstances.
Deal
Properties like this can earn 2–3x BTL yields when converted to HMO, with retrofit costs around £10k/room. Sign in to see the full tier, yield projection, and cost breakdown.
Commercial properties like this can earn 30-50% higher yields when converted to residential under Class MA / Q / P / PA, with prior approval costing ~GBP 96/unit. Sign in to see the recommended route, yield uplift, and cost breakdown.
BRRR-suited properties can recycle 80-100% of investor capital on refi, leaving a high-yielding rental with most of the money out. Sign in to see the refurb cost stack, ARV projection, and refinance maths.
Detached + large garden = sub-division play. Pro tier unlocks the tier badge, plot size, uplift estimate, and regional land benchmark.
Short-lease flats trade at deep discount, but extending under the 1993 Act often costs far less than the discount. Pro tier unlocks the tier badge, premium breakdown, long-lease ARV and arbitrage maths.
See projected short-stay revenue vs a vanilla BTL for this property.
See real sub-let margins (HMO room rates & SA nightly rates) vs the landlord rent.
Area
Agent & docs
FAQ
About 18, Albany View, Newport
Explore nearby