We've tightened what earns a Pursue. A home now needs a published valuation, a strategy that still makes money after real running costs and lender stress tests, and no listing problems that would stop a mortgage. You'll see fewer Pursues, and each one has been checked harder.
See how verdicts work3-bedroom house · PO30 5PQ
Listing removedListed 74 days
Opportunity summary
See Archie’s verdict, returns by strategy and what to check before viewing.
About
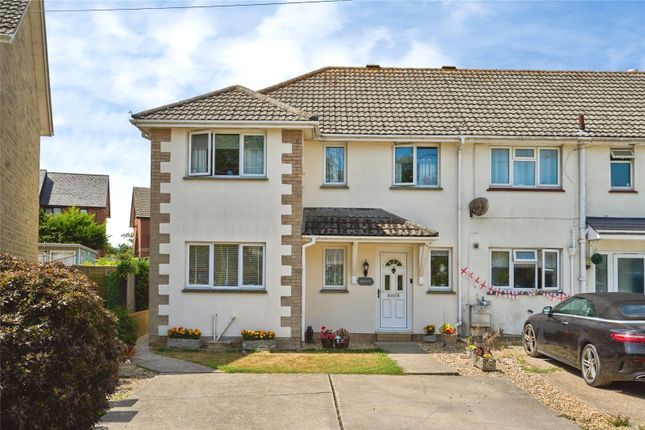
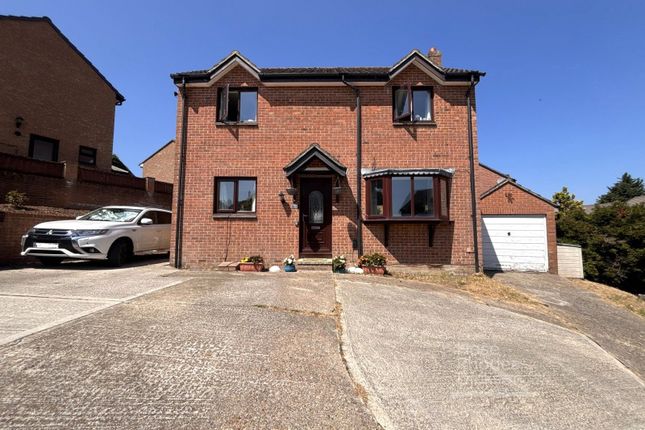
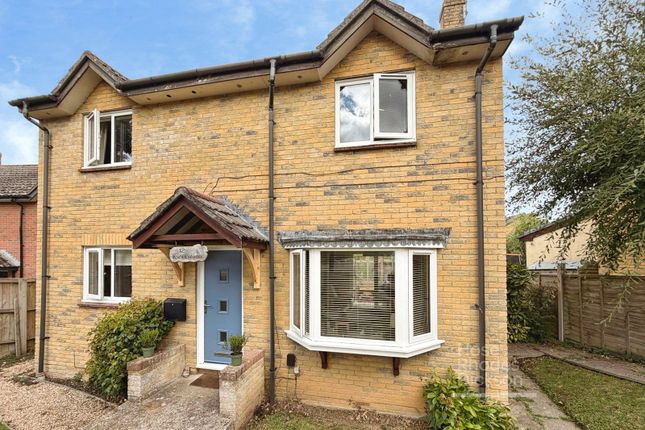
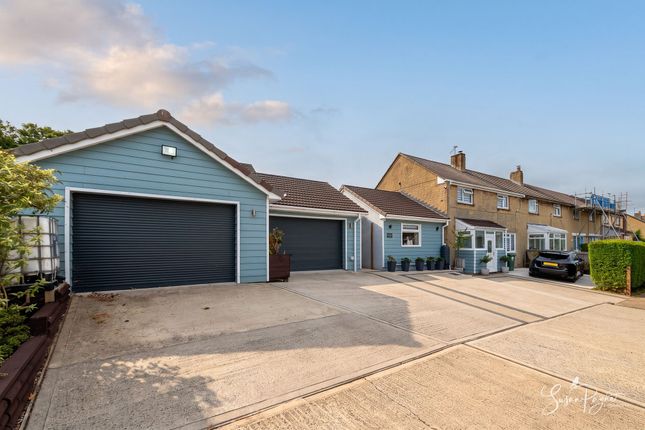
Spacious family home ~ 12 pv panels and 8 kw battery ~ Zappi EV charger ~ Garage and off road parking ~ Within a beautiful forest setting A Deceptively Spacious And Characterful Home Approached through a winding road with the towering trees of Parkhurst Forest either side, you find this home rich in character and beautifully presented.
Along with its three bedrooms, with an attic room giving extra accommodation, there is a modern bathroom and kitchen, utility room and two cloakrooms.
This home is surrounded by its own spacious gardens, along with off road parking and a separate garage for additional parking or storage. Must be viewed to appreciate what the property has to offer.
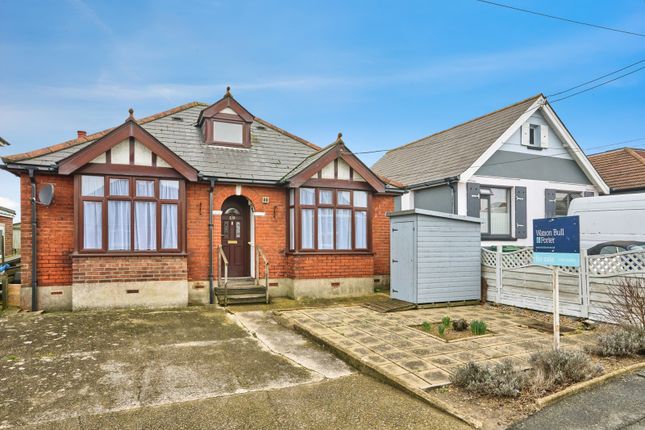
Interior Generously sized rooms which are arranged over three storeys, this delightful semi-detached family home has been lovingly maintained and beautifully enhanced, combining timeless character with carefully considered modern living.
High ceilings, original architectural features and bespoke oak detailing along with an abundance of natural light, gives every room a bright and welcoming feel.
Ground Floor: Stepping through the entrance door, the hallway immediately sets the tone with original parquet flooring, elegant proportions and a beautifully crafted staircase, complete with timber detailing and stylish stair runner.
Clever understairs storage adds practicality without compromising the home's period charm. The spacious sitting room is a wonderfully inviting place to relax.
A large recessed square bay window floods the room with natural light, while a slate hearth with a log-burner provides an attractive focal point, making this the perfect place to gather with family throughout the seasons.
The generously sized dining room continues the home's characterful appeal, with rich stripped wooden floorboards adding warmth and texture beneathfoot.
French doors open directly onto the covered veranda, allowing indoor and outdoor living to blend effortlessly during the warmer months, while connecting to the kitchen making entertaining both easy and sociable.
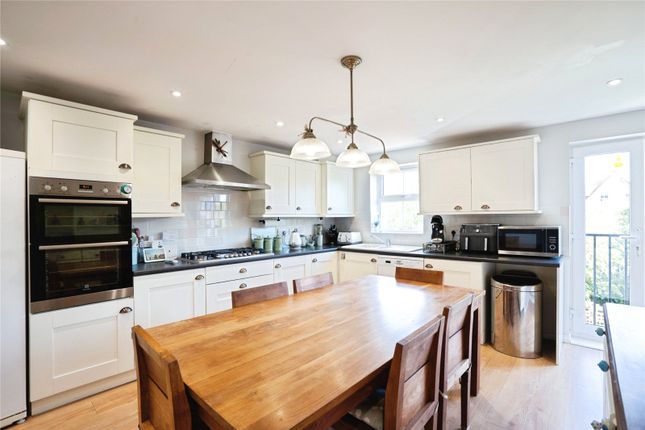
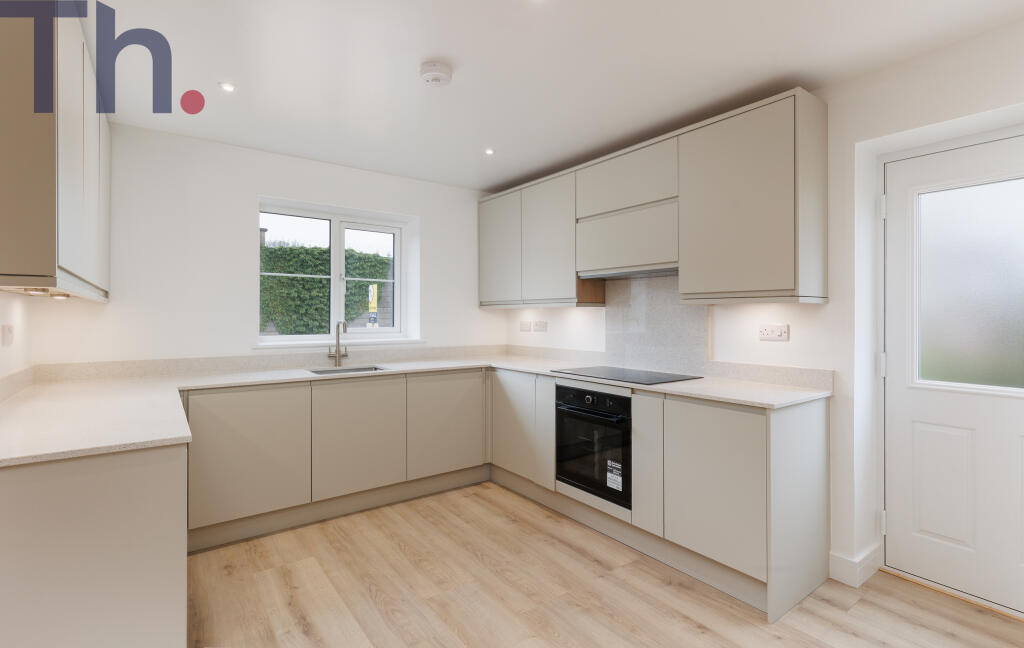
Recently installed, the stunning kitchen perfectly balances contemporary styling with the home's character.
Beautiful sage green wall and base units are complemented by light work surfaces, while elegant metal handles and a bespoke timber light fitting add thoughtful finishing touches.
A charming breakfast nook, finished with matching oak detailing, has been perfectly positioned to enjoy views over the garden-a delightful spot for morning coffee.
The kitchen is exceptionally well equipped with integrated dishwasher and recycling bins, twin ovens and a five-ring gas hob, providing everything needed for modern family life.
Beyond the kitchen, the property's original rear door leads into an incredibly practical utility area.
Here there is space and plumbing for both a washing machine and tumble dryer, room for a tall fridge freezer, additional storage and the Glow-worm boiler.
A separate cloakroom with WC and wash basin further enhances the practicality of this space.
With direct access to the garden, it is the perfect place to leave muddy boots, outdoor clothing and four-legged companions after long walks through the surrounding forest.
First Floor: The staircase rises to the first floor where three well-proportioned bedrooms continue the home's sense of space and character.
The generous principal bedroom benefits from two recessed storage areas, while a further spacious rear-facing double enjoys a wonderfully peaceful outlook.
A third bedroom provides an ideal child's room, guest bedroom or home office. The family bathroom has been beautifully modernised to create a luxurious retreat.
A freestanding bath takes centre stage alongside a generous walk-in shower and stylish double vanity unit, with tasteful half-height tiling completing the contemporary design.
A separate WC with wash basin offers additional convenience for busy family living, while a useful cupboard houses the hot water cylinder.
Attic Room: The second floor reveals a wonderfully versatile attic room, cleverly arranged into two distinct areas.
Currently utilised as a sleeping space together with a gaming room/dressing room/ home office, it offers the ideal teenage hideaway, creative studio or hobby room, providing flexible accommodation to suit changing family needs.
Exterior Outside, the property continues to impress.
The front garden is beautifully planted with established flowers and mature shrubs, creating an attractive country garden feel that perfectly complements the woodland surroundings.
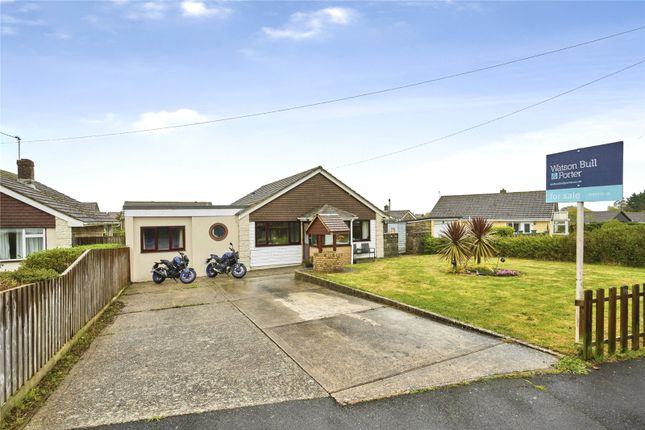
A private driveway provides off-road parking for three vehicles and benefits from a Zappi electric vehicle charging point.
Immediately adjoining the dining room is a particularly attractive covered veranda with decked flooring, creating a wonderful extension of the living accommodation.
Draped in mature wisteria, it provides a sheltered space for morning coffee, family meals or entertaining friends long into the evening, all accompanied by the peaceful sounds of the surrounding forest.
Beyond, the lawn is framed by raised sleeper flower beds and an abundance of established planting, creating colour, texture and interest.
Mature olive and apple trees lend a distinctly cottage garden feel, while soft fruit bushes, including blackcurrants, redcurrants and gooseberries, provide a wonderful opportunity for those who enjoy growing their own produce.
Raised vegetable beds, fragrant lavender, a practical garden store and dedicated wood store further enhance this exceptional outdoor space.
As the garden flows towards the rear of the plot, a bespoke brick-built pizza oven creates an inviting focal point for outdoor entertaining and beyond this lies convenient rear access to the detached garage.
Beautifully established yet wonderfully manageable, it provides spaces to entertain, relax, cultivate and simply enjoy the tranquillity of its woodland surroundings.
This is very much a garden that must be experienced in person to fully appreciate all it has to offer.
Further Information Tenure: Freehold EPC: B Council tax band: C 12 solar panels owned outright 8KW battery storage Zappi car charger Mains water, gas, electricity and sewerage Double glazed throughout Broadband: Super and Ultrafast available in this area
Value & comps
No previous sales on record.
Returns
Set an offer; the calculator follows it.
We're still gathering serviced-accommodation data for this area.
Archie refurb estimate: a Pro feature
0.0% below asking
This is not financial or investment advice. Prop AI Deals is not authorised by the Financial Conduct Authority (FCA) to provide investment advice.
All investment calculators, property analyses, and AI-generated insights are for informational purposes only. Property investment carries risk and may result in financial loss. All calculations should be independently verified and you should consult with FCA-authorised financial advisers before making any investment decisions.
Past performance does not guarantee future results. Tax implications vary by individual circumstances.
Deal
Properties like this can earn 2–3x BTL yields when converted to HMO, with retrofit costs around £10k/room. Sign in to see the full tier, yield projection, and cost breakdown.
Commercial properties like this can earn 30-50% higher yields when converted to residential under Class MA / Q / P / PA, with prior approval costing ~GBP 96/unit. Sign in to see the recommended route, yield uplift, and cost breakdown.
BRRR-suited properties can recycle 80-100% of investor capital on refi, leaving a high-yielding rental with most of the money out. Sign in to see the refurb cost stack, ARV projection, and refinance maths.
Detached + large garden = sub-division play. Pro tier unlocks the tier badge, plot size, uplift estimate, and regional land benchmark.
Short-lease flats trade at deep discount, but extending under the 1993 Act often costs far less than the discount. Pro tier unlocks the tier badge, premium breakdown, long-lease ARV and arbitrage maths.
See projected short-stay revenue vs a vanilla BTL for this property.
See real sub-let margins (HMO room rates & SA nightly rates) vs the landlord rent.
Area
Agent & docs

FAQ
About 40, Standen Avenue, Newport
Explore nearby