3-bedroom semi-detached house · OX15 5AX
Under offerListed 137 days
Opportunity summary
See Archie’s verdict, returns by strategy and what to check before viewing.
About
Upper Brailes is situated in the attractive undulating south Warwickshire countryside, on the border of north Oxfordshire and close to the north Cotswolds in an area of outstanding natural beauty.
The adjoining village, Lower Brailes, offers a good variety of local amenities including a butcher, newsagent and bakery.
There is also The George Hotel, a primary school and garage, together with a fine 13th century Church and a Roman Catholic Chapel. Good local community with cinema club in the village hall.
The local town of Shipston on Stour (about 3 miles) offers a more comprehensive range of facilities.
The larger centres of Banbury, Stratford upon Avon, Oxford, Warwick and Leamington Spa are accessible. Junction 11 and 14 of the M40 motorway are at Banbury and Warwick respectively.
Mainline railway stations at Banbury and Moreton in Marsh with services south to Oxford and London. From Banbury there is a train service to London (Marylebone) in just under an hour.
Additional local amenities include golf courses at Brailes and Tadmarton and access to numerous public footpaths and bridleways.
Although in South Warwickshire, the postal address for the village is Upper Brailes, Near Banbury, Oxfordshire.
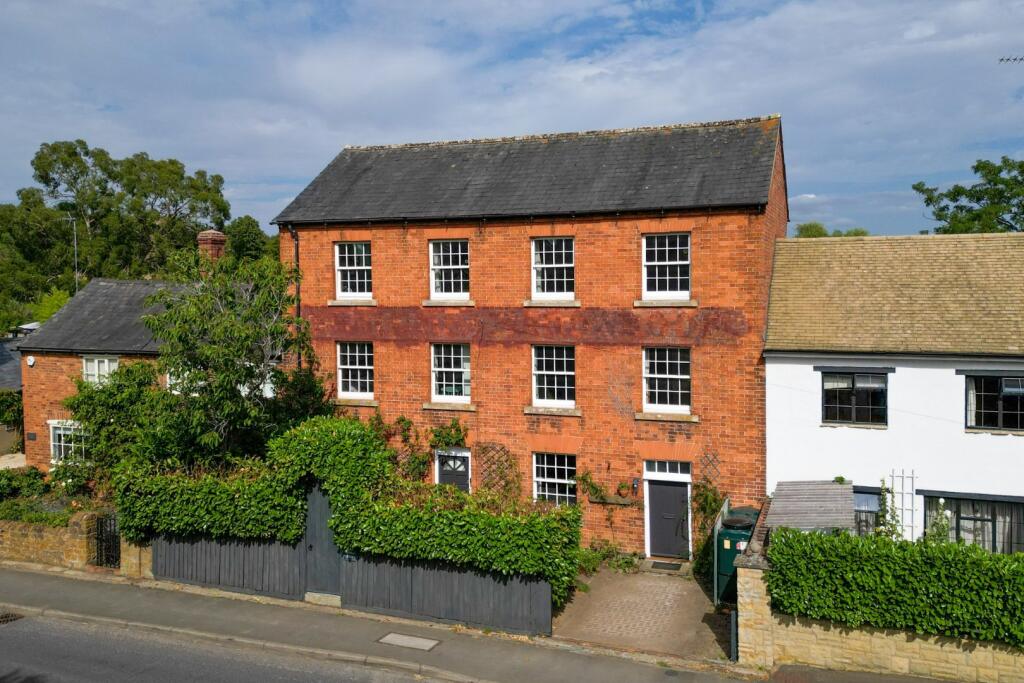
The Gate Inn House is a former Grade II listed Horton stone village Inn dating from the late 17th century/early 18th century with later additions.
The property has been converted into a wonderful family home incorporating many period features including two fine inglenook fireplaces, window seats and many exposed beams and timbers, together with the former beer cellar.
The house offers spacious and well-proportioned accommodation.
It is considered that on the second floor the boarded attic offers scope for conversion to additional accommodation (subject to the necessary planning permissions).
Outside there are a range of useful outbuildings including two garages together with a timber garden room/office and good off-road parking, together with attractive gardens and grounds adjoining farmland The property extends in all to about 0.72 acres/0.29 ha.
Front door to the Entrance Hall with flagstone floor.
Living Room with fine inglenook fireplace incorporating wood burning stove, exposed stone chimney breast and stone tiled hearth, exposed beams and timbers, window seat and central timber pillar.
Across the entrance hall is the Dining Room with fine Inglenook fireplace with stone surround, shepherd seats and quarry tiled floor, exposed painted beams and timbers, display shelving, part-exposed stone walling.
Inner Hall with fitted/display book shelving. Shower Room with shower cubicle, w,c, wash hand basin.
Kitchen “L”-shaped with glazed double China sink with cupboards under, fitted base units with work surface over, built in dishwasher, space for washing machine, fitted wall units, built in electric Bosch oven, five-ring LPG gas hob with extractor hood above.
Morning Room with uPVC double glazed double French doors leading out the Car Parking Area with gardens beyond. Side Hall door down to former beer cellar.
Situated off the sitting room and between the living room is Ground Floor Bathroom with bath, WC, wash hand basin.
From the kitchen, door to side hallway and the stairs to first floor landing Bedroom One with window seat, wrought iron fireplace with brick surround, timber mounted shelf and painted brick hearth, En Suite Shower Room with shower cubicle, w,c, wash hand basin.
Bedroom Two double aspect. The store cupboard off is a through room leading to a further landing area with Bedroom Three with Dressing Room off.
Family Bathroom with bath with shower and shower screen over, w,c, wash hand basin.
Door and stairs rise to a boarded second floor offering Two Attic Rooms each with dormer windows and currently housing the hot water cylinder.
It is considered, (subject to obtaining necessary planning consents), these rooms could be converted into additional accommodation.
Situated outside to the back adjoining the living room is a Paved Patio beyond which is the good Off Road Parking area surrounded by useful outbuildings including a range incorporating a Garden Store and Two Single Garage s, oil fired boiler, oil tank.
Wood Store and adjoining Workshop , together with a Timber Garden Room / Office .
Beyond are Attractive Landscaped Gardens with lawned areas and flower and shrub borders, together with a number of ornamental trees leading down to a wild garden area.
The property extends in all to 0.72 acres/0.29 ha. GENERAL INFORMATION Tenure The property is offered freehold with vacant possession.
Council Tax This is payable to Stratford on Avon District Council. The property is listed in band F. Fixtures and Fittings All items mentioned in these sale particulars are included in the sale.
All other items are expressly excluded. Services Mains electricity, water and drainage are connected to the property. LPG gas kitchen hob, oil-fired boiler for central heating and hot water.
Energy Performance Certificate .
The Gate Inn House is Grade II listed and exempt from requiring an Energy Performance Certificate Directions Postcode OX15 5AX Directions from Shipston on Stour take the B4035 for Banbury.
After about 3.5 miles on entering the village of Upper Brailes continue passed the allotments on the left, and after about a further 100 yards The Gate Inn House is situated on the left.
What 3 Words /// posts. breeches.
Wheels Right of Way It is understood the adjoining properties Gate Inn Cottage and Ivy House have a vehicular and pedestrian right of access over the first part of the drive.
IMPORTANT NOTICE These particulars have been prepared in good faith and are for guidance only.
They are intended to give a fair description of the property, but do not constitute part of an offer or form any part of a contract.
The photographs show only certain parts and aspects as at the time they were taken.
We have not carried out a survey on the property, nor have we tested the services, appliances or any specific fittings.
Any areas, measurements or distances we have referred to are given as a guide only and are not precise. MFF/S3259/F005/27/05/2026
Value & comps
No previous sales on record.
Returns
Set an offer; the calculator follows it.
We're still gathering serviced-accommodation data for this area.
Archie refurb estimate: a Pro feature
0.0% below asking
This is not financial or investment advice. Prop AI Deals is not authorised by the Financial Conduct Authority (FCA) to provide investment advice.
All investment calculators, property analyses, and AI-generated insights are for informational purposes only. Property investment carries risk and may result in financial loss. All calculations should be independently verified and you should consult with FCA-authorised financial advisers before making any investment decisions.
Past performance does not guarantee future results. Tax implications vary by individual circumstances.
Deal
Properties like this can earn 2–3x BTL yields when converted to HMO, with retrofit costs around £10k/room. Sign in to see the full tier, yield projection, and cost breakdown.
Commercial properties like this can earn 30-50% higher yields when converted to residential under Class MA / Q / P / PA, with prior approval costing ~GBP 96/unit. Sign in to see the recommended route, yield uplift, and cost breakdown.
BRRR-suited properties can recycle 80-100% of investor capital on refi, leaving a high-yielding rental with most of the money out. Sign in to see the refurb cost stack, ARV projection, and refinance maths.
Detached + large garden = sub-division play. Pro tier unlocks the tier badge, plot size, uplift estimate, and regional land benchmark.
Short-lease flats trade at deep discount, but extending under the 1993 Act often costs far less than the discount. Pro tier unlocks the tier badge, premium breakdown, long-lease ARV and arbitrage maths.
See projected short-stay revenue vs a vanilla BTL for this property.
See real sub-let margins (HMO room rates & SA nightly rates) vs the landlord rent.
Area
Agent & docs

FAQ
About Upper Brailes , OX15 5AX
Explore nearby