We've tightened what earns a Pursue. A home now needs a published valuation, a strategy that still makes money after real running costs and lender stress tests, and no listing problems that would stop a mortgage. You'll see fewer Pursues, and each one has been checked harder.
See how verdicts work4-bedroom detached house · IP7 7NF
Listing removedReduced £40k (−6.3%) on 22 JunListed 353 days
Opportunity summary
See Archie’s verdict, returns by strategy and what to check before viewing.
About
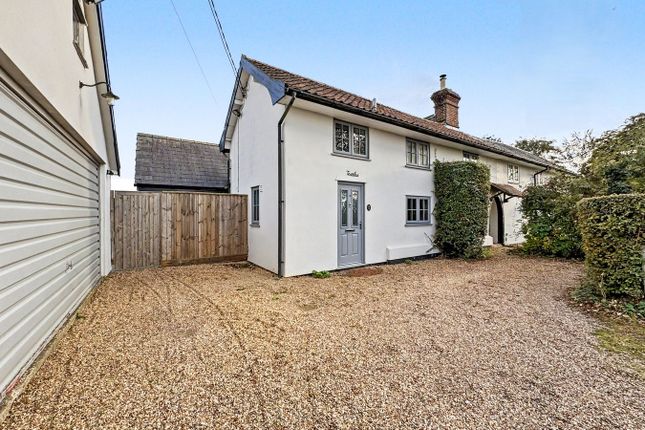
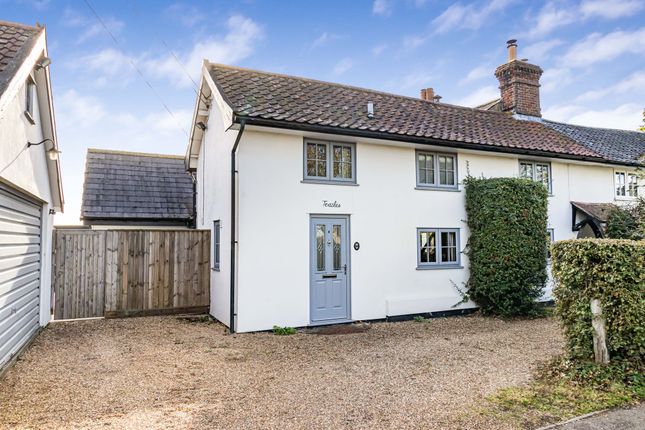
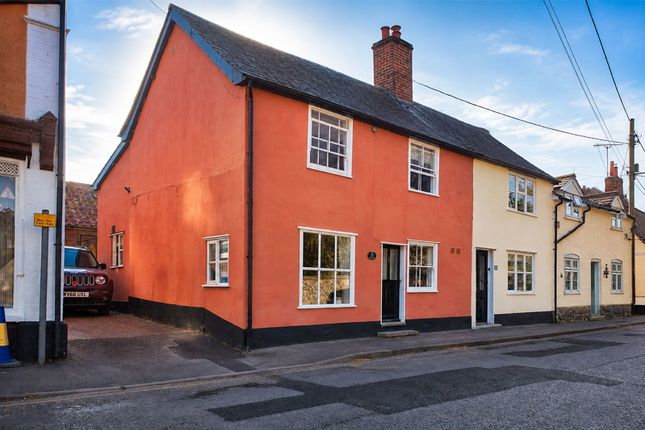
The property occupies a prominent position within this desirable mid Suffolk village, surrounded by rolling Suffolk countryside.
The village has good community spirit with village store, village hall and community centre, located a short distance from the highly regarded village of Bildeston with further shopping facilities, doctor's surgery, renowned Crown public house and restaurant.
The larger market towns of Hadleigh and Stowmarket offer a much wider range of shopping and recreational facilities with Stowmarket also having a min line rail link to London's Liverpool Street.
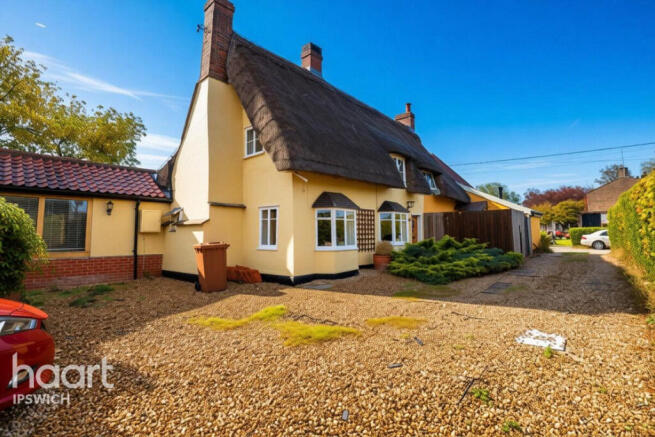
This superb individually built family home offers impressive room sizes throughout with well planned and spacious family accommodation, offering good flexibility with the potential of work from home spaces or perhaps internal annex accommodation.
Features include an inviting and spacious reception hall, generous sitting room to the front of the house, separate study and cloakroom, the superb open plan live-in kitchen/dining and living room overlook the rear garden with bi-folding doors and wood burning stove.
On the first floor the master bedroom offers both large en-suite shower room and independent dressing room, there are three further double bedrooms as well as further en-suite bathroom with attractive ball and claw foot bath.
The property has recently been redecorated with new carpets and is now ready for immediate occupation with the benefit of no onward chain. Entrance porch: 11' 5" (3.48m) wide.
Solid oak door, tiled floor, windows to the front aspect reception hall: 15' 6" x 9' 8" (4.72m x 2.95m) Tiled floor, built-in understairs storage cupboard, radiator.
Sitting room: 14' 5" x 12' 9" (4.39m x 3.89m) Chimney breast inset with flame effect fire, wall light point, tv points, radiator, large picture window to the front aspect, further window to the side aspect.
Study: 8' 9" x 6' 6" (2.67m x 1.98m) Formerly used as a wash room with plumbing for washing machine and space for tumble dryer, radiator, wooden floor, window to the side aspect.
Cloakroom: Suite comprises low level wc and wall mounted wash hand basin, wooden flooring, radiator, window to the side aspect.
Living room: 26' 0" x 12' 7" (7.92m x 3.84m) Free standing wood burning stove, substantial solid slate hearth, inset spotlights, radiator, opens through to the kitchen/dining room, oak bi-folding doors opening to the garden.
Kitchen/dining room: 26' 7" x 11' 9" (8.1m x 3.58m) Kitchen fitted with an extensive range of contemporary style base and wall mounted units, solid granite worktops inset with one and a half bowl sink unit with flexi mixer tap, peninsular unit incorporating a breakfast bar, inset black glass ceramic hob, futuristic, contemporary styled stainless steel extractor connected over, integrated dishwasher, fridge/freezer and microwave, Neff twin stainless steel and glass fan assisted ovens, natural stone flooring, inset spotlights, large bay window overlooking the rear garden.
Utility room: 9' 5" x 9' 0" (2.87m x 2.74m) Natural stone flooring, electric lift to the first floor, window to the side aspect.
Walk-in wetroom: 9' 5" x 5' 4" (2.87m x 1.63m) Fully tiled with natural travertine, low level wc with concealed cistern, walk-in shower cubicle, extractor fan, chrome towel radiator, natural stone flooring.
Office/reception room: 12' 2" x 9' 7" (3.71m x 2.92m) With independent access to the front, window to the side aspect. First floor landing: 19' 4" (5.89m) Long.
Spotlights, walk-in linen cupboard, window to the front aspect.
Master bedroom: 13' 9" x 13' 9" (4.19m x 4.19m) Entrance lobby, radiator, feature bay window to the front aspect with far reaching views, further window to the side aspect.
En-suite: 9' 9" x 5' 9" (2.97m x 1.75m) Fully tiled with contemporary style wall and floor tiling, low level wc with concealed cistern, contemporary stone wash hand basin with mono mixer tap, wetroom style shower, inset spotlights, underfloor heating, window to the side aspect.
Dressing room: 8' 7" x 6' 6" (2.62m x 1.98m) Good range of fitted shelves and hanging rails, window to the front aspect.
Bedroom 2: 13' 9" x 13' 2" (4.19m x 4.01m) Radiator, decorative arch leads to the en-suite bathroom, window to the rear aspect.
En-suite bathroom: 8' 0" x 6' 3" (2.44m x 1.91m) Attractive raised freestanding ball and claw bath, low level wc, pedestal wash hand basin, radiator, extractor fan, Travertine stone tiled floor, window to the rear aspect.
Bedroom 3: 16' 4" x 9' 6" (4.98m x 2.9m) Radiator, triple full height wardrobe with fitted shelves and hanging rail, further low level storage units, radiator, window to the rear aspect.
Bedroom 4: 16' 4" x 9' 6" (4.98m x 2.9m) window to the side aspect.
Outside: To the front of the house there is an open drive providing parking and turning space for numerous vehicles, this in turn leads directly to the garage 19'8" x 9'8" up and over door, personal door to the rear.
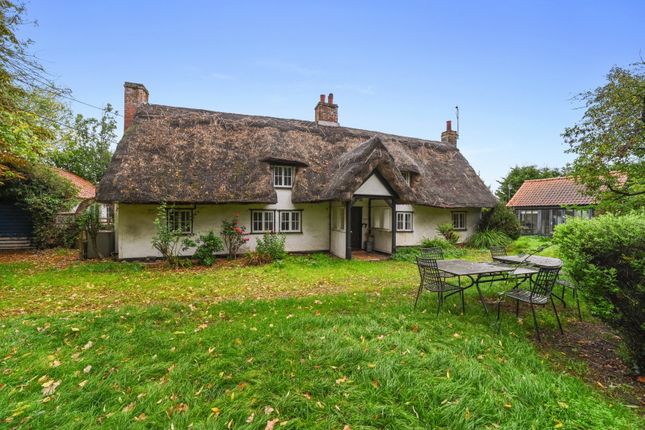
To the rear of the house the garden offers a good degree of seclusion having been designed with low maintenance in mind, raised sun deck leads to a paved terrace and gravel area, raised planters, fenced boundaries, backing onto paddock land.
Agents note: The neighbouring commercial yard and substantial building are available by separate negotiation, further details upon request.
Postcode: IP7 7NF energy rating: D - 66 viewing: By arrangement with the agents, Hamilton Smith, or email us at You can also visit our web site
Value & comps
No previous sales on record.
Returns
Set an offer; the calculator follows it.
We're still gathering serviced-accommodation data for this area.
Archie refurb estimate: a Pro feature
0.0% below asking
This is not financial or investment advice. Prop AI Deals is not authorised by the Financial Conduct Authority (FCA) to provide investment advice.
All investment calculators, property analyses, and AI-generated insights are for informational purposes only. Property investment carries risk and may result in financial loss. All calculations should be independently verified and you should consult with FCA-authorised financial advisers before making any investment decisions.
Past performance does not guarantee future results. Tax implications vary by individual circumstances.
Deal
Properties like this can earn 2–3x BTL yields when converted to HMO, with retrofit costs around £10k/room. Sign in to see the full tier, yield projection, and cost breakdown.
Commercial properties like this can earn 30-50% higher yields when converted to residential under Class MA / Q / P / PA, with prior approval costing ~GBP 96/unit. Sign in to see the recommended route, yield uplift, and cost breakdown.
BRRR-suited properties can recycle 80-100% of investor capital on refi, leaving a high-yielding rental with most of the money out. Sign in to see the refurb cost stack, ARV projection, and refinance maths.
Detached + large garden = sub-division play. Pro tier unlocks the tier badge, plot size, uplift estimate, and regional land benchmark.
Short-lease flats trade at deep discount, but extending under the 1993 Act often costs far less than the discount. Pro tier unlocks the tier badge, premium breakdown, long-lease ARV and arbitrage maths.
See projected short-stay revenue vs a vanilla BTL for this property.
See real sub-let margins (HMO room rates & SA nightly rates) vs the landlord rent.
Area
Agent & docs
FAQ
About The Coach House , The Causeway, Hitcham, Ipswich, Suffolk, IP7
Explore nearby