4-bedroom detached house · IP14 6DJ
Sold STCListed 254 days
Opportunity summary
See Archie’s verdict, returns by strategy and what to check before viewing.
About
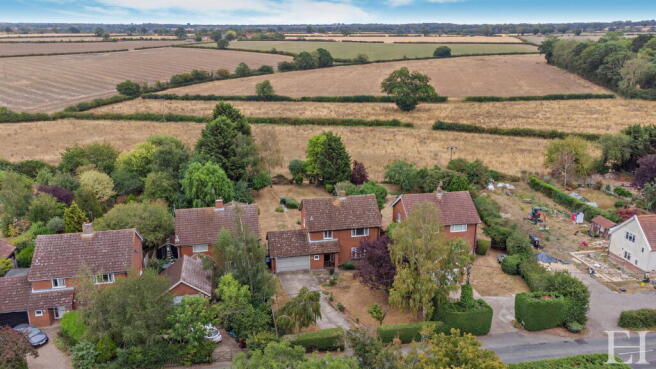
Mortimers of Woodbridge are delighted to offer for sale this rarely available four bedroom detached family home, situated in the popular Suffolk village of Pettaugh, roughly two miles south of Debenham and ten miles north of the County town of Ipswich.
The property is presented in immaculate condition throughout, with many of the bedroom windows boasting expansive agricultural views to the front, side and rear.
The accommodation consists of a Kitchen, Utility, Dining Room, Lounge, Conservatory and Cloakroom/WC on the ground floor, with Four Bedrooms, En-Suite Shower Room and Family Bathroom on the first floor.
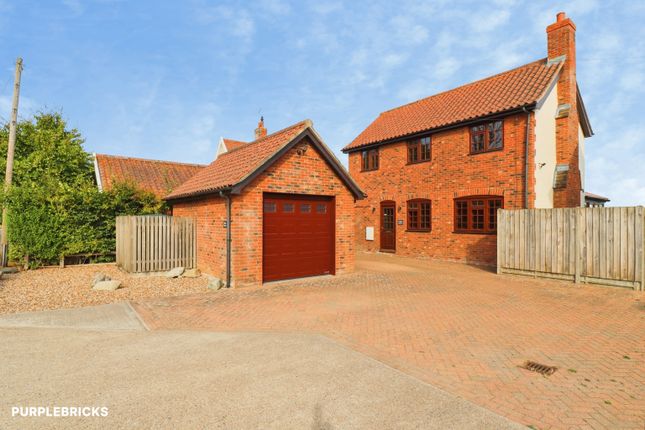
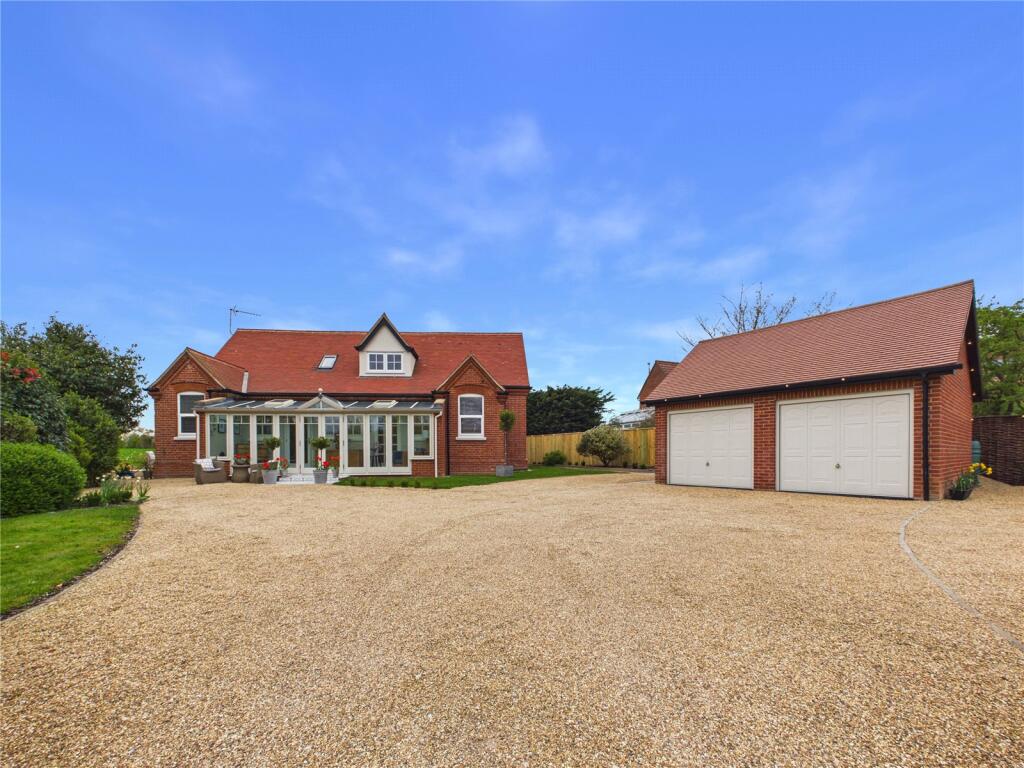
Externally there is a double garage and ample off road parking, along with gardens to front, side and rear, many of it abutting farmland.
Today, Pettaugh remains a quintessential English village: quiet, historical, and deeply connected to its agricultural past.
It's a place where the rhythm of rural life continues largely unchanged, offering charm and a sense of continuity amid Suffolk's gentle landscapes.
The village is surrounded by open farmland and gently undulating countryside typical of rural Suffolk.
According to the 2011 Census, Pettaugh had a population of just over 200 people, making it a close-knit and peaceful rural community which the present vendors can certainly vouch for.
At the heart of Pettaugh stands St Catherine's Church, a Grade II* listed flint building that dates partly to the 14th century.
The square tower, with its embattled 15th-century top, remains a distinctive landmark visible across the surrounding fields.
ACCOMMODATION Ground Floor Entrance Hall Enter via entrance door to entrance hall with stairs off to first floor, wall mounted radiator, storage cupboard and doors to; Kitchen - 13' 4 x 9' 7 (4.06 m × 2.92 m) Double glazed windows to front and side aspect.
Range of base and eye level wall units with worktops over. Inset stainless steel single drainer sink unit.
Integrated appliances including fridge, freezer, dishwasher and range cooker with double electric oven and 6 ring gas hob over and wall mounted extractor fan above.
Tiled floor, wall mounted combination boiler and door leading to Utility Room. Utility Double glazed window to side aspect and door leading out to garden.
Range of base level wall units, with inset stainless steel single drainer sink unit, space and plumbing for washing machine and a further wall mounted eye level cabinet.
Cloakroom/WC Frosted double glazed window to side aspect, low level wc, wall mounted radiator and hand wash basin.
Dining Room - 13' 4 x 9' 10 (4.06 m × 3.00 m) Double glazed internal window into Conservatory and double glazed bifold doors leading out to rear garden, wall mounted radiator.
Lounge - 19' 3 x 14' 10 (5.87 m × 4.52 m) Brick built feature fireplace and chimney breast with inset timber mantle and log burning stove within.
Dual aspect double glazed windows to front and rear aspect, with double glazed internal doors leading through to conservatory and wall mounted radiators.
Conservatory - 18' 10 x 9' 7 (5.74 m × 2.92 m) Wrap around external double glazed windows with double glazed patio doors opening to rear garden, tinted pitched roof above and wall mounted electric heaters.
First Floor Landing Stairs leading from ground floor with access to loft storage above, storage cupboard and doors to; Bedroom - 13' 2 x 9' 10 (4.01 m × 3.00 m) Double glazed window to rear aspect with views over farmland, wall mounted radiator and door to En-Suite Shower room.
En-Suite Shower Room Double glazed window to side aspect with views over farmland, wall mounted radiator.
Three piece suite comprising of tiled shower cubicle with wall mounted shower over, low level wc and pedestal hand wash basin.
Bedroom - 14' 10 x 10' 6 (4.52 m × 3.20 m) Dual aspect double glazed windows to front and rear aspect, wall mounted radiator.
Bedroom - 13' 2 x 9' 7 (4.01 m × 2.92 m) Double glazed window to front aspect with distant countryside views, wall mounted radiator.
Bedroom - 8' 10 x 8' 8 (2.69 m × 2.64 m) Double glazed window to rear aspect, wall mounted radiator.
Family Bathroom Double glazed window to side aspect with views over farmland, wall mounted radiator and part tiled walls.
Three piece suite comprising of panel bath with handheld mixer shower tap, low level wc and pedestal hand wash basin.
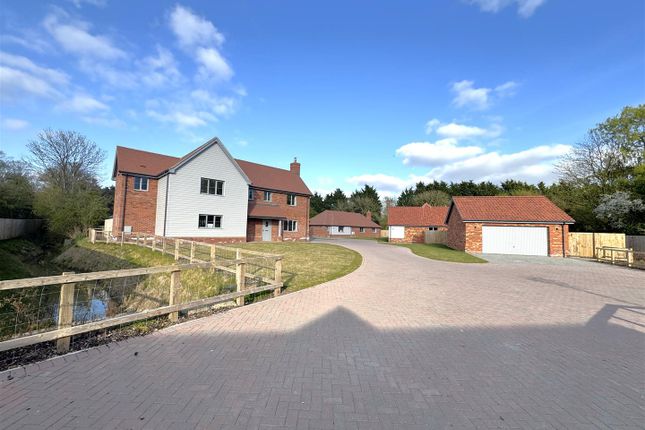
Outside To the front of the property the entrance driveway passes over a ditch, leading round to the left and opening out to the large shingle parking area, which in turn leads to the detached Double Garage.
The Double Garage (measuring 17' 10 x 15' 3 (5.44 m × 4.65 m)) has light and power connected, with electric doors to front, personal single door leading into rear garden and further window overlooking the rear garden.
There is also a pitched roof providing ample storage options if required.
The remainder of the front garden is flanked by mature hedgerows, trees and shrubs, with the klargester and gas tank becoming screened by the plants nearby.
To the side and rear of the property the gardens are laid mainly to lawn, with a paved patio linking the doors from the dining room and conservatory and pathway between the utility door, garage door and on to the summer house in the corner.
Council Tax Band: E Tenure: Freehold
Value & comps
No previous sales on record.
Returns
Set an offer; the calculator follows it.
We're still gathering serviced-accommodation data for this area.
Archie refurb estimate: a Pro feature
0.0% below asking
This is not financial or investment advice. Prop AI Deals is not authorised by the Financial Conduct Authority (FCA) to provide investment advice.
All investment calculators, property analyses, and AI-generated insights are for informational purposes only. Property investment carries risk and may result in financial loss. All calculations should be independently verified and you should consult with FCA-authorised financial advisers before making any investment decisions.
Past performance does not guarantee future results. Tax implications vary by individual circumstances.
Deal
Properties like this can earn 2–3x BTL yields when converted to HMO, with retrofit costs around £10k/room. Sign in to see the full tier, yield projection, and cost breakdown.
Commercial properties like this can earn 30-50% higher yields when converted to residential under Class MA / Q / P / PA, with prior approval costing ~GBP 96/unit. Sign in to see the recommended route, yield uplift, and cost breakdown.
BRRR-suited properties can recycle 80-100% of investor capital on refi, leaving a high-yielding rental with most of the money out. Sign in to see the refurb cost stack, ARV projection, and refinance maths.
Detached + large garden = sub-division play. Pro tier unlocks the tier badge, plot size, uplift estimate, and regional land benchmark.
Short-lease flats trade at deep discount, but extending under the 1993 Act often costs far less than the discount. Pro tier unlocks the tier badge, premium breakdown, long-lease ARV and arbitrage maths.
See projected short-stay revenue vs a vanilla BTL for this property.
See real sub-let margins (HMO room rates & SA nightly rates) vs the landlord rent.
Area
Agent & docs
FAQ
About Ipswich Way, Pettaugh, Stowmarket
Explore nearby