4-bedroom detached house · IP14 6DJ
Sold STCListed 46 days
Opportunity summary
See Archie’s verdict, returns by strategy and what to check before viewing.
About
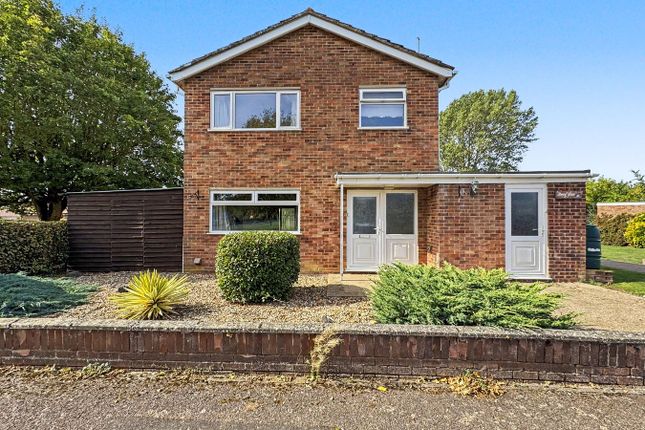
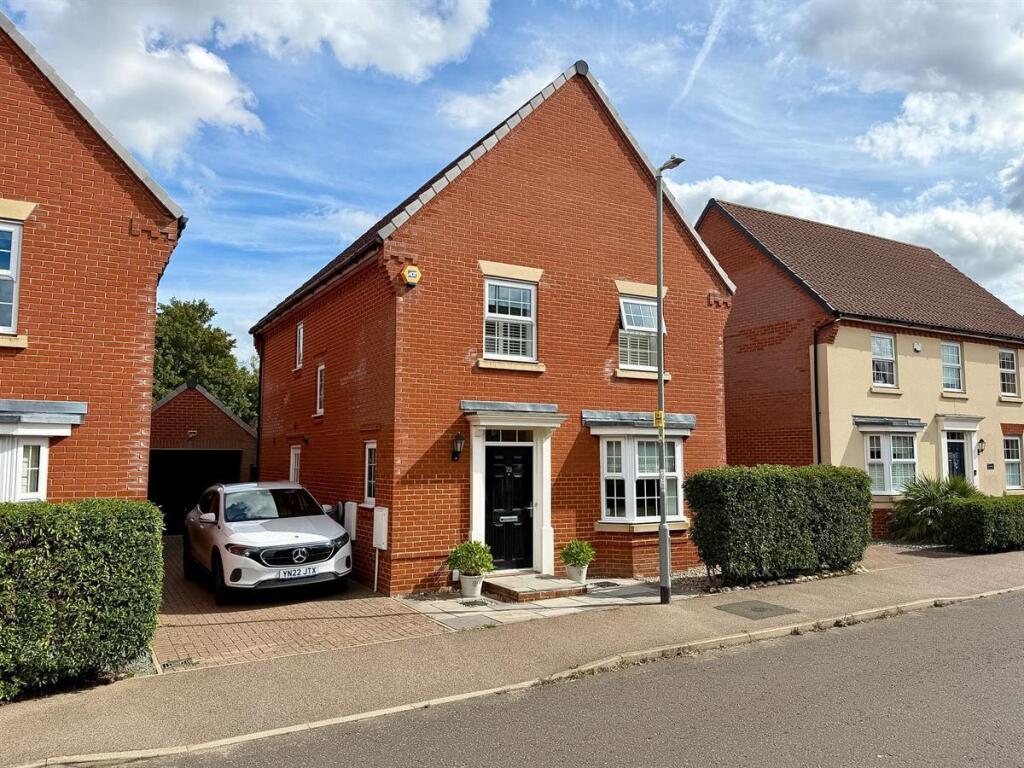
Positioned on a prominent, non-estate plot in the mid-Suffolk village of Pettaugh, a substantial four-bedroom detached property constructed in the late 1970s.
Offering approaching 1,600 square feet of primary living accommodation, the property backs directly onto open farmland, providing uninterrupted countryside views.
Presented to the market requiring updating and refurbishment, this home offers a prime opportunity for a buyer to entirely configure and modernise a significant footprint.
Ground Floor The property is accessed via a front porch (1.75m x 1.19m) that opens into a central hallway (3.70m x 2.95m maximum), containing the stairs to the first floor.
The primary reception space is an L-shaped sitting and dining room (reception area 5.98m x 3.72m; dining area 3.88m x 3.62m).
This room has a triple aspect, a front-facing bow window, a brick fireplace, and sliding patio doors leading to the rear garden.
The kitchen and dining area (5.06m x 3.83m) overlooks the rear garden and adjacent fields.
It is fitted with wall and base units, glass display cabinets, a wine rack, and a one and a half bowl stainless steel sink.
It includes a walk-in larder cupboard, the oil-fired boiler, and designated space for a slot-in cooker and under-counter appliances.
The ground floor also features a wet room (2.19m x 1.36m) with a shower, wash basin, and w.c., alongside a side boot room (2.43m x 2.04m) providing secondary external access.
First Floor The central landing (6.22m x 1.05m) has a side-facing window and an airing cupboard housing the hot water tank and shelving.
Bedroom one (4.48m x 3.48m) faces the front of the property and includes a double walk-in cupboard with hanging space and overhead storage.
Bedroom two (3.95m x 3.34m) is also a front-facing double room. Bedroom three (4.07m x 2.73m) is a double room situated at the rear, looking out over the garden and agricultural land.
Bedroom four (3.38m x 2.43m maximum) overlooks the rear and includes a double cupboard with hanging space and overhead storage; it is suitable for use as a single bedroom or study.
The family bathroom (2.71m x 1.85m) comprises a bath, a separate shower cubicle, a wash basin, a w.c., and a heated towel rail.
Outside Space The front of the property features a driveway providing parking for multiple vehicles, bordered by lawns, mature trees, and shrubs.
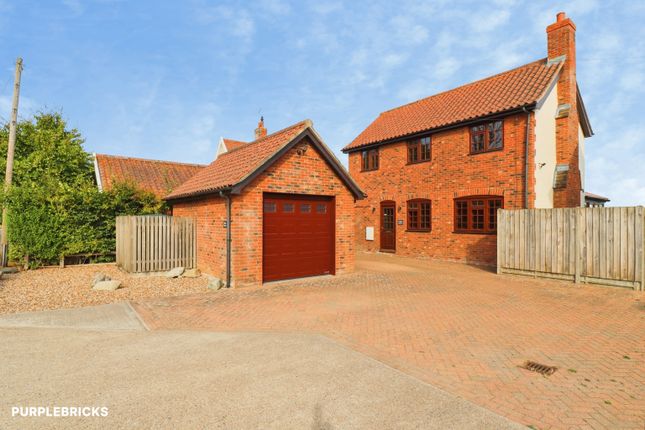
An attached double garage (5.46m x 5.26m) offers 305 square feet of secure parking or storage, accessed via an up and-over door. Pedestrian paths on either side of the house lead to the rear garden.
The rear plot is predominantly laid to lawn and includes a patio area and established planting. It backs directly onto open fields.
The oil tank and private drainage binder unit are located within the rear grounds.
Location and Local Amenities Pettaugh is a desirable and tranquil rural village situated in the heart of the Suffolk countryside, offering immediate access to extensive public footpaths and highly regarded walking routes, including those leading towards the historic Helmingham Hall estate.
Despite its rural setting, the village is strategically positioned for excellent local infrastructure.
Everyday shopping requirements and local amenities are comprehensively served by the neighbouring village of Debenham, located just over three miles away, which provides a range of independent shops, a supermarket, cafes, a leisure centre, and healthcare facilities.
Crucially for families, Pettaugh falls within the catchment area for the highly sought-after Debenham High School.
Primary education is readily available in the surrounding villages, including Stonham Aspal and Debenham.
Transport and Communications The property benefits from strong communication links, with local bus services routing through the village to connect residents with the wider region.
For commuters, the market town of Stowmarket is located approximately nine miles away, providing extensive commercial facilities, major supermarkets, and a mainline railway station with regular, direct services into London Liverpool Street.
Furthermore, the A1120 and nearby A140 offer straightforward vehicular access to the county town of Ipswich, Bury St Edmunds, and the broader A14 corridor, ensuring the property remains highly connected whilst retaining its quiet village status.
Agent’s Note The property features oil-fired radiator heating, private drainage, and leaded light style windows.
The property requires improvement and updating including specific repairs; an independent survey has identified Category 2 moderate, non-progressive crack damage, with a fully quantified remediation plan available to all interested parties.
Value & comps
No previous sales on record.
Returns
Set an offer; the calculator follows it.
We're still gathering serviced-accommodation data for this area.
Archie refurb estimate: a Pro feature
0.0% below asking
This is not financial or investment advice. Prop AI Deals is not authorised by the Financial Conduct Authority (FCA) to provide investment advice.
All investment calculators, property analyses, and AI-generated insights are for informational purposes only. Property investment carries risk and may result in financial loss. All calculations should be independently verified and you should consult with FCA-authorised financial advisers before making any investment decisions.
Past performance does not guarantee future results. Tax implications vary by individual circumstances.
Deal
Properties like this can earn 2–3x BTL yields when converted to HMO, with retrofit costs around £10k/room. Sign in to see the full tier, yield projection, and cost breakdown.
Commercial properties like this can earn 30-50% higher yields when converted to residential under Class MA / Q / P / PA, with prior approval costing ~GBP 96/unit. Sign in to see the recommended route, yield uplift, and cost breakdown.
BRRR-suited properties can recycle 80-100% of investor capital on refi, leaving a high-yielding rental with most of the money out. Sign in to see the refurb cost stack, ARV projection, and refinance maths.
Detached + large garden = sub-division play. Pro tier unlocks the tier badge, plot size, uplift estimate, and regional land benchmark.
Short-lease flats trade at deep discount, but extending under the 1993 Act often costs far less than the discount. Pro tier unlocks the tier badge, premium breakdown, long-lease ARV and arbitrage maths.
See projected short-stay revenue vs a vanilla BTL for this property.
See real sub-let margins (HMO room rates & SA nightly rates) vs the landlord rent.
Area
Agent & docs
FAQ
About Pettaugh, Stowmarket, Suffolk
Explore nearby