4-bedroom house · OX26 5DG
Listing removedListed 248 days
Opportunity summary
See Archie’s verdict, returns by strategy and what to check before viewing.
About
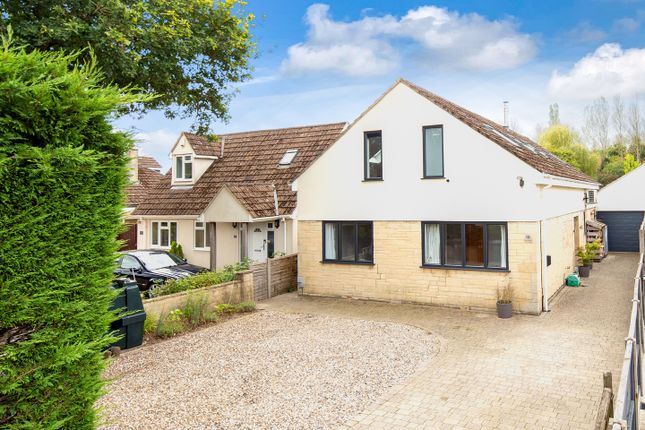
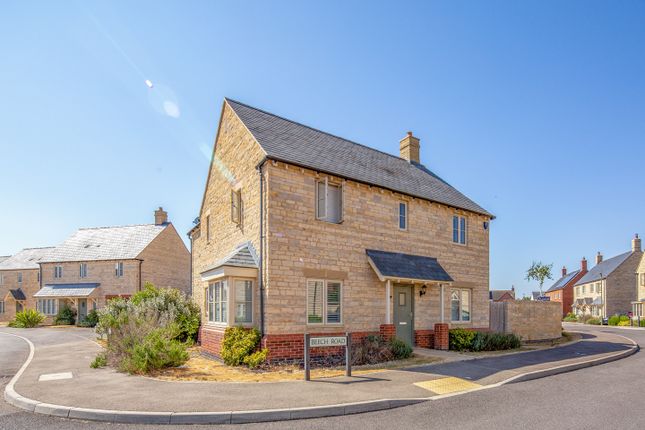
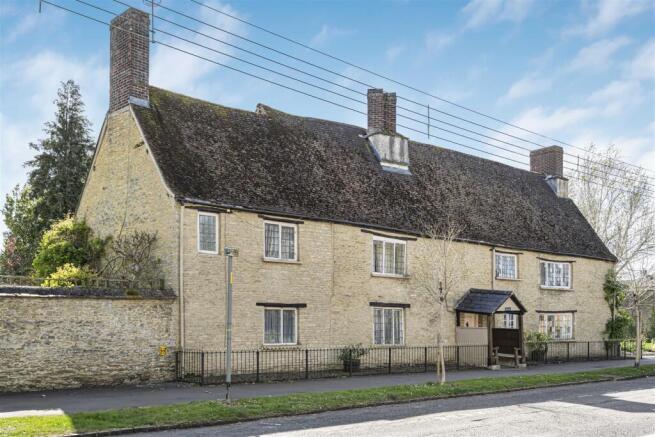
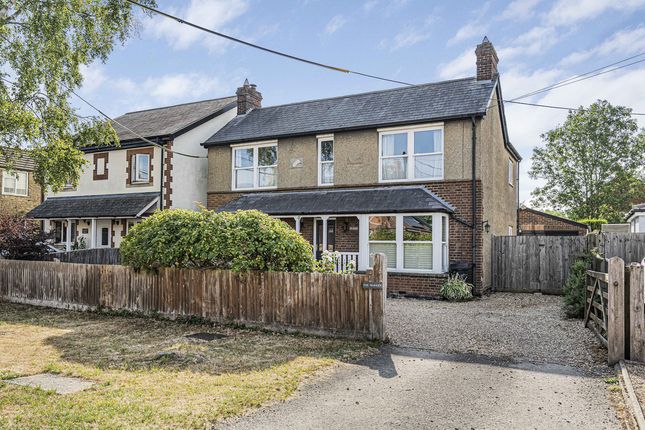
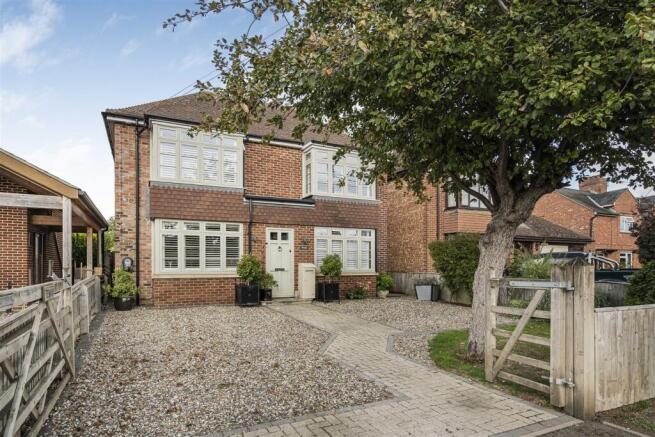
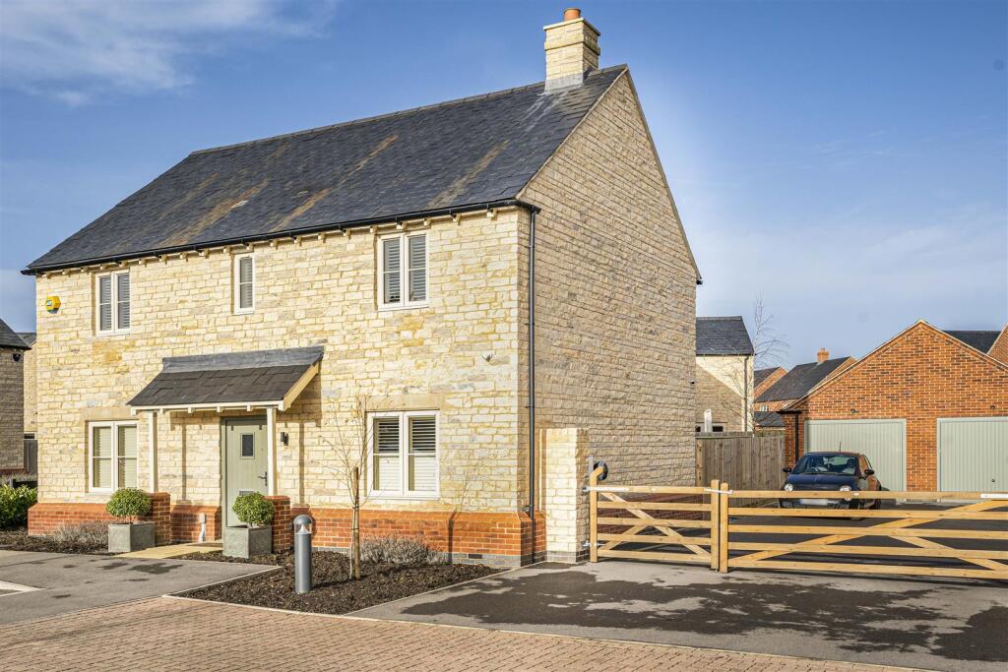
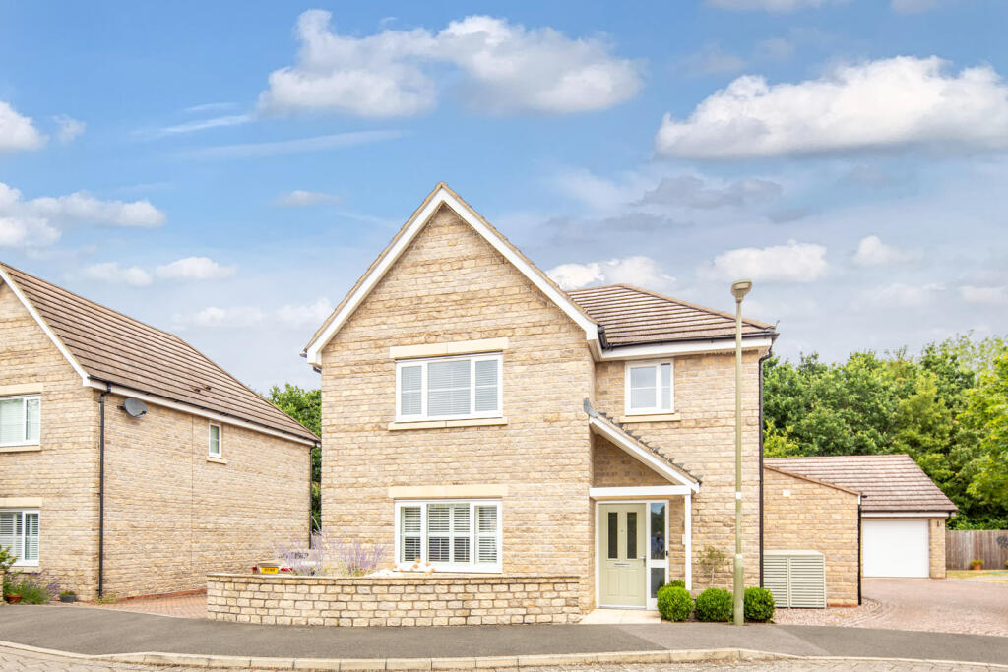
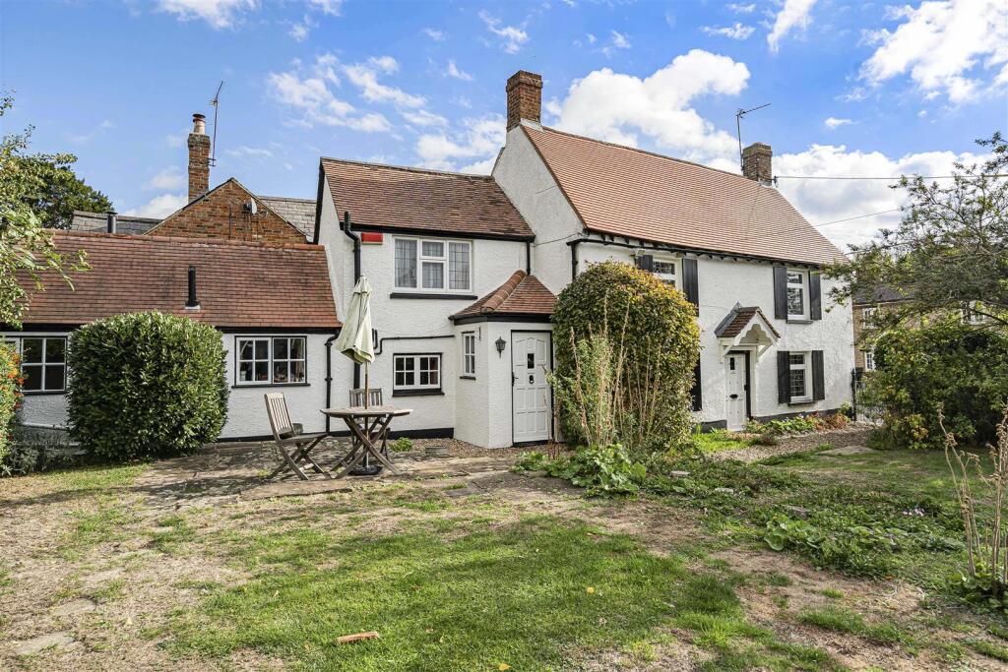
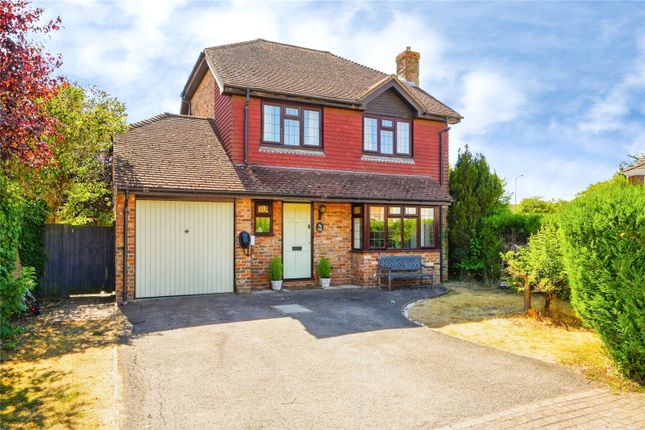
The Oaks represents a rare opportunity to acquire a substantial, beautifully presented detached family home in a desirable setting.
Offering over 3,250sqft of flexible living space, high-quality finishes, and excellent access to both countryside and commuter routes, this outstanding property is perfectly suited to modern family life.
Situated on a desirable no-through road, The Oaks is an exceptional and beautifully extended four-bedroom contemporary home.
Combining stylish modern finishes with generous proportions throughout, this impressive residence flows beautifully, with a spacious hallway leading to a study to the front right, a reception room to the left, and a downstairs cloakroom.
The entrance hall has impressive Karndean flooring that draws the eye through to the stunning kitchen/breakfast room.
Double glass doors open into a fabulous contemporary open concept space, perfectly designed to suit modern living.
Undoubtedly, the heart of the home the magnificent open-plan kitchen/dining/family room, is beautifully designed and fitted with a bespoke handmade kitchen.
This space showcases high-quality fixtures and fittings, including sleek dovetailed cabinetry, integrated appliances, and a carefully considered workspace.
A central island with an integrated wine fridge creates a natural gathering point, while the generous dining and seating areas enjoy views over the garden and direct access outside - perfect for seamless indoor-outdoor living during the warmer months.
The elegant sitting room is bathed in natural light with large windows and doors leading to the garden, and a dual aspect log burner offering a calm retreat, while the impressive games room to the front of the property provides excellent space for recreation or could easily be adapted to a media room or children’s playroom.
Practicality has been equally well considered, with a separate study ideal for home working.
A dedicated utility/laundry room with a door to the side ensures everyday functionality, matching the home’s aesthetic appeal.
The first floor continues to impress with a spacious landing and four well-proportioned double bedrooms.
The principal suite offers a luxurious sanctuary, complete with a significant dressing room and a stylish en-suite with a walk-in shower. It also enjoys views over the rear garden.
A guest bedroom also benefits from having its own en-suite shower room, while the remaining bedrooms are served by a beautifully appointed family bathroom, all finished to an excellent standard.
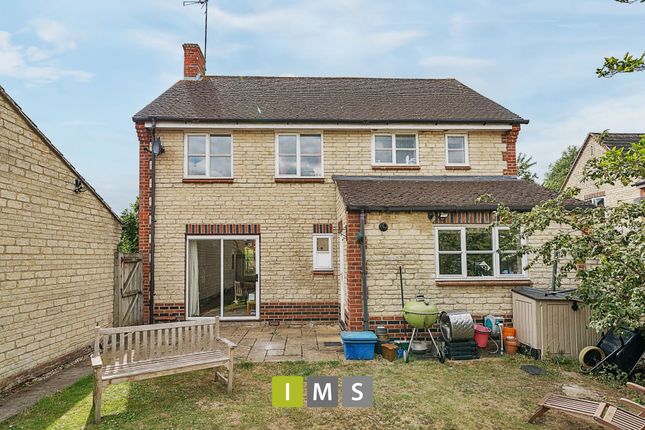
Externally, the property enjoys a generous southwest-facing garden - a wonderful space for families to entertain, or simply relax in privacy.
Mature trees and shrubs provide the backdrop to the extensive patio, which is ideal for alfresco dining and BBQ's To the front, the driveway provides parking for several vehicles, and an electric charging point in addition to the garage.
Location Launton is a thriving and highly regarded Oxfordshire village that perfectly balances rural charm with everyday convenience.
The village offers a strong sense of community alongside a range of local amenities, including a well-regarded primary school, nursery, village hall, convenience shop, traditional public houses, and a parish church.
Scenic countryside walks are easily accessible, making the area ideal for families and outdoor enthusiasts alike.
For more extensive shopping, dining, and leisure facilities, the nearby market town of Bicester is just a short drive away, offering supermarkets, cafés, restaurants, and the renowned Bicester Village retail destination.
Commuters are particularly well served, with excellent road connections via the A41, A34, and M40, providing straightforward access to Oxford, London, and the wider motorway network.
Oxford itself lies within easy reach and offers a wealth of cultural attractions, highly regarded schooling, and employment opportunities.
Rail services from Bicester provide fast connections to London Marylebone, making this an ideal location for those seeking village living without compromising on connectivity.
Value & comps
No previous sales on record.
Returns
Set an offer; the calculator follows it.
We're still gathering serviced-accommodation data for this area.
Archie refurb estimate: a Pro feature
0.0% below asking
This is not financial or investment advice. Prop AI Deals is not authorised by the Financial Conduct Authority (FCA) to provide investment advice.
All investment calculators, property analyses, and AI-generated insights are for informational purposes only. Property investment carries risk and may result in financial loss. All calculations should be independently verified and you should consult with FCA-authorised financial advisors before making any investment decisions.
Past performance does not guarantee future results. Tax implications vary by individual circumstances.
Deal
Properties like this can earn 2–3x BTL yields when converted to HMO, with retrofit costs around £10k/room. Sign in to see the full tier, yield projection, and cost breakdown.
Commercial properties like this can earn 30-50% higher yields when converted to residential under Class MA / Q / P / PA, with prior approval costing ~GBP 96/unit. Sign in to see the recommended route, yield uplift, and cost breakdown.
BRRR-suited properties can recycle 80-100% of investor capital on refi, leaving a high-yielding rental with most of the money out. Sign in to see the refurb cost stack, ARV projection, and refinance maths.
Detached + large garden = sub-division play. Pro tier unlocks the tier badge, plot size, uplift estimate, and regional land benchmark.
Short-lease flats trade at deep discount, but extending under the 1993 Act often costs far less than the discount. Pro tier unlocks the tier badge, premium breakdown, long-lease ARV and arbitrage maths.
See projected short-stay revenue vs a vanilla BTL for this property.
See real sub-let margins (HMO room rates & SA nightly rates) vs the landlord rent.
Area
Agent & docs
FAQ
About The Oaks, 57, West End, Launton
Explore nearby