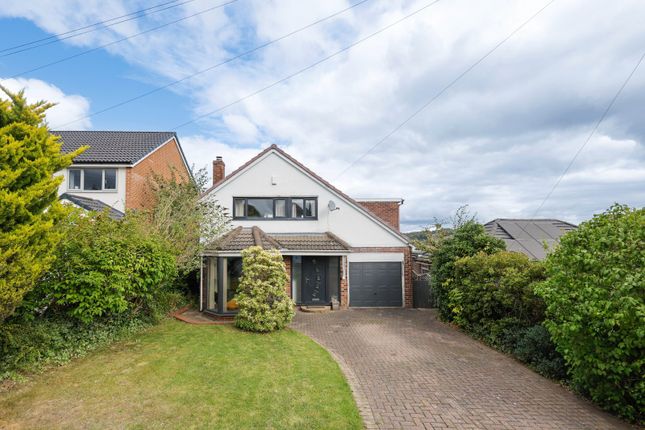
4-bedroom detached house · LS18 4FG
Sold STCListed 148 days
Opportunity summary
See Archie’s verdict, returns by strategy and what to check before viewing.
About
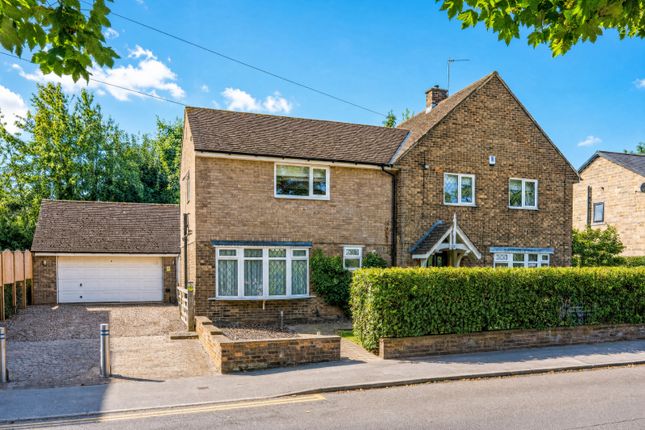
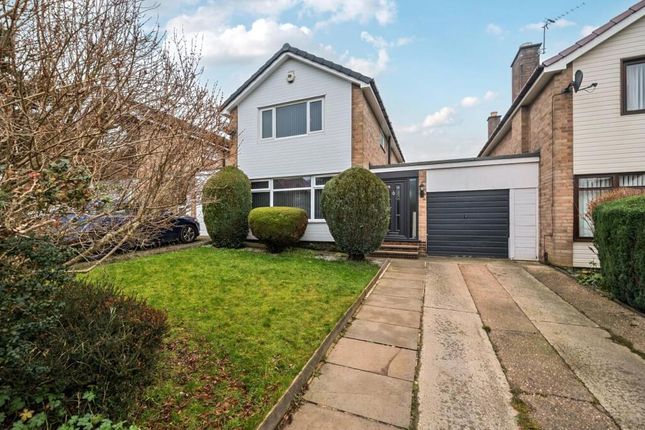
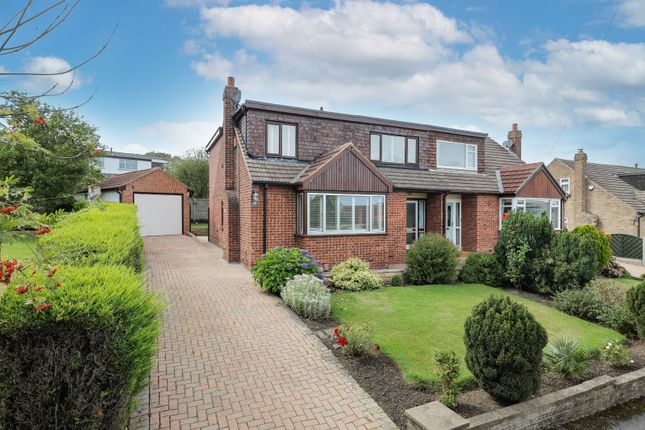
Tucked away within a popular and family-friendly position, this beautifully presented home offers far more than first meets the eye.
Thoughtfully improved throughout and impeccably styled by the current owners, the property combines practical modern living with warm, inviting spaces designed very much for day-to-day family life.
The ground floor layout is exemplary, centred around a generous main living room and a fantastic open plan dining kitchen which naturally becomes the heart of the home.
French doors open directly onto the composite decking, creating a seamless connection between inside and out and allowing the garden to truly come into its own during the warmer months.
A useful utility area and ground floor WC add further practicality, whilst bespoke fitted furniture and carefully considered décor elevate many of the rooms and give the property a polished yet comfortable feel.
Outside, the garden has clearly been designed with both entertaining and family life in mind.
The private positioning, established lawn and planted borders create a lovely green backdrop, whilst the composite decked seating area is ideal for barbecues, outdoor dining and relaxed evenings in the sun.
Beyond the converted garage, a tucked away section provides a dedicated children’s play area complete with climbing frame, helping to keep the main garden feeling open and sociable.
The garage itself has been cleverly adapted to create a home office space whilst still retaining valuable storage for garden equipment and the realities of family life.
Combined with a driveway providing parking for up to three vehicles and an Anderson EV charger, the property balances lifestyle and practicality extremely well.
What truly stands out, however, is the setting and community around it. The owners speak incredibly highly of the neighbourhood and it is easy to understand why.
Green space is literally moments away, canal and river walks are close by, and the overall atmosphere is one that feels safe, welcoming and ideal for raising a family.
Having owned the property from new, the current owners have enjoyed years here without issue and will genuinely be sad to leave.
Further practical benefits include remaining NHBC warranty until 2027, fibre internet connectivity and a modern boiler fitted in September 2025, all helping to provide reassurance for an incoming purchaser.
About Horsforth & Horsforth Vale Horsforth is one of Leeds’ most desirable suburbs, offering the perfect balance of village charm and city convenience.
Steeped in heritage and rich in community spirit, it boasts a thriving high street with independent shops, cosy cafés, popular pubs and well-regarded restaurants, all set against a backdrop of tree-lined streets and period homes.
The area is known for its excellent schools, making it particularly popular with families, and also offers superb commuter links via road, rail and bus — with Leeds city centre just a short journey away.
To the south of the suburb lies Horsforth Vale, a modern and thoughtfully planned development nestled among green spaces and mature woodland.
With its own café, convenience store and access to local walking routes, the development offers a peaceful setting without compromising on connectivity.
One of the area's most appealing features is its proximity to the Leeds–Liverpool Canal and River Aire, with scenic towpath walks and cycling routes easily reached on foot or by bike.
For those who enjoy the outdoors, nearby Kirkstall Abbey, Rodley Nature Reserve and Horsforth Hall Park offer a wealth of open green spaces to explore.
Altogether, it’s a location that beautifully blends lifestyle, convenience and calm.
Value & comps
No previous sales on record.
Returns
Set an offer; the calculator follows it.
We're still gathering serviced-accommodation data for this area.
Archie refurb estimate: a Pro feature
0.0% below asking
This is not financial or investment advice. Prop AI Deals is not authorised by the Financial Conduct Authority (FCA) to provide investment advice.
All investment calculators, property analyses, and AI-generated insights are for informational purposes only. Property investment carries risk and may result in financial loss. All calculations should be independently verified and you should consult with FCA-authorised financial advisors before making any investment decisions.
Past performance does not guarantee future results. Tax implications vary by individual circumstances.
Deal
Properties like this can earn 2–3x BTL yields when converted to HMO, with retrofit costs around £10k/room. Sign in to see the full tier, yield projection, and cost breakdown.
Commercial properties like this can earn 30-50% higher yields when converted to residential under Class MA / Q / P / PA, with prior approval costing ~GBP 96/unit. Sign in to see the recommended route, yield uplift, and cost breakdown.
BRRR-suited properties can recycle 80-100% of investor capital on refi, leaving a high-yielding rental with most of the money out. Sign in to see the refurb cost stack, ARV projection, and refinance maths.
Detached + large garden = sub-division play. Pro tier unlocks the tier badge, plot size, uplift estimate, and regional land benchmark.
Short-lease flats trade at deep discount, but extending under the 1993 Act often costs far less than the discount. Pro tier unlocks the tier badge, premium breakdown, long-lease ARV and arbitrage maths.
See projected short-stay revenue vs a vanilla BTL for this property.
See real sub-let margins (HMO room rates & SA nightly rates) vs the landlord rent.
Area
Agent & docs

FAQ
About Bletchley Road, Horsforth, LS18
Explore nearby