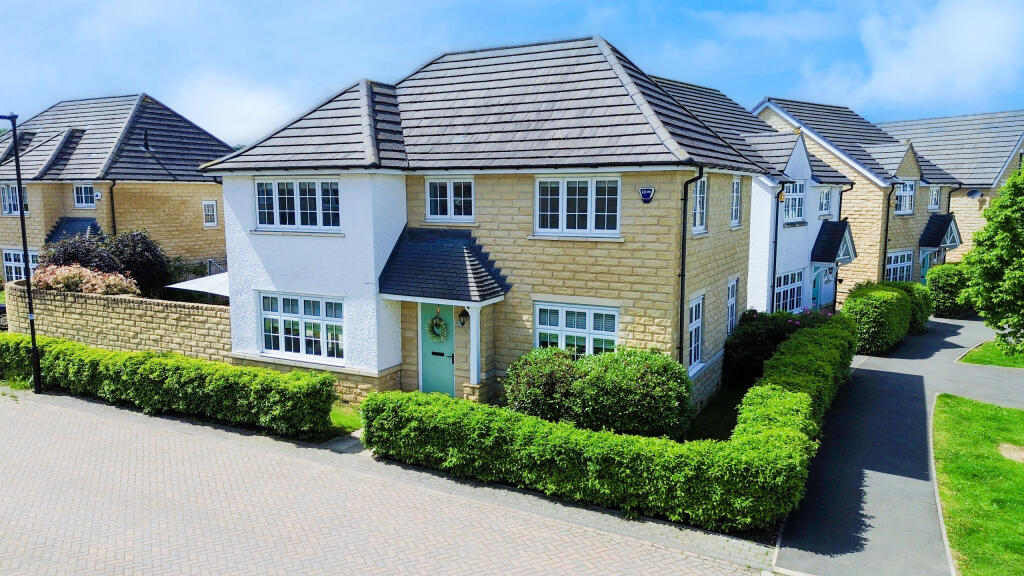
4-bedroom detached house · LS18 4GP
Listing removedReduced £12.5k (−2.2%) on 2 JunListed 266 days
Opportunity summary
See Archie’s verdict, returns by strategy and what to check before viewing.
About
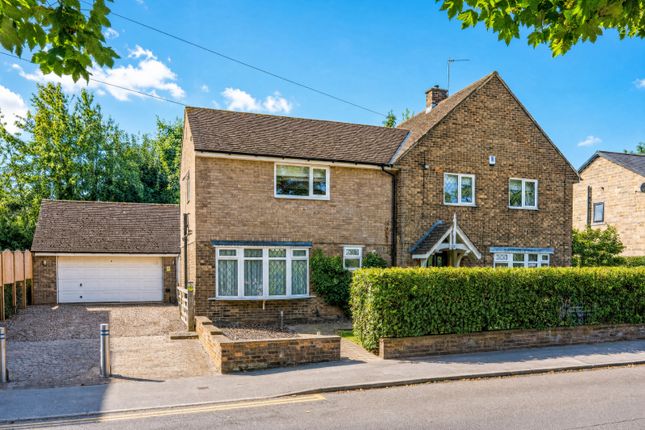
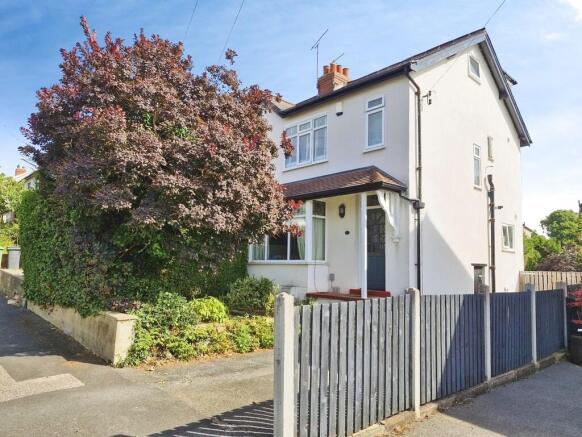
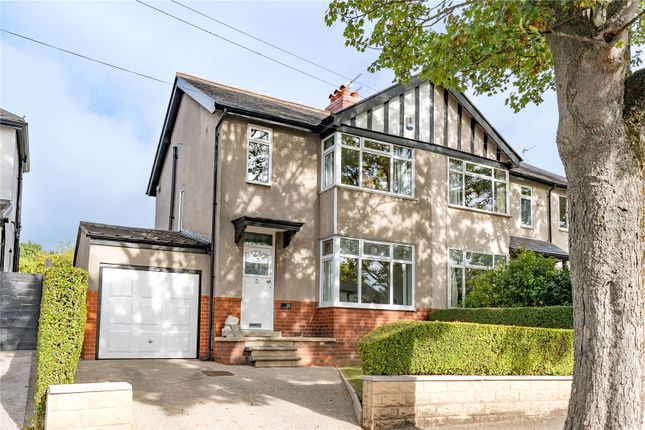
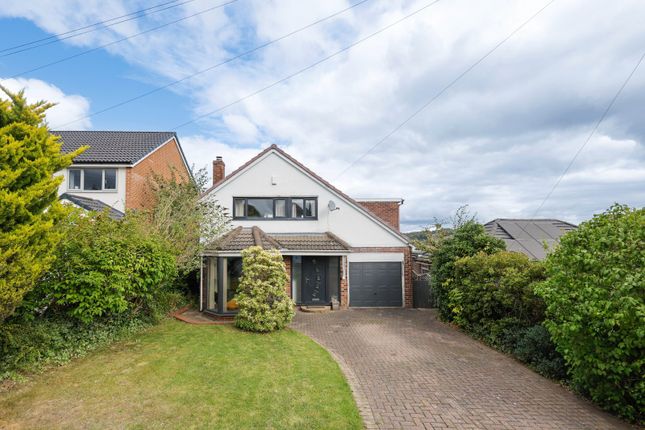
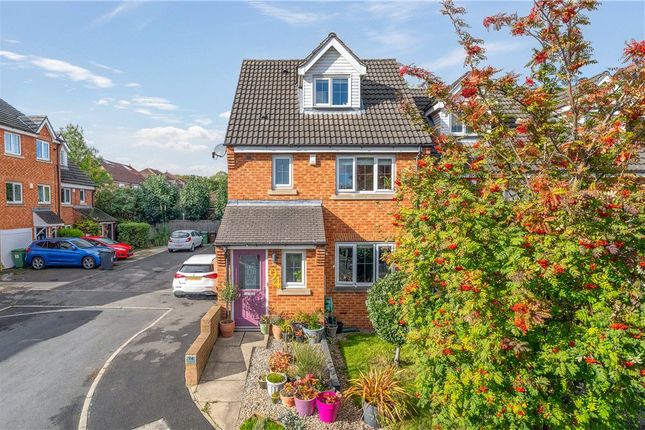
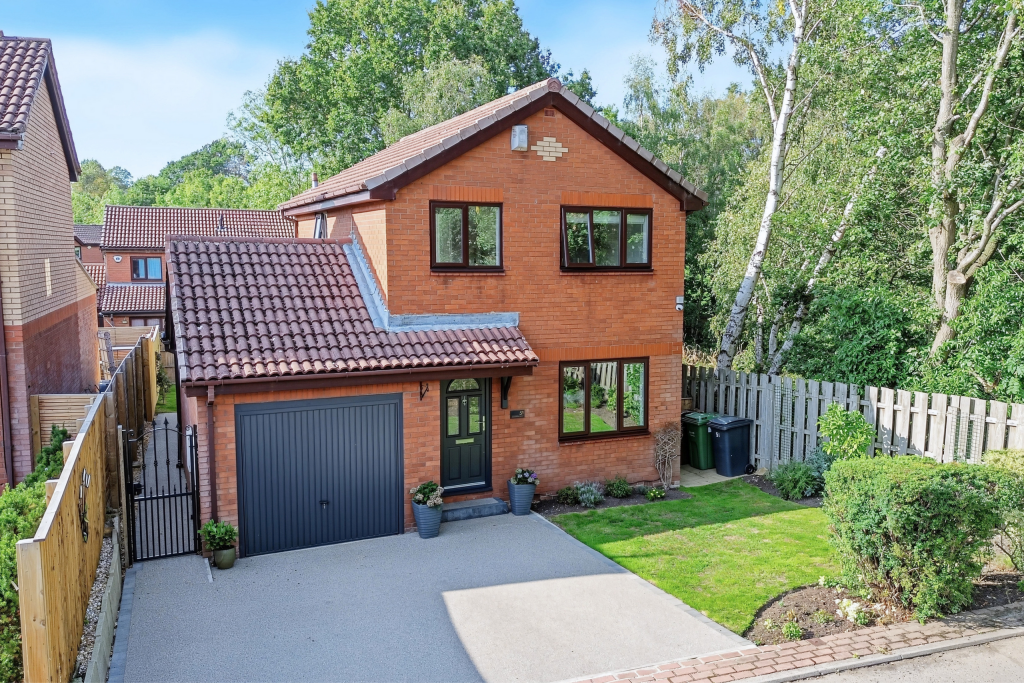
An immaculately presented four double bedroom detached family home, occupying an exclusive and peaceful cul-de-sac setting in one of Horsforth’s most sought-after locations.
Fully redecorated to an exceptional, turnkey standard, this stylish residence seamlessly blends refined interiors with beautiful outdoor spaces, all while enjoying idyllic countryside walks, open fields and river views just moments from the doorstep.
With Horsforth’s renowned schools, amenities, train station and Leeds Bradford Airport close at hand, this home offers an enviable lifestyle of tranquillity and convenience.
LOCATION Perfectly situated in this prime North Leeds location within Horsforth Vale, a semi-rural setting yet with every convenience on your doorstep.
Transport links and local train stations get you into the City centre and beyond and the extensive motorway network is easily accessed to take you further afield.
In Horsforth Village there is a wide selection of shops, eateries and trendy cafe/bars etc, the local park is very popular with families and several sports centres/golf and tennis clubs are all available locally.
There are schools to suit all ages and requirements, including private and co-ed, many of them highly regarded. For the more travelled commuter Leeds Bradford Airport is a few miles away.
You will find beautiful open countryside around you where walks and cycling can be enjoyed during important family leisure time.
GROUND FLOOR The ground floor welcomes you into a light and inviting entrance hallway that immediately sets the tone for the quality and finish found throughout the home.
To the front sits an elegant and generously proportioned lounge, featuring solid oak flooring and a calm, contemporary ambience ideal for both everyday living and entertaining.
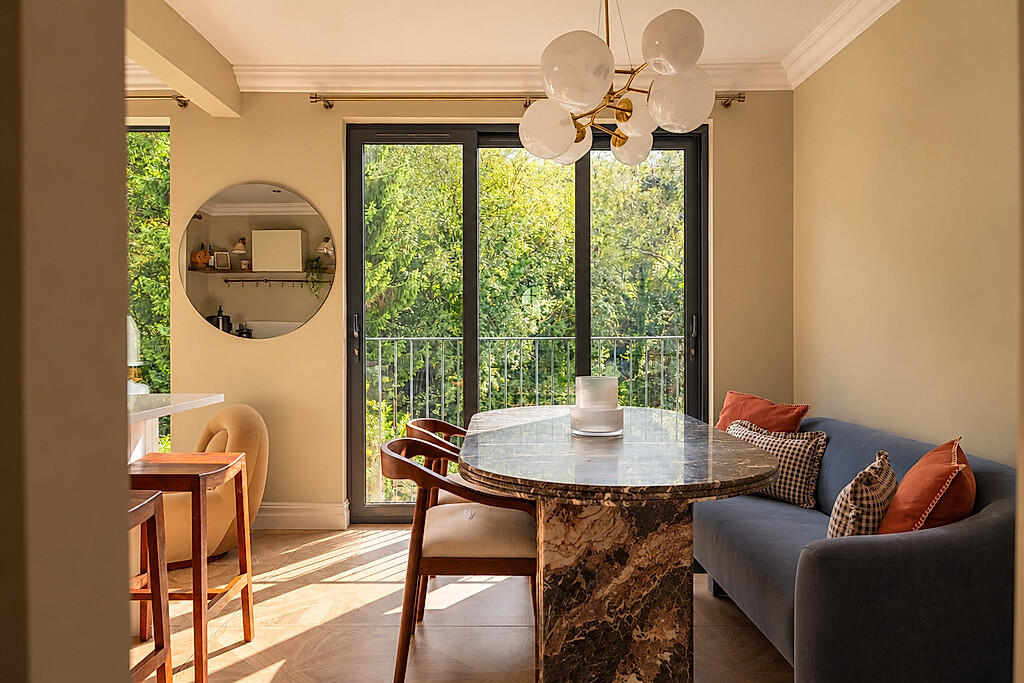
To the rear, the impressive family dining kitchen forms the heart of the home, flooded with natural light from floor-to-ceiling glazing and French doors that open directly onto the landscaped patio and garden beyond.
The kitchen is beautifully appointed with quartz work surfaces, integrated appliances and excellent storage, perfectly designed for modern family life.
A separate utility room and stylish guest WC complete the ground floor accommodation.
FIRST FLOOR Rising to the first floor, the home continues to impress with four beautifully finished double bedrooms, each presented to an exceptional standard.
The luxurious principal suite offers a serene retreat, complete with fitted wardrobes and a contemporary ensuite shower room.
The remaining bedrooms are spacious and versatile, ideal for family members, guests or home working, and are served by a sleek, modern house bathroom finished with high-quality fittings and finishes.
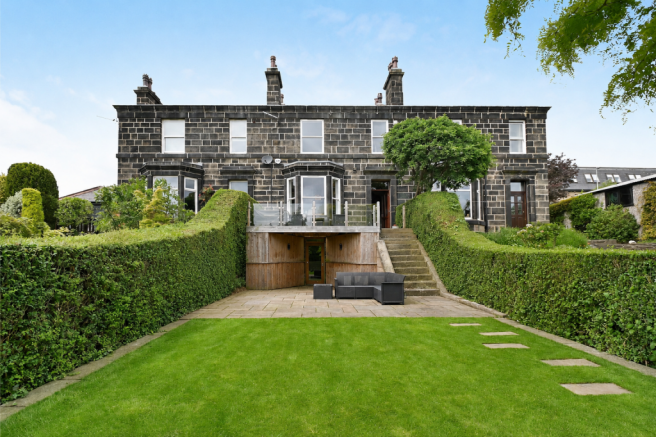
OUTSIDE Externally, the property enjoys a private and enclosed rear garden that has been thoughtfully enhanced to create a superb outdoor living environment.
Stylish, landscaped patio areas provide the perfect setting for al fresco dining, entertaining and relaxing, seamlessly linking with the dining kitchen to extend everyday living into the outdoors.
Beyond the patios, a well-maintained lawn is bordered by attractive stone walling and fencing, offering a safe and versatile space for children and pets.
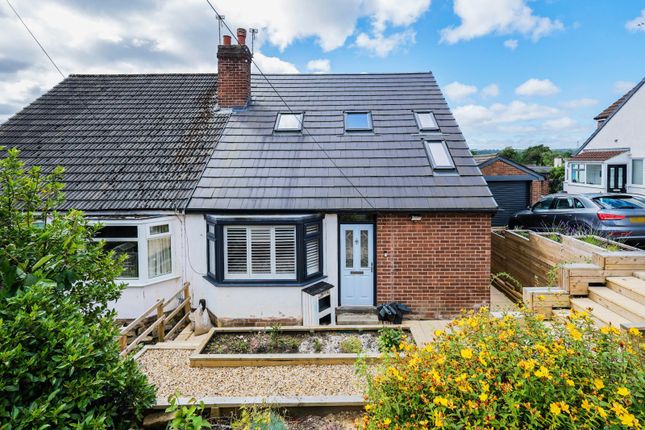
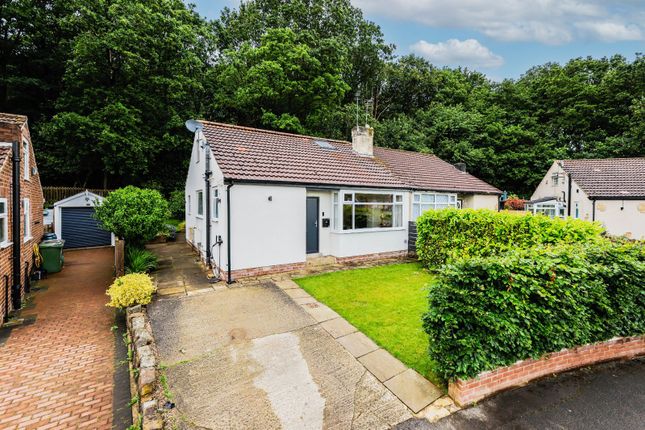
To the front, the home benefits from driveway parking and an attached garage, completing the excellent outdoor offering of this beautifully presented family residence.
BROCHURE DETAILS Hardisty and Co prepared these details, including photography, in accordance with our estate agency agreement.
SERVICES – Disclosure of Financial Interests Unless instructed otherwise, the company would normally offer all clients, applicants, and prospective purchasers its full range of estate agency services, including the valuation of their present property and sales service.
We also intend to offer clients, applicants and prospective purchasers' mortgage and financial services advice through our association with Mortgage Advice Bureau.
We will also offer to clients and prospective purchasers the services of our panel solicitors, removers, and contactors.
We would normally be entitled to commission or fees for such services and disclosure of all our financial interests can be found on our website.
MORTGAGE SERVICES We are whole of market and would love to help with your purchase or remortgage. Call to book your appointment today option 4.
Value & comps
No previous sales on record.
Returns
Set an offer; the calculator follows it.
We're still gathering serviced-accommodation data for this area.
Archie refurb estimate: a Pro feature
0.0% below asking
This is not financial or investment advice. Prop AI Deals is not authorised by the Financial Conduct Authority (FCA) to provide investment advice.
All investment calculators, property analyses, and AI-generated insights are for informational purposes only. Property investment carries risk and may result in financial loss. All calculations should be independently verified and you should consult with FCA-authorised financial advisors before making any investment decisions.
Past performance does not guarantee future results. Tax implications vary by individual circumstances.
Deal
Properties like this can earn 2–3x BTL yields when converted to HMO, with retrofit costs around £10k/room. Sign in to see the full tier, yield projection, and cost breakdown.
Commercial properties like this can earn 30-50% higher yields when converted to residential under Class MA / Q / P / PA, with prior approval costing ~GBP 96/unit. Sign in to see the recommended route, yield uplift, and cost breakdown.
BRRR-suited properties can recycle 80-100% of investor capital on refi, leaving a high-yielding rental with most of the money out. Sign in to see the refurb cost stack, ARV projection, and refinance maths.
Detached + large garden = sub-division play. Pro tier unlocks the tier badge, plot size, uplift estimate, and regional land benchmark.
Short-lease flats trade at deep discount, but extending under the 1993 Act often costs far less than the discount. Pro tier unlocks the tier badge, premium breakdown, long-lease ARV and arbitrage maths.
See projected short-stay revenue vs a vanilla BTL for this property.
See real sub-let margins (HMO room rates & SA nightly rates) vs the landlord rent.
Area
Agent & docs

FAQ
About Riverside View, Horsforth, Leeds, West Yorkshire, LS18
Explore nearby