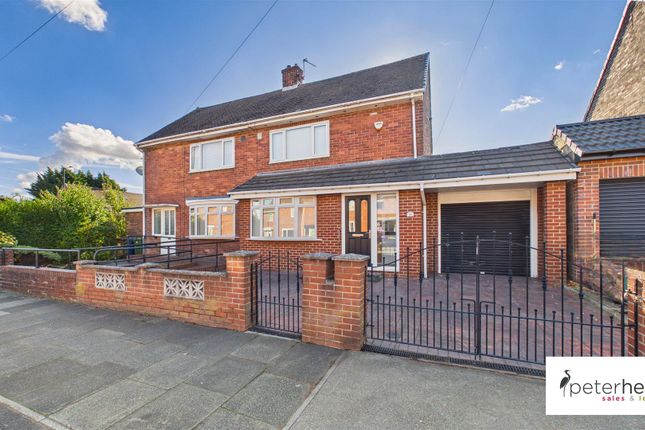
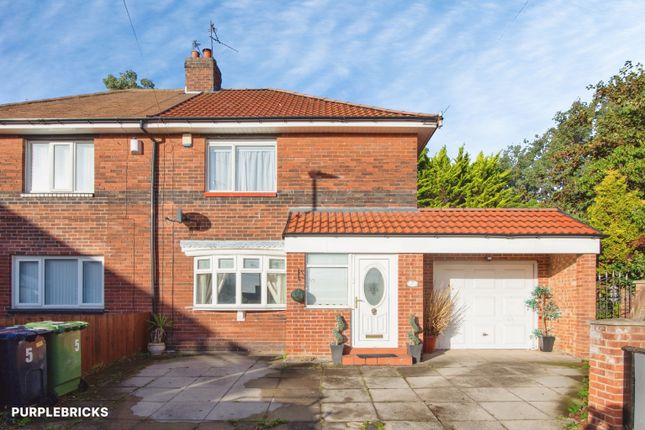
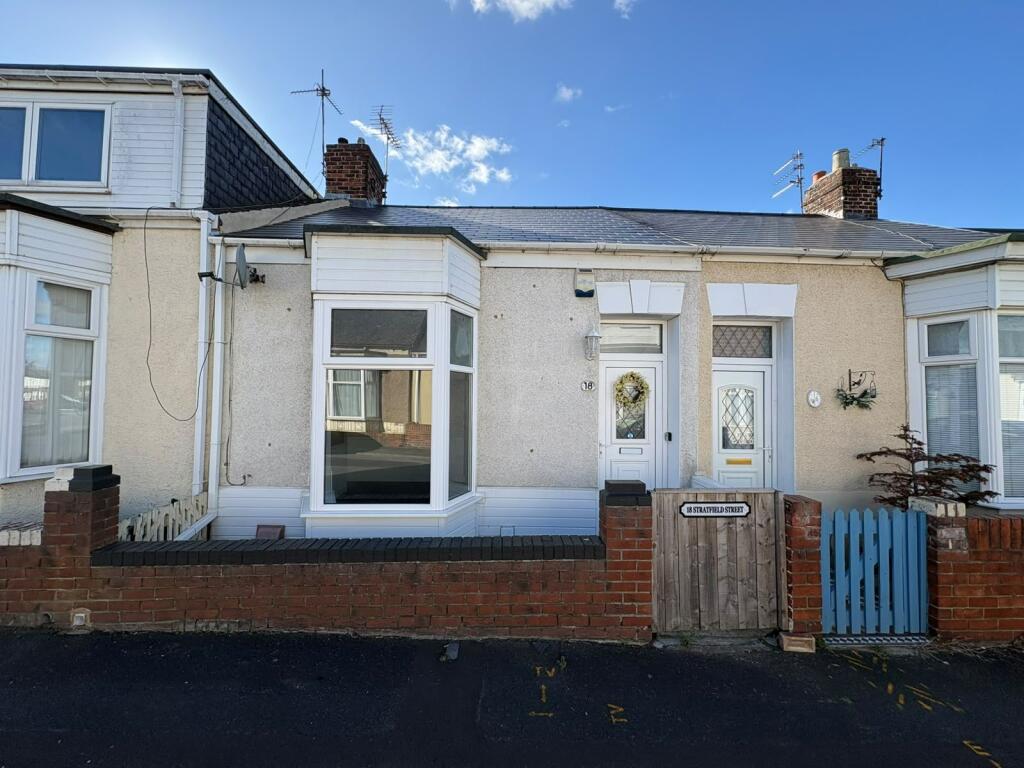
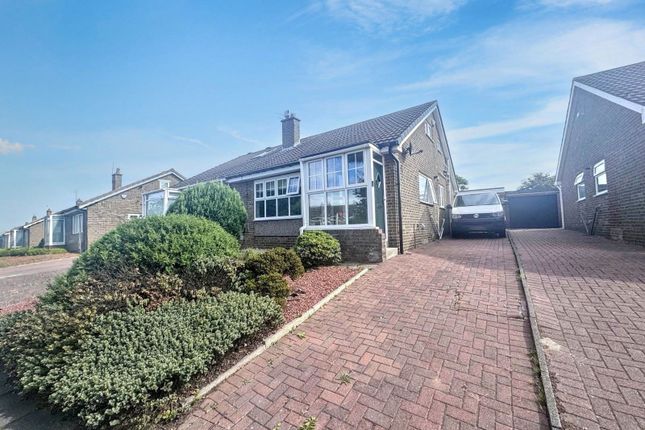
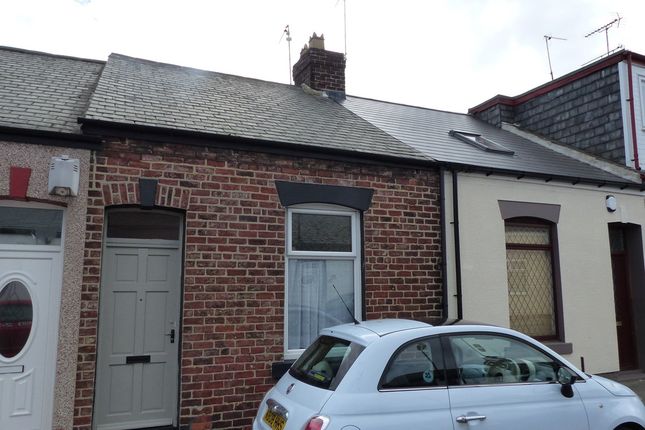
1-bedroom house · SR4 7QW
Listing removedListed 229 days
Opportunity summary
See Archie’s verdict, returns by strategy and what to check before viewing.
About
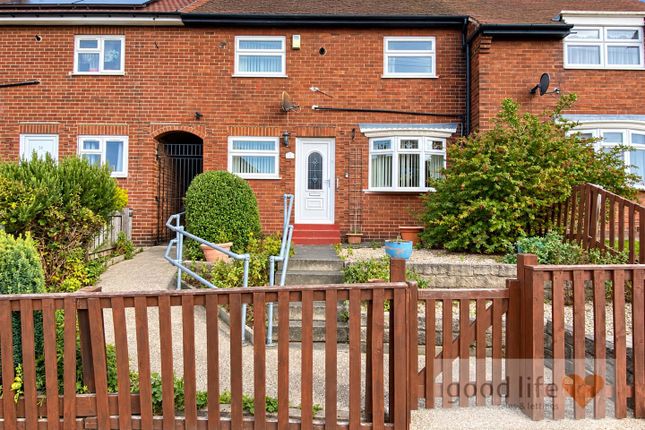
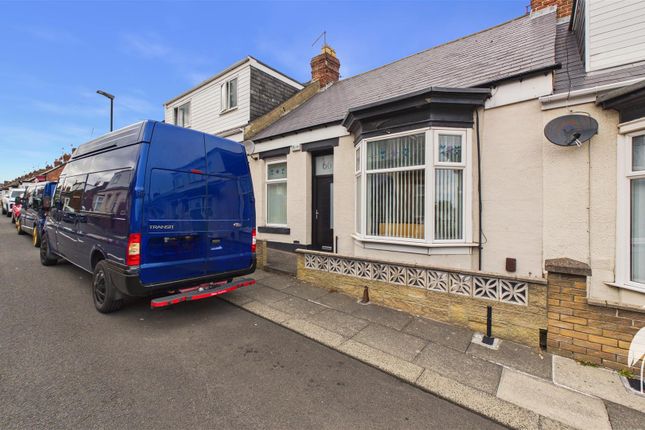
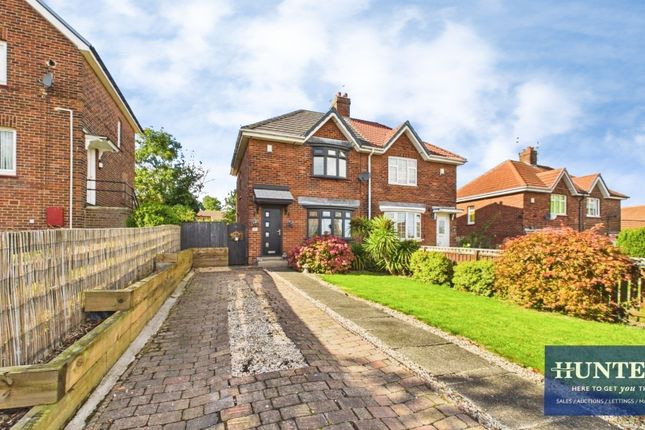
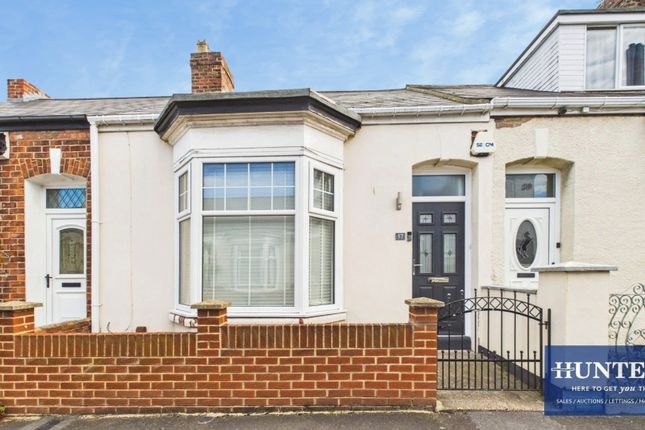
* please view virtual tour and floor plans * 1 bedroom * freehold * council tax band A * EPC rating D * Conveniently positioned in Nora Street in High Barnes, Sunderland, this mid terraced house offers a perfect blend of character and modern living.
Finished to a consistently high standard throughout, offering quality workmanship and tasteful finishes in every room.
This home features a well-proportioned reception room that serves as a welcoming space for relaxation or entertaining guests.
The single bedroom is thoughtfully designed, providing a cosy retreat for rest and rejuvenation. The bathroom is conveniently located, ensuring ease of access for daily routines.
The location itself is a highlight, with High Barnes offering a friendly community atmosphere and easy access to local amenities, parks, and transport links.
This house presents an excellent opportunity for first-time buyers, couples, or those seeking a property ready to move into in a desirable area.
With its appealing features and practical layout, it is sure to appeal to a variety of potential residents. Do not miss the chance to make this lovely house your new home.
Hallway 1 (1.03 x 3.85 m) Leading from the entrance, decorated in light colours to enhance the sense of space.
It features a console table, a round mirror, and wall-mounted shelves with small plants, creating a welcoming atmosphere as you step inside the home.
Living Room (5.37 x 3.99 m) This inviting living room is flooded with natural light from a large window featuring plantation shutters.
The space is beautifully finished with light wooden flooring and crisp white walls, creating a bright and airy atmosphere.
A focal point of the room is the elegant fireplace, set against a subtly patterned feature wall, adding character and warmth.
Comfortable black leather sofas and a chair are arranged for relaxing and entertaining, complemented by a neutral rug that ties the room together.
Bedroom (4.15 x 3.99 m) A well-appointed bedroom featuring a large window with plantation shutters that allow plenty of natural light to fill the room.
The walls are predominantly white with a soft green accent wall behind the bed, adding a touch of colour and calm. The room is carpeted in a neutral tone, enhancing the cosy feel.
Ample space for wardrobes, chest of drawers, and a comfortable bed with plenty of space completes this peaceful retreat.
Kitchen (2.36 x 3.31 m) The kitchen is bright and airy, featuring light wood-effect flooring and white cabinetry with silver handles that run along both sides of the room, providing ample storage and workspace.
Wooden effect worktops complement the cabinets creating a sense of warmth, and there is a large window above the sink that allows natural light to flood in.
Hallway 2 (1.61 x 0.98 m) A secondary hallway connects the kitchen and bathroom, continuing the light and clean décor throughout the property.
It provides a practical passage between rooms while maintaining a neat and uncluttered appearance.
Bathroom (2.37 x 1.73 m) This bathroom is finished with beige wall tiles that create a warm and clean environment.
It includes a white pedestal sink and toilet, alongside a shower enclosure with curved glass doors and a rainfall shower head, and seperate hand held.
A large window brings in natural light while maintaining privacy, and a heated towel rail adds convenience and comfort.
Rear Garden The rear garden features an easy-care artificial lawn bordered by tall, horizontal wooden slats providing privacy and a modern look. Fitted with a up and over garage door.
The space is compact yet well-designed for outdoor enjoyment, or alternativley for secured off street parking depending on size of car.
Value & comps
No previous sales on record.
Returns
Set an offer; the calculator follows it.
We're still gathering serviced-accommodation data for this area.
Archie refurb estimate: a Pro feature
0.0% below asking
This is not financial or investment advice. Prop AI Deals is not authorised by the Financial Conduct Authority (FCA) to provide investment advice.
All investment calculators, property analyses, and AI-generated insights are for informational purposes only. Property investment carries risk and may result in financial loss. All calculations should be independently verified and you should consult with FCA-authorised financial advisors before making any investment decisions.
Past performance does not guarantee future results. Tax implications vary by individual circumstances.
Deal
Properties like this can earn 2–3x BTL yields when converted to HMO, with retrofit costs around £10k/room. Sign in to see the full tier, yield projection, and cost breakdown.
Commercial properties like this can earn 30-50% higher yields when converted to residential under Class MA / Q / P / PA, with prior approval costing ~GBP 96/unit. Sign in to see the recommended route, yield uplift, and cost breakdown.
BRRR-suited properties can recycle 80-100% of investor capital on refi, leaving a high-yielding rental with most of the money out. Sign in to see the refurb cost stack, ARV projection, and refinance maths.
Detached + large garden = sub-division play. Pro tier unlocks the tier badge, plot size, uplift estimate, and regional land benchmark.
Short-lease flats trade at deep discount, but extending under the 1993 Act often costs far less than the discount. Pro tier unlocks the tier badge, premium breakdown, long-lease ARV and arbitrage maths.
See projected short-stay revenue vs a vanilla BTL for this property.
See real sub-let margins (HMO room rates & SA nightly rates) vs the landlord rent.
Area
Agent & docs
FAQ
About 14, Nora Street, Sunderland
Explore nearby