3-bedroom bungalow · SA4 3PJ
Sold STCReduced £19.9k (−7.1%) on 31 JulListed 244 days
Opportunity summary
See Archie’s verdict, returns by strategy and what to check before viewing.
About
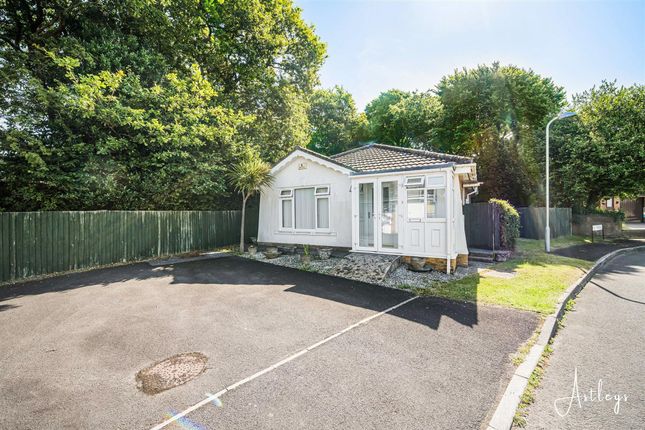
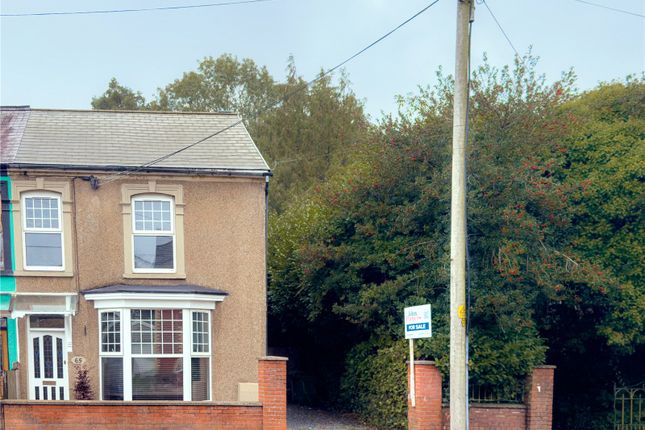
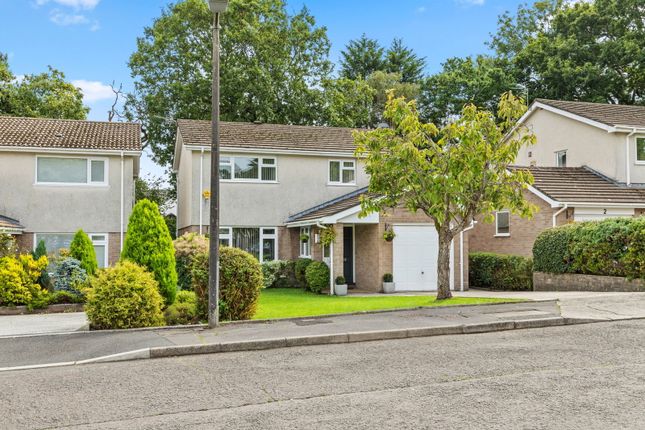
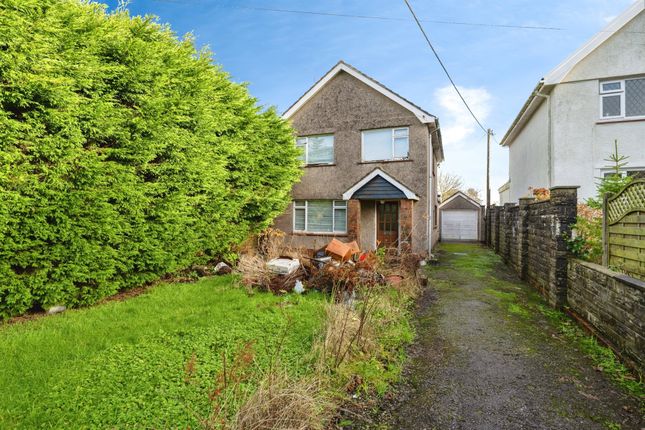
Cefn Draw is a well-presented three-bedroom semi-detached bungalow, tucked away within a quiet cul-de-sac of similar properties in the heart of the picturesque semi-rural village of Three Crosses.
Perfectly positioned on the outskirts of the Gower Peninsula, an area renowned as an Outstanding Place of Natural Beauty, the property enjoys a peaceful village setting while remaining conveniently placed for local amenities and transport links.
The bungalow offers itself as an excellent family home, an attractive investment opportunity or an ideal purchase for the retirement sector, with the added benefit of potential for further development, subject to the necessary planning consents.
The accommodation comprises a welcoming entrance hallway, a good-sized lounge, a fitted kitchen, three generous bedrooms and a modern shower room.
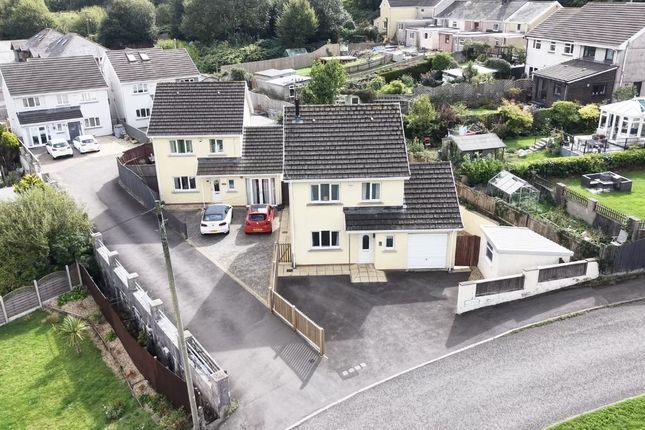
Externally, the property occupies a desirable corner plot with gardens to the front, side and rear, providing ample outdoor space and privacy.
Further benefits include driveway parking for multiple vehicles and a single detached garage, completing this appealing home that combines location, potential and lifestyle in equal measure.
Entrance Entered via double glazed front door with matching glazed side panels to small porch with inner glazed door to:- Hallway An L shaped hallway with attic hatch (drop down ladder and light) and doors to:- Lounge 5.13m x 3.77m (16' 10" x 12' 4") A good size light and airy room, textured ceiling with coving, accessible fire place with wooden mantle and double glazed window to front aspect.
Kitchen 4.01m x 2.51m (13' 2" x 8' 3") A fitted kitchen with a range of matching base and wall units, and draw space, colour coordinated work surface space and preparation area incorporating single drainer stainless steel sink unit, plumbing for automatic washing machine, gas cooker point, under counter fridge, tile effect wall paper, further space for under counter freezer or dishwasher, cushion flooring, double glazed door giving access to the rear garden and double glazed window looking onto rear garden.
Bedroom One 3.55m x 3.26m (11' 8" x 10' 8") With double glazed window to front aspect. Bedroom Two 3.36m x 3.04m (11' 0" x 10' 0") With double glazed window looking onto rear garden.
Bedroom Three 3.31m x 2.42m (10' 10" x 7' 11") With double glazed window to side aspect.
Shower Room A three piece suite comprising double base, glazed walk in shower cubicle housing electric shower, low level W.C, wash hand basin, Respatex walls, tile effect cushion flooring, built in airing cupboard space housing boiler (supplying domestic hot water and gas central heating) heated towel rail, fitted shelves and two double glazed frosted windows to rear aspect External To the front of the property, a private driveway provides convenient off-road parking and leads to a single detached garage perfect for additional storage or secure parking.
The front garden is neatly laid to lawn, creating an attractive first impression and enhancing the home’s kerb appeal.
A pathway to the side of the property continues through a wooden gate, opening into a generous, fully enclosed rear garden.
Designed with both privacy and enjoyment in mind, the garden is mainly laid to lawn and bordered by well stocked flower beds and mature shrubs, offering colour and interest throughout the seasons paved patio area and garden shed, ideal for families, pets, and outdoor entertaining alike.
Agents Note The bungalow has a 999 year lease from 20/06/1967 to 25/12/2964 with 939 years remaing with a ground rent payable of £30.00 per annum.
For more information please contact the sales office on option 1 for sales. Disclaimer Whilst these particulars are believed to be accurate, they are set for guidance only.
Fresh have not tested any fixtures, fittings or services and cannot confirm that they are in working order or fit for purpose.
Any floor plan provided is intended as a general guide to the layout of the accommodation and is not drawn to scale.
We cannot confirm the tenure of the property is accurate and advise all buyers to obtain verification from their solicitor or surveyor.
We strongly recommend that all the information which we provide about the property is verified by yourself or your advisers.
Value & comps
No previous sales on record.
Returns
Set an offer; the calculator follows it.
We're still gathering serviced-accommodation data for this area.
Archie refurb estimate: a Pro feature
0.0% below asking
This is not financial or investment advice. Prop AI Deals is not authorised by the Financial Conduct Authority (FCA) to provide investment advice.
All investment calculators, property analyses, and AI-generated insights are for informational purposes only. Property investment carries risk and may result in financial loss. All calculations should be independently verified and you should consult with FCA-authorised financial advisors before making any investment decisions.
Past performance does not guarantee future results. Tax implications vary by individual circumstances.
Deal
Properties like this can earn 2–3x BTL yields when converted to HMO, with retrofit costs around £10k/room. Sign in to see the full tier, yield projection, and cost breakdown.
Commercial properties like this can earn 30-50% higher yields when converted to residential under Class MA / Q / P / PA, with prior approval costing ~GBP 96/unit. Sign in to see the recommended route, yield uplift, and cost breakdown.
BRRR-suited properties can recycle 80-100% of investor capital on refi, leaving a high-yielding rental with most of the money out. Sign in to see the refurb cost stack, ARV projection, and refinance maths.
Detached + large garden = sub-division play. Pro tier unlocks the tier badge, plot size, uplift estimate, and regional land benchmark.
Short-lease flats trade at deep discount, but extending under the 1993 Act often costs far less than the discount. Pro tier unlocks the tier badge, premium breakdown, long-lease ARV and arbitrage maths.
See projected short-stay revenue vs a vanilla BTL for this property.
See real sub-let margins (HMO room rates & SA nightly rates) vs the landlord rent.
Area
Agent & docs
FAQ
About 17, Cefn Draw, Swansea
Explore nearby