4-bedroom terraced house · HA2 8AG
Listing removedListed 239 days
Opportunity summary
See Archie’s verdict, returns by strategy and what to check before viewing.
About
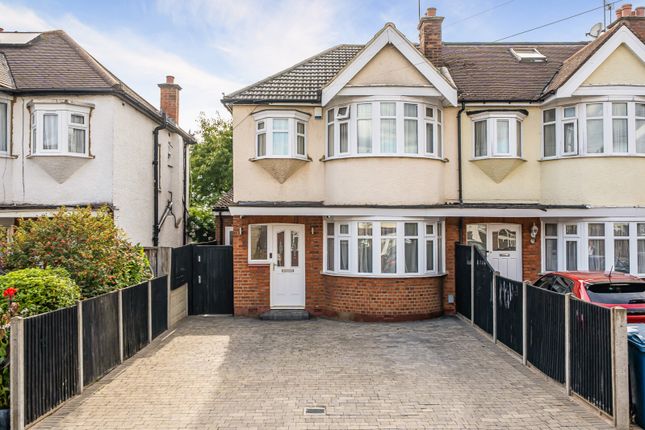
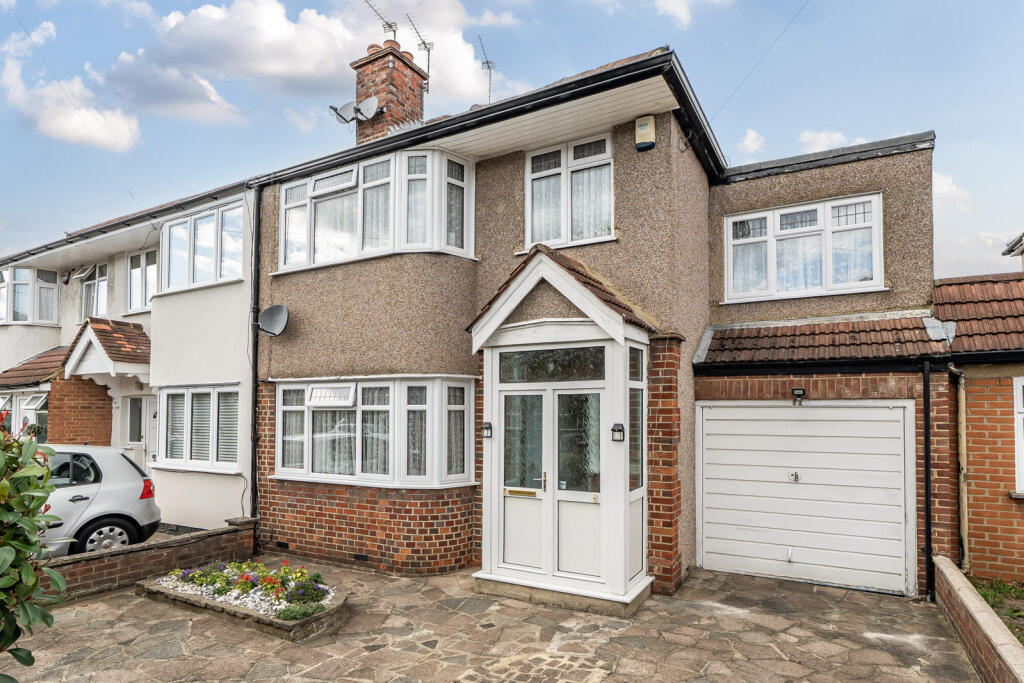
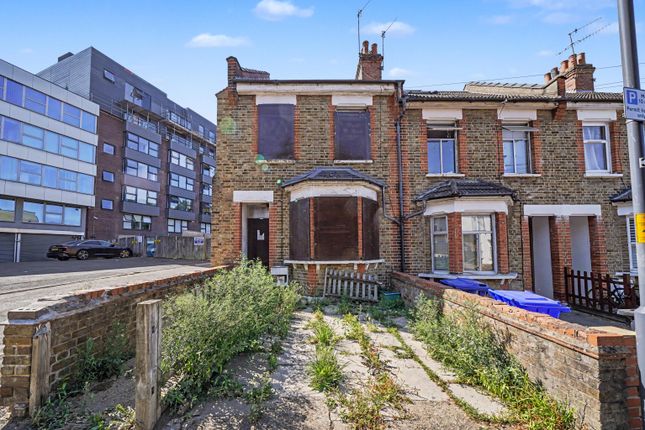
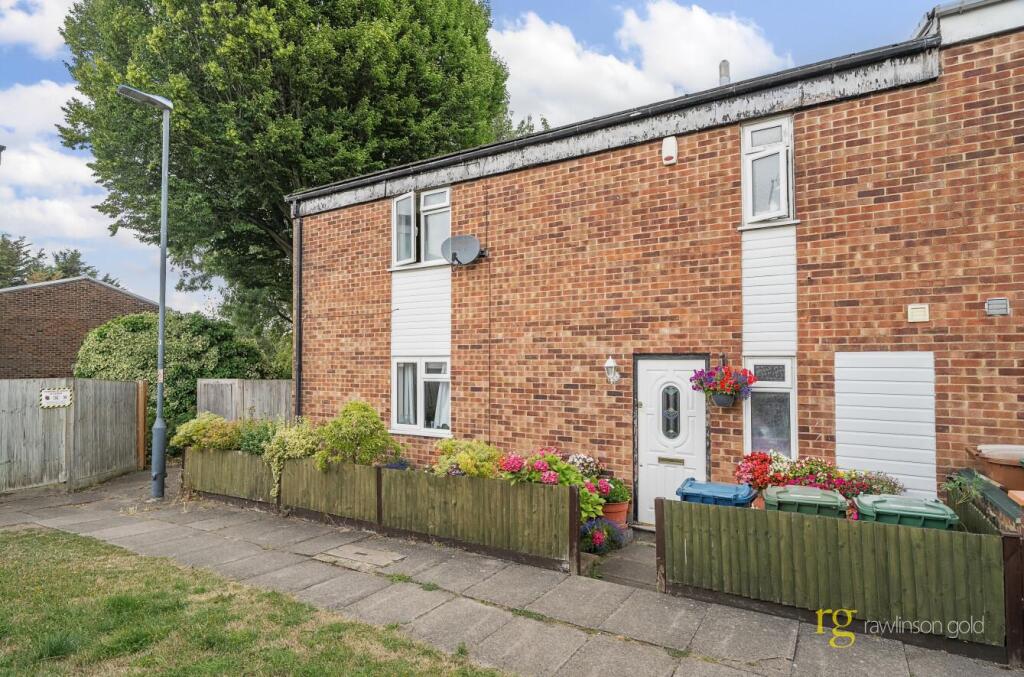
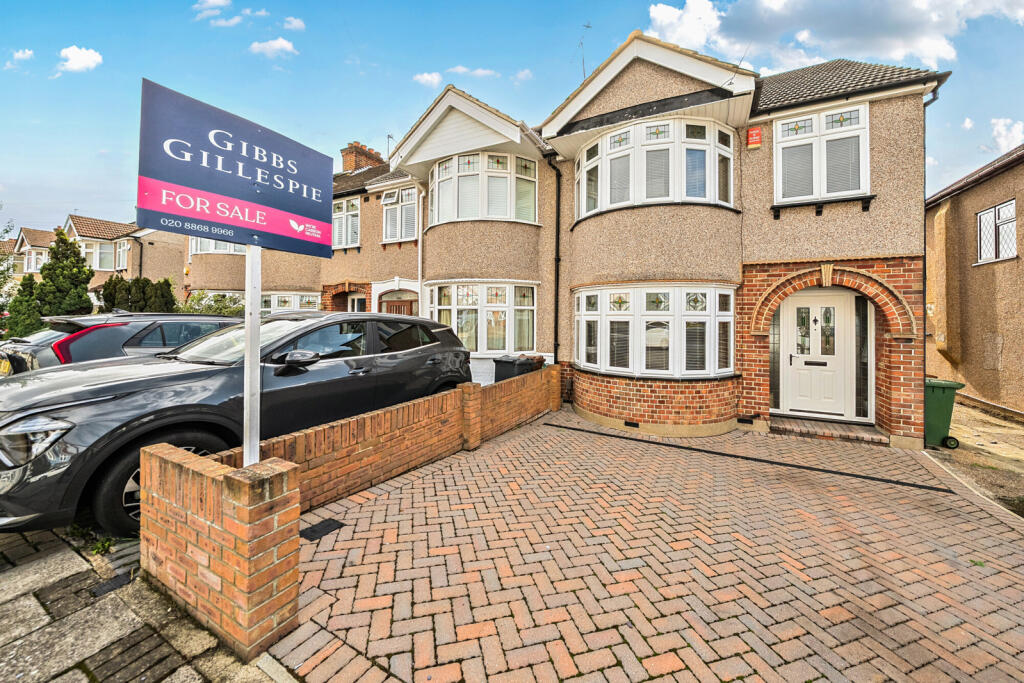
Welcome to this beautifully modernised four-bedroom terraced house, perfectly blending contemporary living with a convenient location.
Recently refurbished to a high specification throughout, this stunning property offers spacious accommodation ideal for growing families or those seeking additional space without compromising on style or comfort.
As you step inside, you’ll immediately notice the attention to detail and quality finishes.
The ground floor features two inviting reception rooms, providing ample space for both relaxing and entertaining guests.
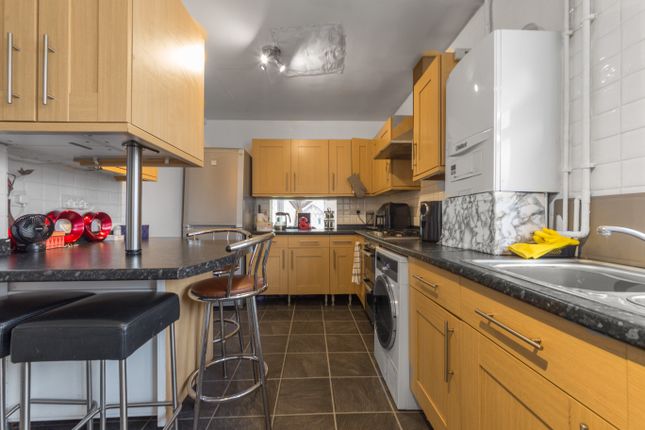
The extended kitchen/breakfast room is a true highlight of the home, boasting integrated appliances and plenty of worktop and storage space.
Whether you're preparing a family meal or enjoying a casual breakfast, this bright and airy room is designed to meet all your culinary needs.
Upstairs, you will find four well-proportioned bedrooms with the master bedroom benefiting from a luxurious en-suite bathroom.
In addition to the en-suite, there are two further bathrooms, ensuring convenience and privacy for the whole family.
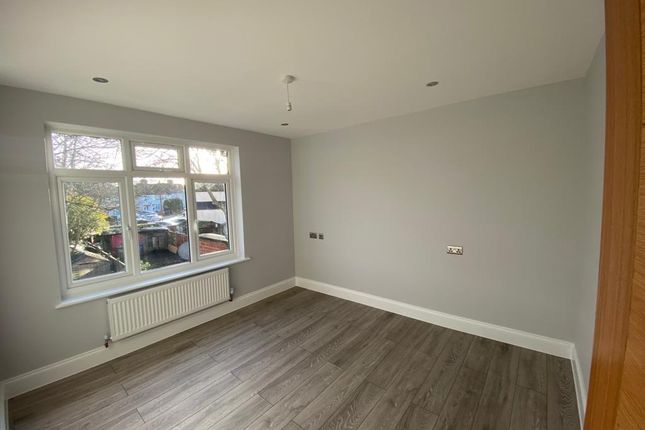
The neutral décor throughout allows you to easily personalise the space to your own taste.
One of the standout features of this property is the large private rear garden, perfect for outdoor entertaining, gardening, or simply relaxing in a tranquil setting.
Additionally, the garden includes a handy workshop, providing excellent space for hobbies, storage, or a home office.
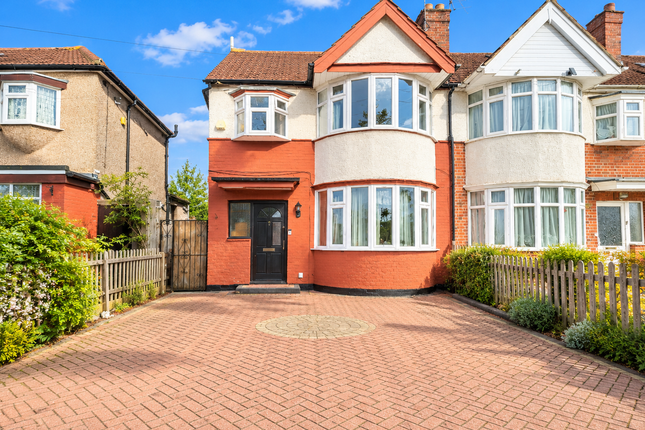
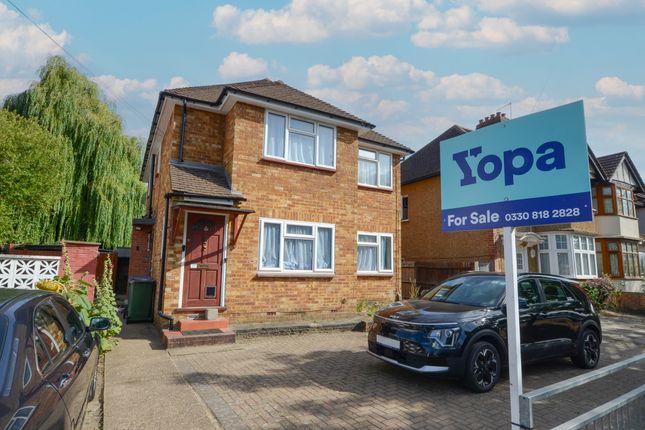
Off-street parking is available for two cars via your own driveway, a rare and valuable advantage in this area.
This, coupled with the property’s prime location, makes everyday living exceptionally convenient.
You’ll find local shops, schools, and excellent transport links just a short walk away, meaning everything you need is close at hand.
This four-bedroom terraced house offers a superb opportunity to move into a modern, spacious home in a highly sought-after area.
With its high-end finish, versatile living spaces, and outdoor amenities, it’s ready to welcome its new owners.
Don’t miss out on viewing this exceptional property – arrange your visit today and imagine the lifestyle that awaits you here.
Hallway Entrance into hallway via via front aspect frosted double glazed door, front aspect double glazed window, cupboard housing 'Main' water pressure cylinder, contemporary radiator, power points, understairs storage housing meters, stairs to first floor landing, laminate flooring.
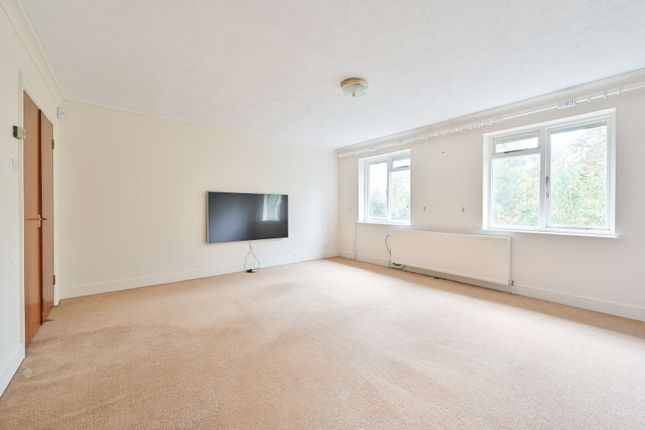
Lounge 13' 7" into bay x 11' 1" (4.14m x 3.38m) Front aspect double glazed window into bay, contemporary radiator, power points, TV aerial, phone point, laminate flooring.
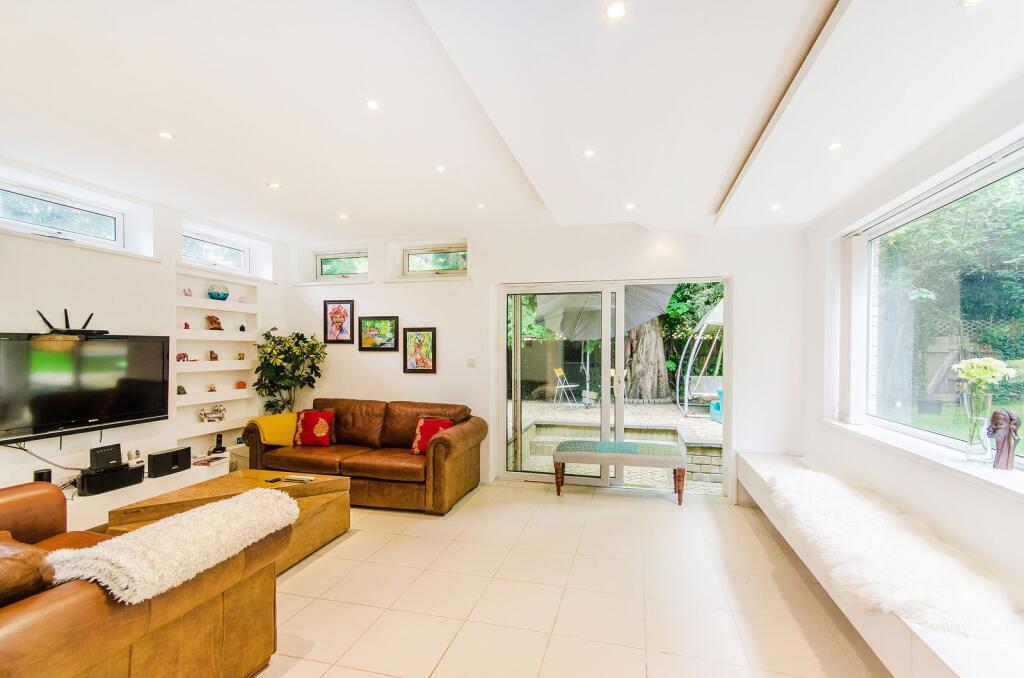
Dining Room 11' 1" x 11' 0" (3.38m x 3.35m) Open plan to kitchen/breakfast room; spot lighting, contemporary radiator, power points, TV aerial, tiled flooring.
Kitchen/Breakfast Room 15' 4" x 13' 3" (4.67m x 4.04m) Open plan to Dining Room: Rear aspect double glazed French doors to garden, rear aspect double glazed window, two double glazed sky lights with blinds, range of wall and base level units with granite work tops and matching upstands, breakfast bar with granite work top and base level units, single sink with granite drainer, integrated five hob gas cooker with oven below and overhead extractor fan, integrated fridge/freezer, storage cupboard housing wall mounted 'Baxi' boiler and plumbed for washing machine, spot lighting, power points, contemporary radiator, tiled flooring.
Downstairs Bathroom 7' 3" x 4' 7" (2.21m x 1.40m) Low level W/C, vanity hand wash basin with mixer tap, shower cubicle with glass shower screen, wall mounted shower with attachment, overhead shower, fully tiled walls, wall mounted heated towel rail, wall mounted mirror with touch sensor lighting, spot lighting, extractor fan, tiled flooring.
Landing 1 Stairs to second floor landing, spot lighting, power points, carpeted flooring.
Bedroom Two 14' 2" into bay x 9' 3" (4.32m x 2.82m) Front aspect double glazed window into bay, contemporary radiator, power points, carpeted flooring.
Bedroom Three 10' 9" x 10' 2" (3.28m x 3.10m) Rear aspect double glazed window, contemporary radiator, power points, carpeted flooring.
Bedroom Four 7' 0" x 6' 3" (2.13m x 1.91m) Front aspect double glazed window, contemporary radiator, power points, carpeted flooring.
Bathroom 1 7' 3" x 5' 4" (2.21m x 1.63m) Rear aspect frosted double glazed window, low level W/C, vanity hand wash basin with wall mounted mixer tap, circular bath with wall mounted mixer tap and shower attachment, fully tiled walls, wall mounted mirror with touch sensor lighting, wall mounted heated towel rail, extractor fan, tiled flooring.
Landing 2 Front aspect double glazed 'Velux' window, spot lighting, power points, carpeted flooring.
Bedroom One 17' 9" max x 11' 4" max (5.41m x 3.45m) Rear aspect double glazed window, two front aspect double glazed 'Velux' windows with fitted blinds, fitted wardrobe, contemporary radiator, spot lighting, power points, TV aerial, carpeted flooring.
Bathroom 2 7' 3" x 4' 8" (2.21m x 1.42m) Rear aspect frosted double glazed window, low level W/C, vanity hand wash basin with mixer tap, shower cubicle with glass shower screen, wall mounted shower with attachment and overhead shower, spot lighting, extractor fan, fully tiled walls, wall mounted mirror with touch sensor lighting, wall mounted heated towel rail, tiled flooring.
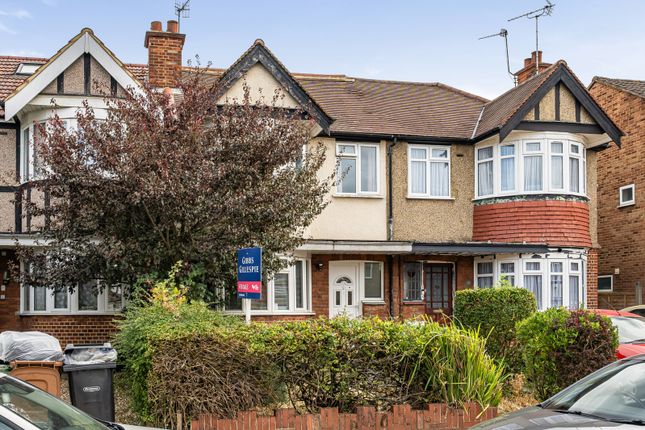
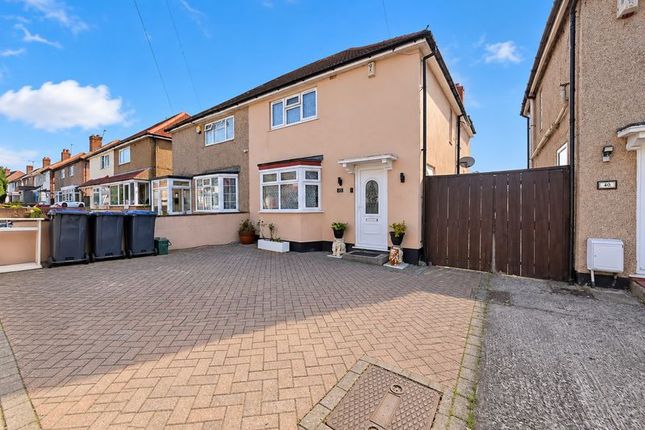
Front Garden Block paved driveway providing off street parking for two cars. Rear Garden Patio leading to mainly laid lawn, brick built workshop at rear of garden.
Value & comps
No previous sales on record.
Returns
Set an offer; the calculator follows it.
Short-let restrictions apply
We're still gathering serviced-accommodation data for this area.
Archie refurb estimate: a Pro feature
0.0% below asking
This is not financial or investment advice. Prop AI Deals is not authorised by the Financial Conduct Authority (FCA) to provide investment advice.
All investment calculators, property analyses, and AI-generated insights are for informational purposes only. Property investment carries risk and may result in financial loss. All calculations should be independently verified and you should consult with FCA-authorised financial advisers before making any investment decisions.
Past performance does not guarantee future results. Tax implications vary by individual circumstances.
Deal
Properties like this can earn 2–3x BTL yields when converted to HMO, with retrofit costs around £10k/room. Sign in to see the full tier, yield projection, and cost breakdown.
Commercial properties like this can earn 30-50% higher yields when converted to residential under Class MA / Q / P / PA, with prior approval costing ~GBP 96/unit. Sign in to see the recommended route, yield uplift, and cost breakdown.
BRRR-suited properties can recycle 80-100% of investor capital on refi, leaving a high-yielding rental with most of the money out. Sign in to see the refurb cost stack, ARV projection, and refinance maths.
Detached + large garden = sub-division play. Pro tier unlocks the tier badge, plot size, uplift estimate, and regional land benchmark.
Short-lease flats trade at deep discount, but extending under the 1993 Act often costs far less than the discount. Pro tier unlocks the tier badge, premium breakdown, long-lease ARV and arbitrage maths.
See projected short-stay revenue vs a vanilla BTL for this property.
See real sub-let margins (HMO room rates & SA nightly rates) vs the landlord rent.
Area
Agent & docs
FAQ
About 66, Roxeth Green Avenue, Harrow
Explore nearby