We've tightened what earns a Pursue. A home now needs a published valuation, a strategy that still makes money after real running costs and lender stress tests, and no listing problems that would stop a mortgage. You'll see fewer Pursues, and each one has been checked harder.
See how verdicts work2-bedroom house
For saleListed 1 day
Opportunity summary
See Archie’s verdict, returns by strategy and what to check before viewing.
About
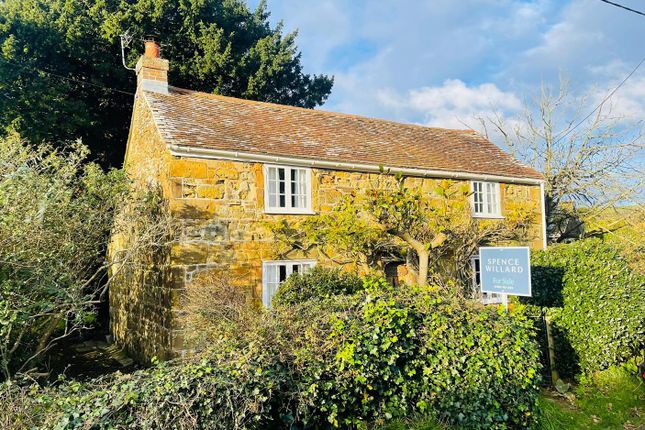
Welcome to Stone Place Cottage Stone Place Cottage is an enchanting Grade II listed home whose eighteenth-century origins remain evident throughout.
Built in traditional stone beneath a tiled roof, this detached cottage has an authenticity that is difficult to recreate, with exposed timbers, plank doors, stripped floorboards and tactile tiled floors contributing to its relaxed farmhouse character.
The accommodation unfolds naturally across two floors, with a generous sitting room centred around a woodburning stove, a separate dining room, a garden-facing kitchen and bathroom on the ground floor, while two comfortable double bedrooms occupy the first floor.
What truly sets the cottage apart, however, is its setting.
Mature grounds wrap around the house, creating an unusual degree of privacy and also include a substantial garden building which adds valuable versatility, while additional land offers further possibilities for a future owner, subject to any necessary consents.
Stone Place Cottage occupies a rural position on Farriers Way in Shorwell, one of the Island’s prettiest traditional villages and surrounded by the rolling landscape of the south-west Wight.
Everyday village life is pleasingly close at hand, with a popular country pub, recreation ground and local amenities within walking distance, while historic Northcourt House and Wolverton Manor contribute to the distinctive character of the area and host seasonal events.
Shorwell sits within a National Landscape, placing an extensive network of footpaths, bridleways and cycling routes on the doorstep, with routes climbing towards the chalk downs and continuing towards the Island’s dramatic southern coastline, with spectacular beaches at Brighstone Bay and Atherfield Bay approximately two miles away.
Nearby Brighstone provides further village facilities, while Newport, under five miles away, offers a broader range of shops, restaurants, leisure facilities and services.
Southern Vectis route 12 connects Shorwell with Newport, Freshwater, Totland and neighbouring villages, making this an appealing base for both permanent Island life and a country retreat.
The Approach Stone Place Cottage sits almost hidden behind mature hedging and established planting, giving the house an immediately private and timeless quality.
Its stone elevations, tiled roof, end chimney stack and traditional entrance create a particularly attractive first impression, with the weathered plank door framed by a characteristic stone surround and greenery softening the façade.
On the Ground Floor The original entrance opens directly into a generous sitting room, where exposed ceiling beams, warm tiled flooring and a substantial brick fireplace establish the cottage’s character from the outset.
A woodburning stove sits within the hearth, creating a natural focal point, and an open staircase rises to the first floor.
The room is broad enough to accommodate several seating areas without losing its intimate feel. Adjoining the sitting room is a separate dining room of similarly good proportions.
Its simple farmhouse aesthetic, tiled floor and traditional timber doors give it considerable versatility; as well as formal dining, it could comfortably serve as a second reception room, library, study or occasional guest space.
Beyond, the long galley-style kitchen has a refreshingly unfussy country feel, with timber-fronted cabinetry, open shelving, generous work surfaces and a wide window overlooking the garden.
Its linear arrangement provides plenty of usable preparation space, while an external door leads directly outside, making the room particularly practical for garden living.
A ground-floor bathroom sits alongside, fitted with a bath and shower arrangement and enhanced by decorative glazing.
On the First Floor The first floor is devoted to two well-proportioned double bedrooms, both retaining the relaxed simplicity that suits the age of the cottage.
Stripped timber floorboards, traditional plank doors and softly shaped ceiling lines reinforce the sense of history, while each room offers space for substantial bedroom furniture.
Bedroom One is particularly generous and feels calm and airy, with a broad window drawing in natural light.
Bedroom Two is similarly spacious and flexible, comfortably accommodating twin beds at present while offering ample room for use as another double, guest bedroom or a combined bedroom and work space.
The restrained finishes upstairs allow the original fabric of the cottage to remain the defining feature.
Garden Extending around the property and enlarged by the acquisition of an additional parcel of land, the gardens create an unusually generous and secluded setting for a village cottage.
A broad lawn is interspersed with mature trees, established shrubs, flowering planting and informal pathways, with high hedging and dense greenery providing excellent natural screening.
Different areas feel distinct as you move through the grounds, from intimate corners close to the house to more open lawn and land towards the boundary, where the setting begins to merge with the surrounding countryside and playing fields beyond.
A substantial timber garden building sits within the garden and benefits from power and lighting.
Its scale makes it particularly useful as a workshop, creative studio, home office or summer retreat, subject to individual requirements.
Taken as a whole, the grounds offer space to garden, entertain, work, relax and simply enjoy the quiet rural surroundings, with considerable scope for a future owner to shape them to suit.
Parking - On Street There is currently on-street parking available nearby rather than established private parking within the property itself.
The additional land acquired by the current owner offer potential to create off-road parking in the future, subject to access arrangements and all necessary planning, highways and listed-building consents.
Disclaimer Agent's Note: These particulars are for general guidance only and do not form part of any offer or contract.
While reasonable care has been taken to ensure accuracy, information supplied by sellers or third parties may not have been independently verified.
Buyers should ask their solicitor or conveyancer to verify legal matters and any information important to them. Measurements are approximate.
Appliances, services and systems have not necessarily been tested and no warranty is given as to their condition or operation.
Photographs may be digitally enhanced or retouched for presentation but should not be relied upon as an exact representation of the property's appearance or condition.
Susan Payne Property Ltd | Company No. 10753879
Value & comps
No previous sales on record.
Returns
Set an offer; the calculator follows it.
We're still gathering serviced-accommodation data for this area.
Archie refurb estimate: a Pro feature
0.0% below asking
This is not financial or investment advice. Prop AI Deals is not authorised by the Financial Conduct Authority (FCA) to provide investment advice.
All investment calculators, property analyses, and AI-generated insights are for informational purposes only. Property investment carries risk and may result in financial loss. All calculations should be independently verified and you should consult with FCA-authorised financial advisers before making any investment decisions.
Past performance does not guarantee future results. Tax implications vary by individual circumstances.
Deal
Properties like this can earn 2–3x BTL yields when converted to HMO, with retrofit costs around £10k/room. Sign in to see the full tier, yield projection, and cost breakdown.
Commercial properties like this can earn 30-50% higher yields when converted to residential under Class MA / Q / P / PA, with prior approval costing ~GBP 96/unit. Sign in to see the recommended route, yield uplift, and cost breakdown.
BRRR-suited properties can recycle 80-100% of investor capital on refi, leaving a high-yielding rental with most of the money out. Sign in to see the refurb cost stack, ARV projection, and refinance maths.
Detached + large garden = sub-division play. Pro tier unlocks the tier badge, plot size, uplift estimate, and regional land benchmark.
Short-lease flats trade at deep discount, but extending under the 1993 Act often costs far less than the discount. Pro tier unlocks the tier badge, premium breakdown, long-lease ARV and arbitrage maths.
See projected short-stay revenue vs a vanilla BTL for this property.
See real sub-let margins (HMO room rates & SA nightly rates) vs the landlord rent.
Area
Agent & docs
FAQ
About Stone Place Cottage Farriers Way, Newport
Explore nearby