2-bedroom flat · SS9 1SY
For saleListed today
Opportunity summary
See Archie’s verdict, returns by strategy and what to check before viewing.
About
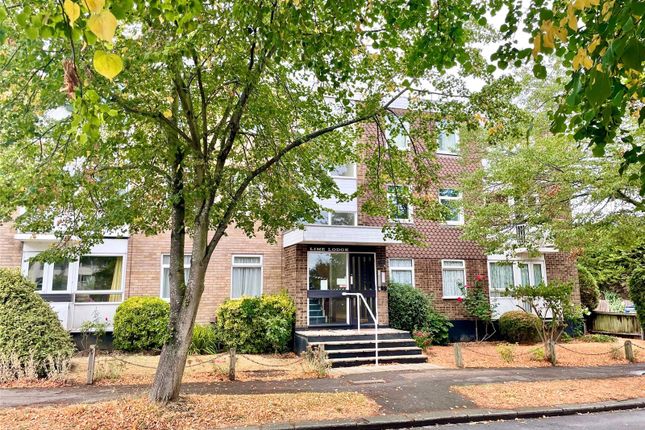
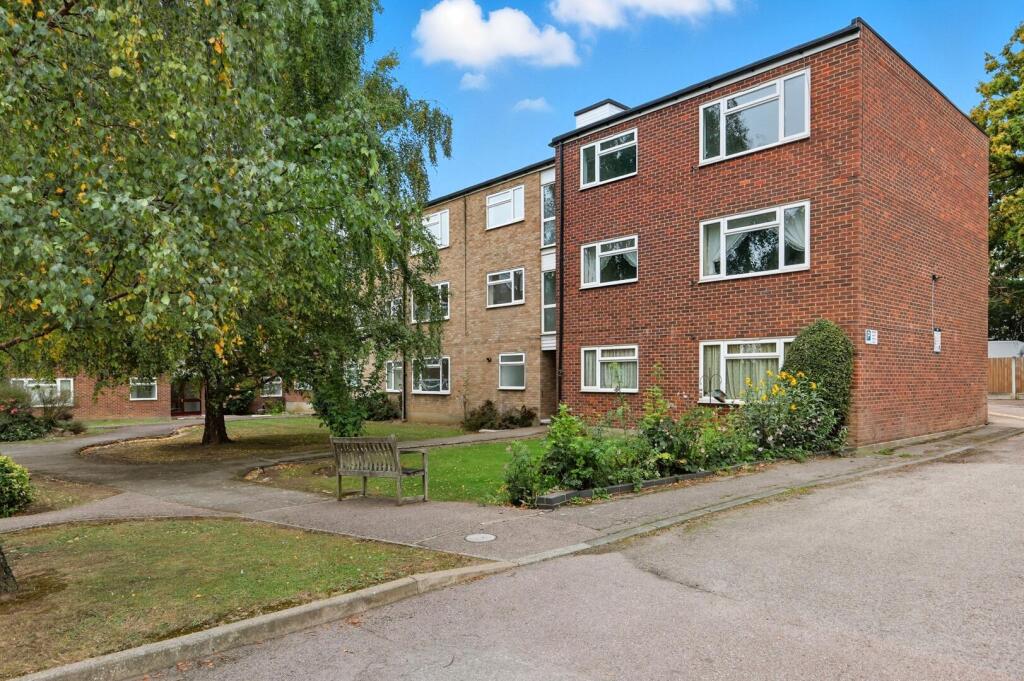
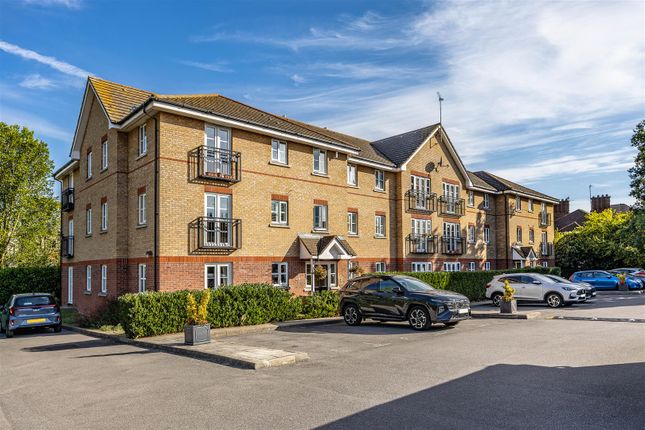
A Well Presented Two Bedroom Second Floor Retirement Apartment With Own Balcony And Offered With No Onward Chain.
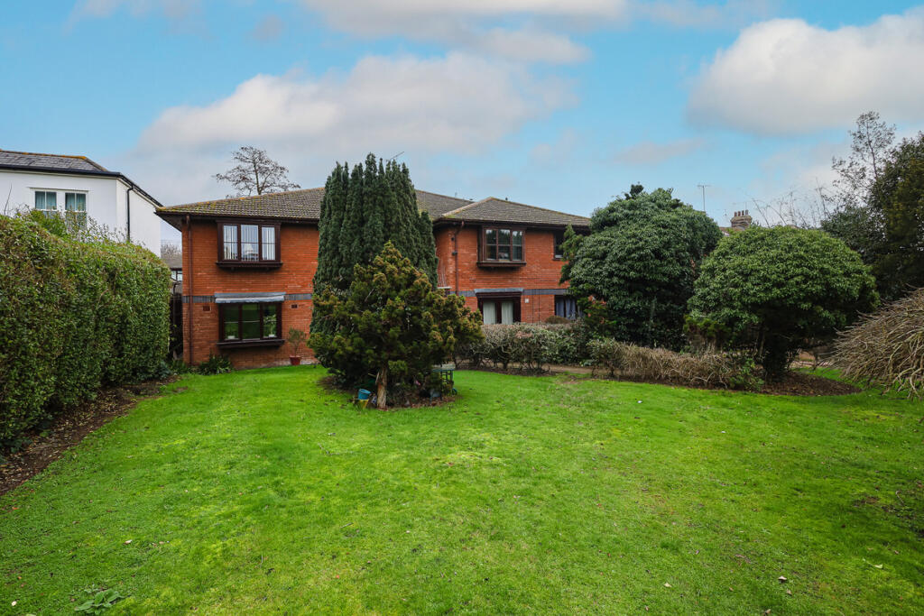
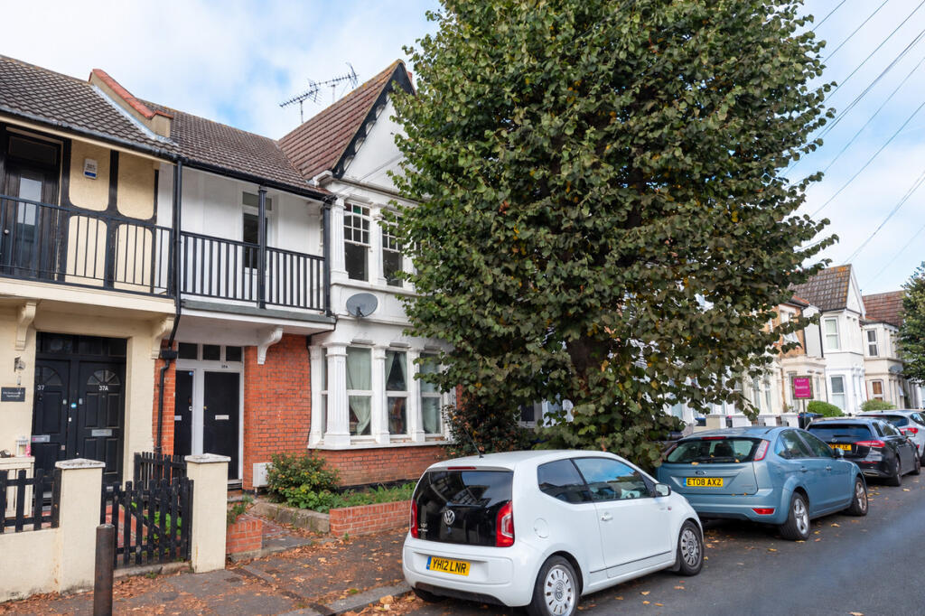
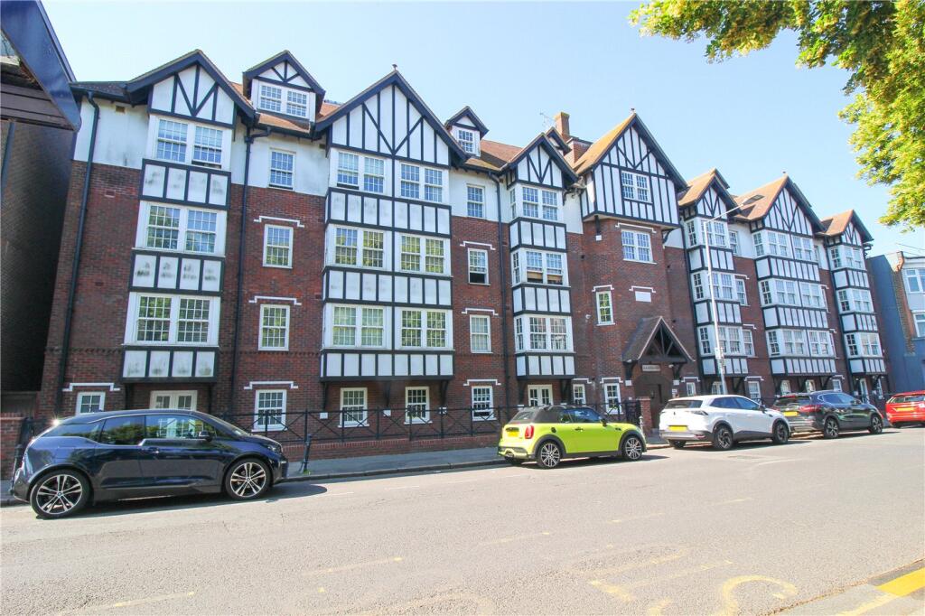
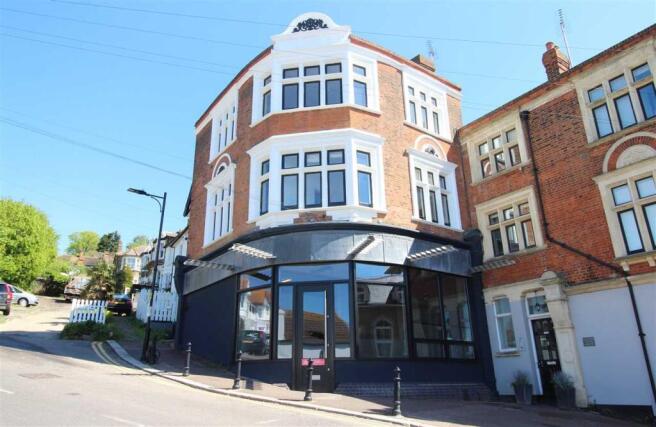
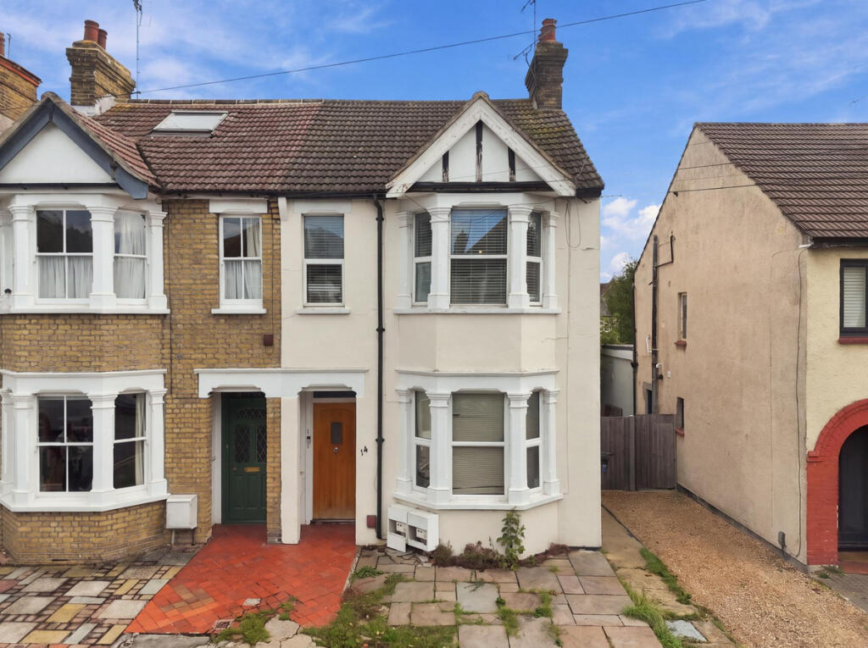
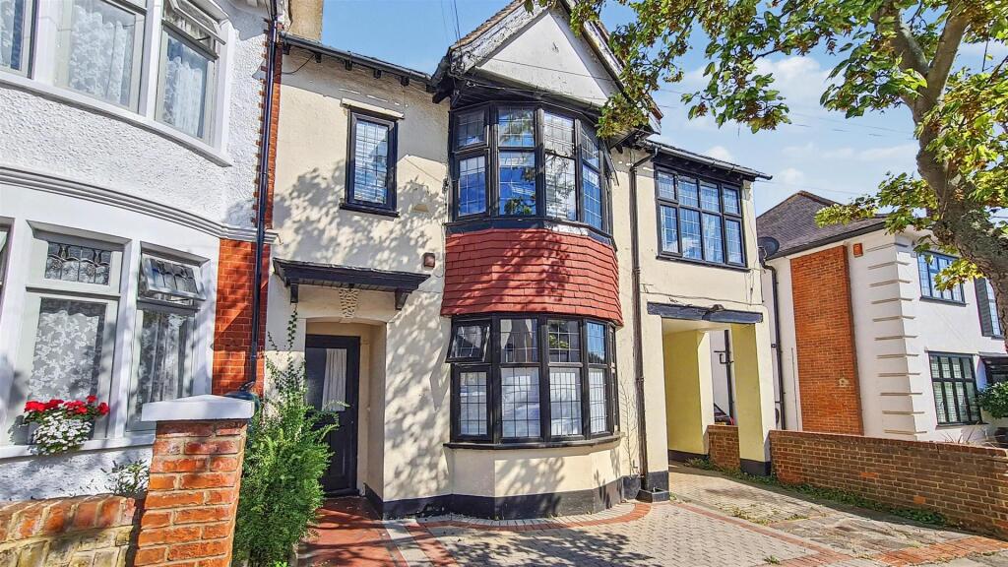
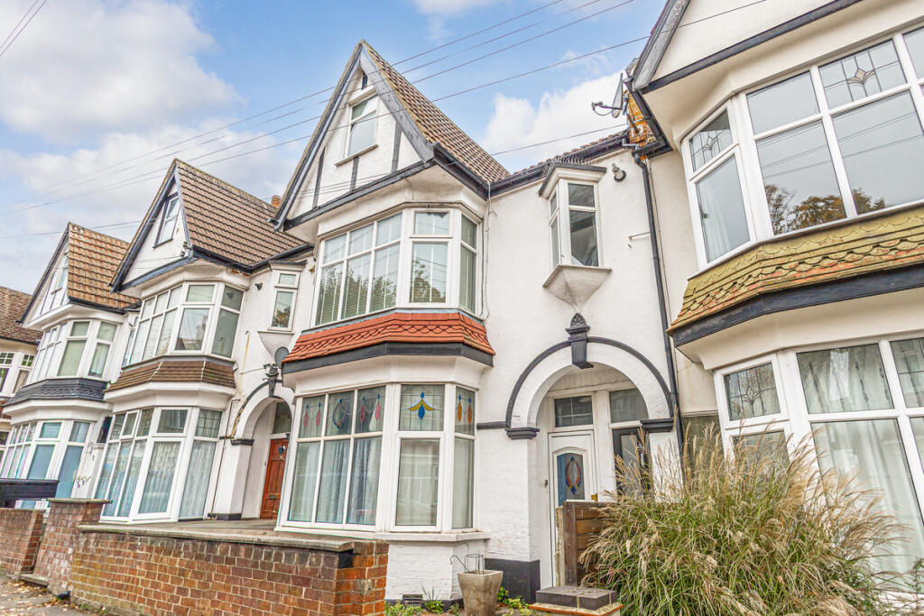
Elmtree Lodge is a modern retirement development for the over 60's and is situated on the Corner of Cranleigh Drive And The London Road (A13) within close proximity to local shops and restaurants and within easy reach of Leigh Broadway with good local road transport links into central Southend-on-Sea.
We offer this very well presented two bedroom second floor retirement apartment with own balcony, offered to the 'Over 60's'and which is offered to the market with no onward chain.
The additional accommodation comprises an open plan reception room and modern fitted kitchen with integrated 'Neff' appliances and black 'Granite' work surface a modern fitted three piece shower room and ample storage.
Benefits include double glazing, gas central heating, communal areas including a communal lounge and two roof terraces for residents and their guests use.
Elm Tree Lodge also benefits from a lift and stairs to all floors and a secure gated residents car park and 24hour careline facilities and a development manager on site between the hours on 9am-12.30pm Monday to Friday.
Viewing is advised to appreciate the size, quality and location this property has to offer Elmtree Lodge is a modern retirement development for the over 60's and is situated on the Corner of Cranleigh Drive And The London Road (A13) within close proximity to local shops and restaurants and within easy reach of Leigh Broadway with good local road transport links into central Southend-on-Sea.
Communal Entrance Hall Secure entry to communal entrance lobby with House Managers office and communal entrance hall leading to lift and stairs to the first floor and access to the communal residents only car park.
Hall Smooth coved ceiling, wall mounted entry phone, radiator, two large built in storage cupboards and fitted carpet.
Reception/Kitchen 5.84m Max x 4m Max - The reception area has double glazed windows and double glazed French doors to front aspect and balcony.
radiator and fitted carpet and open plan to the kitchen which has a smooth ceiling with inset spotlights, extractor and smoke alarm, vinyl flooring.
A comprehensive range of modern fitted, high gloss, wall mounted units with concealed lighting and a range of matching base units with black 'Granite' work surfaces, single bowl sink unit inset and matching splash backs.
Integrated wall mounted 'Neff' oven and 'Neff' microwave, integrated 'Neff' hob with modern chimney style extractor over and integrated fridge/freeze and dish washer with additional space for a washing machine.
Bedroom One 3.94m x 2.67m Smooth coved ceiling, double glazed tilt and turn windows to front aspect, built in wardrobes, radiator and fitted carpet.
Bedroom Two 2.62m x 2.64m Smooth ceiling double glazed tilt and turn windows to front aspect, radiator, built in wardrobe housing the boiler and fitted carpet.
Shower Room 2.16m 1.73m - Smooth coved ceiling with inset spotlights, extractor fan , non slip vinyl flooring.
A modern white three piece suite comprising a tiled walk-in shower cubicle, vanity style wash hand basin with wall mounted mirror over and a low flush WC.
Wall mounted heated towel rail, wall mounted storage cabinet. Careline safety pull cord facility.
Balcony Toughened glass balustrade with timber deck flooring Parking There is a secure gated car park for residents use which operates a 'first come first served' basis for residents only Communal Terraces & Facilities There is a communal lounge with kitchen for residents and their guest use on the ground floor in addition there are two roof garden terraces for residents use and a storage area for mobility scooters 'on a first come first served basis'.
The Development Manager is on site Monday to Friday 9am-12pm
Value & comps
No previous sales on record.
Returns
Set an offer; the calculator follows it.
We're still gathering serviced-accommodation data for this area.
Archie refurb estimate: a Pro feature
0.0% below asking
This is not financial or investment advice. Prop AI Deals is not authorised by the Financial Conduct Authority (FCA) to provide investment advice.
All investment calculators, property analyses, and AI-generated insights are for informational purposes only. Property investment carries risk and may result in financial loss. All calculations should be independently verified and you should consult with FCA-authorised financial advisors before making any investment decisions.
Past performance does not guarantee future results. Tax implications vary by individual circumstances.
Deal
Properties like this can earn 2–3x BTL yields when converted to HMO, with retrofit costs around £10k/room. Sign in to see the full tier, yield projection, and cost breakdown.
Commercial properties like this can earn 30-50% higher yields when converted to residential under Class MA / Q / P / PA, with prior approval costing ~GBP 96/unit. Sign in to see the recommended route, yield uplift, and cost breakdown.
BRRR-suited properties can recycle 80-100% of investor capital on refi, leaving a high-yielding rental with most of the money out. Sign in to see the refurb cost stack, ARV projection, and refinance maths.
Detached + large garden = sub-division play. Pro tier unlocks the tier badge, plot size, uplift estimate, and regional land benchmark.
Short-lease flats trade at deep discount, but extending under the 1993 Act often costs far less than the discount. Pro tier unlocks the tier badge, premium breakdown, long-lease ARV and arbitrage maths.
See projected short-stay revenue vs a vanilla BTL for this property.
See real sub-let margins (HMO room rates & SA nightly rates) vs the landlord rent.
Area
Agent & docs
FAQ
About Elmtree Lodge, 66 Cranleigh Drive, Leigh-On-Sea, Essex, SS9
Explore nearby