We've tightened what earns a Pursue. A home now needs a published valuation, a strategy that still makes money after real running costs and lender stress tests, and no listing problems that would stop a mortgage. You'll see fewer Pursues, and each one has been checked harder.
See how verdicts work2-bedroom property · GL20 5AY
Listing removedListed 331 days
Opportunity summary
See Archie’s verdict, returns by strategy and what to check before viewing.
About
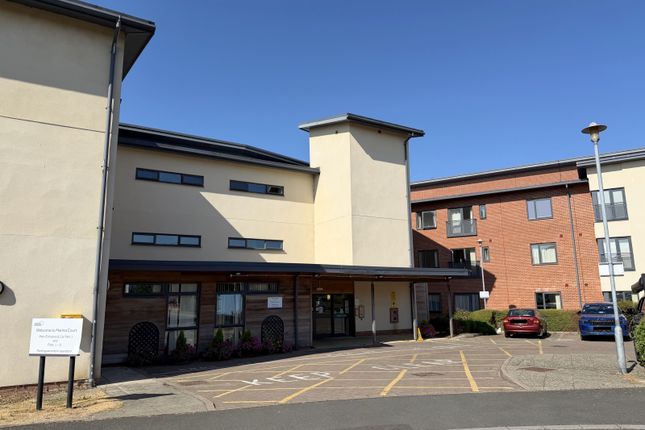
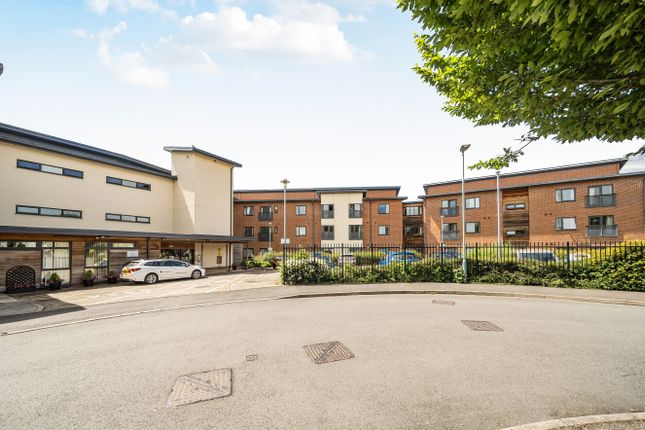
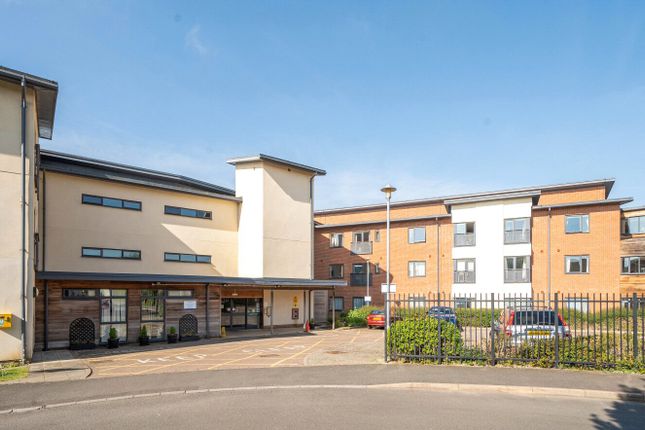
The Property and Location Offered for sale with no onward chain is this second floor (lift access) purpose built apartment within Marina Court.
Marina Court is a select development of retirement apartments and bungalows for the over 55's that is set within communal grounds and just a stroll from the riverside and the marina and a short distance from Tewkesbury’s high street.
Steeped in history, the medieval town of Tewkesbury offers the full range of amenities including doctors, pharmacists, post office, public houses, cafes, restaurants, shops and supermarkets.
The town boasts a stunning 12th Century Abbey and is easily accessible to the rail and motorway networks whilst being a short drive or bus journey from the larger centres of Cheltenham and Gloucester.
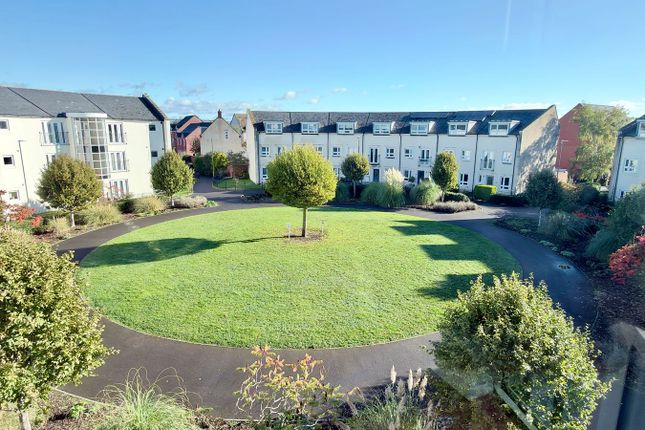
Marina Court Residents enjoy the use of a wide range of on-site facilities, including landscaped gardens, a lounge, gymnasium, cinema, restaurant, hair salon and guest room.
A local manager and assistant look after the daily upkeep of the buildings and grounds and can also assist residents with accessing further help and support if required.
Additional help and assistance is available through the management company’s 24 hour emergency call system.
Some social events, exercise classes and other activities add to the friendly environment of Marina Court.
The one and two bed properties are also handy for local shops, amenities and bus routes to the town centre and Cheltenham.
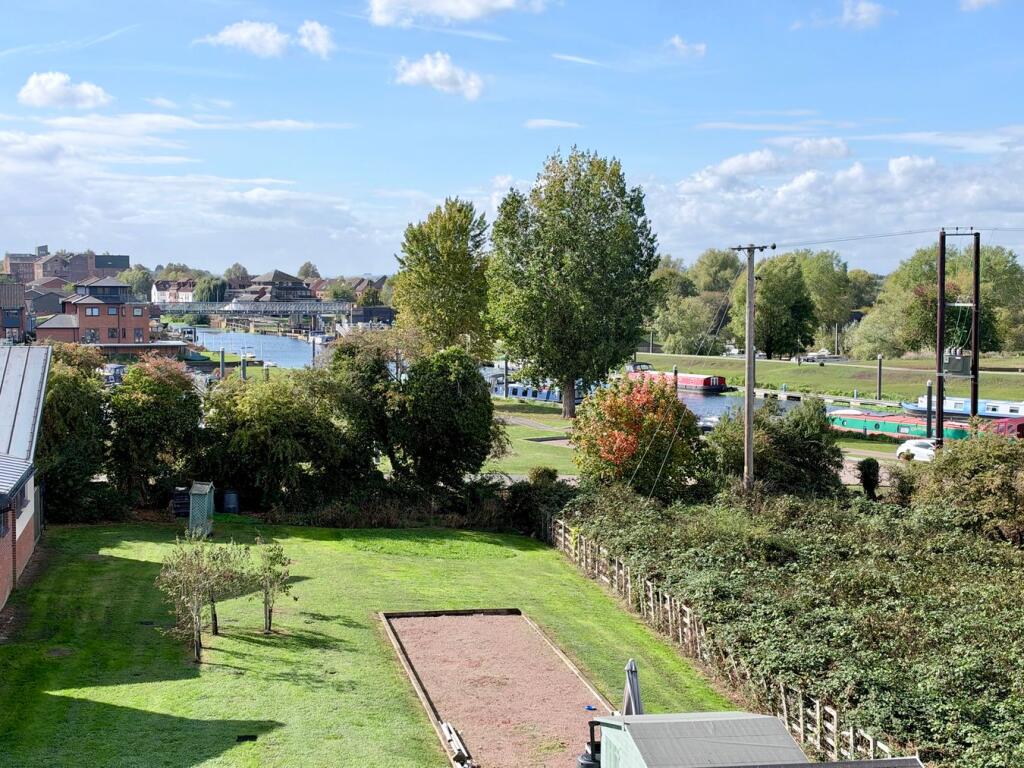
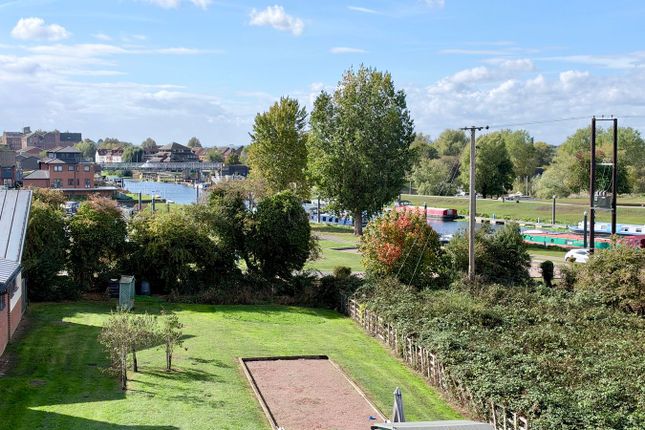
The building is purpose-built, ensuring it is wheelchair accessible throughout and includes lifts to all floors Accommodation This second floor apartment can be reached via a lift or stairs and benefits from views to the rear over the communal gardens to the marina, the river Avon and the countryside beyond.
There is a spacious entrance hall leading to a 15’8 (max) x 13’4 (max) living and dining room which has Juliet balcony opening to the outside providing a light and airy feel.
An archway leads to a 9’1 × 8’6 kitchen which has a built-in oven and hob and a fitted fridge/freezer.
The main bedroom is 12'5 x 12'2 and has a fitted wardrobe as well as a connecting door through to a wet room which also can be accessed from the hallway. The second bedroom measures 12'5 x 6'10.
Both of the bedrooms have views. Outside The communal gardens provide an opportunity for residents to get involved in its upkeep, if they wish.
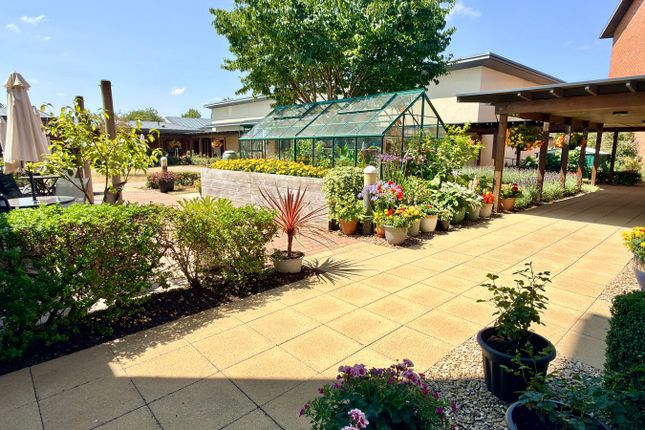
There are covered walkways allowing residents to take in the fresh air in all weathers whilst admiring the well stocked beds and borders.
There are outdoor seating areas for alfresco eating or chatting and a large lawned garden area to the rear of the building where there is a summer house and a boules pitch.
There is a car park permit scheme and visitors permits are also available on request. There is also storage for mobility scooters.
Tenure and Monthly Charges (we have been informed by the Sellers of the following information, as with any property, it is the responsibility of the solicitors acting for seller and buyer to verify this information) Leasehold: 125 year lease from 01.01.2008 Current Monthly Charges: £574.93.
This is made up of a service charge of £408.45 and an optional catering pack of £166.48. Ground rent: TBC Agent’s Note: On our website, each property has it’s own page.
At the bottom of that page is an interactive map.
Under the ‘environment’ section of that map, you can see a property’s flood risk (rivers, seas and surface water) as well as lot’s of useful information such local schools (and their ratings), transport links, amenities, broadband information, mobile phone coverage, price trends and more.
EPC Rating: B
Value & comps
No previous sales on record.
Returns
Set an offer; the calculator follows it.
We're still gathering serviced-accommodation data for this area.
Archie refurb estimate: a Pro feature
0.0% below asking
This is not financial or investment advice. Prop AI Deals is not authorised by the Financial Conduct Authority (FCA) to provide investment advice.
All investment calculators, property analyses, and AI-generated insights are for informational purposes only. Property investment carries risk and may result in financial loss. All calculations should be independently verified and you should consult with FCA-authorised financial advisers before making any investment decisions.
Past performance does not guarantee future results. Tax implications vary by individual circumstances.
Deal
Properties like this can earn 2–3x BTL yields when converted to HMO, with retrofit costs around £10k/room. Sign in to see the full tier, yield projection, and cost breakdown.
Commercial properties like this can earn 30-50% higher yields when converted to residential under Class MA / Q / P / PA, with prior approval costing ~GBP 96/unit. Sign in to see the recommended route, yield uplift, and cost breakdown.
BRRR-suited properties can recycle 80-100% of investor capital on refi, leaving a high-yielding rental with most of the money out. Sign in to see the refurb cost stack, ARV projection, and refinance maths.
Detached + large garden = sub-division play. Pro tier unlocks the tier badge, plot size, uplift estimate, and regional land benchmark.
Short-lease flats trade at deep discount, but extending under the 1993 Act often costs far less than the discount. Pro tier unlocks the tier badge, premium breakdown, long-lease ARV and arbitrage maths.
See projected short-stay revenue vs a vanilla BTL for this property.
See real sub-let margins (HMO room rates & SA nightly rates) vs the landlord rent.
Area
Agent & docs

FAQ
About Trafalgar Road, Marina Court Trafalgar Road, GL20
Explore nearby