5-bedroom detached house · M20 2AA
Sold STCListed 148 days
Opportunity summary
See Archie’s verdict, returns by strategy and what to check before viewing.
About
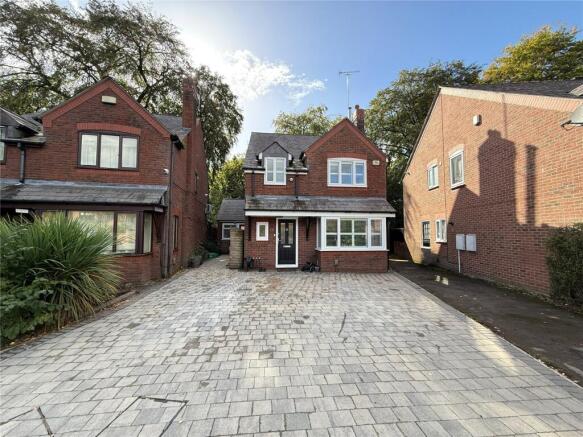
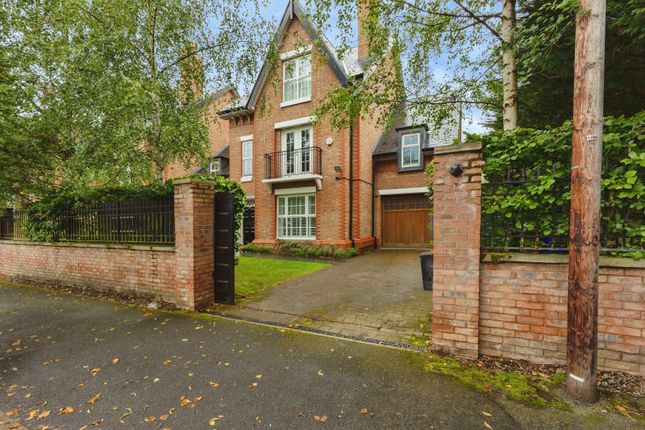
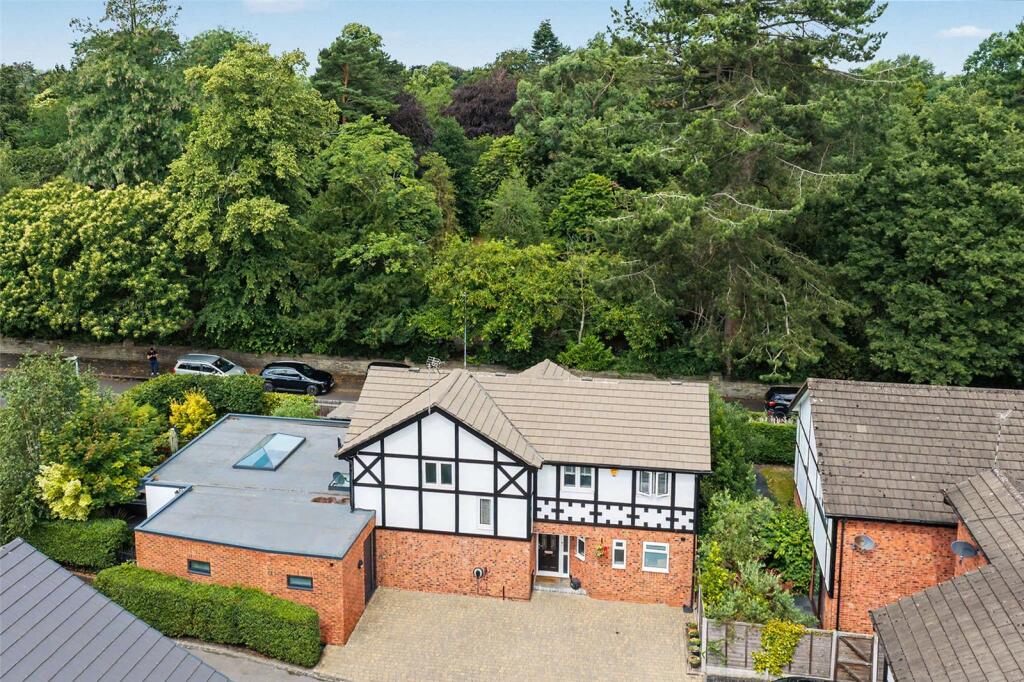
NO VENDOR CHAIN. Stunning Detached Family Home In Gated Development. Five Bedrooms. Three Bathrooms/Shower Rooms. Principle Suite with Dressing Room and Full En-Suite Bathroom.
Luxuriously Presented Throughout. Quality Kitchen Fully Integrated with Neff Appliances. Large Family Dining Kitchen. Formal Lounge. Development is Set within 7.7 Acres of Private Grounds.
Driveway and Double Garage. Enclosed Rear Garden. Much Sought After Didsbury Location.
Hayescroft, Didsbury - The award-winning developers PH Homes created the gold standard when they built this stunning scheme of seventeen homes within 7.7 acres of private grounds.
The location within the fashionable village of Didsbury with its many fine boutiques, outstanding eateries and many festivals, underscores just why it is one of the most sought-after places to live in the North West.
It also helps that it is such a well-connected location with the Metrolink service, East Didsbury train station, the motorway, international airport as well as Manchester city centre all so accessible.
Within the scheme is a one off five bedroom detached home with double garage, pretty as a picture and appropriately called The Lowry, it provides superb family accommodation with three reception rooms and three bathrooms , offered with underfloor heating to the ground floor.
On the ground floor the substantial kitchen dining family room offers two sets of sliding folding doors opening onto the garden.
The kitchen is finished in a deep gloss with handle-less units, beautiful detailed and incorporating luxurious Corian worktops whilst Neff appliances in brushed stainless steel compliment it perfectly.
Adjacent in an open plan format, is the family room.
Upstairs the first floor is dominated by a stunning principle suite with spacious bedroom incorporating a dressing room and luxurious ensuite bathroom.
The spaciousness of this floor is extraordinary with four further double bedrooms, one of these also being ensuite along with a beautifully appointed family bathroom.
Outside to the rear is a fully enclosed landscaped garden.
The home is so aesthetically pleasing with stone detailing to the windows but just as importantly is the commitment to the Code for Substantial Homes, a national standard for design and construction above current minimum standards set by the building regulations.
In this sense there is a dramatic reduction in the energy required to heat your home whilst Smart technology enables you to monitor the usage.
Further peace of mind is the UK Police Flagship that is embraced within this scheme effectively known as ‘designing out crime’ it has been faithfully adopted, so there is a comprehensive alarm security system, security lighting, passive infrared sensors, and security rated locking systems to the main door.
Designed to reduce crime risk by 75% it provides amongst the best you could wish for in defensible space.
CCTV and security flood lights have also been added by the vendor The property is only 8 years old and comes with the residue of a 10 year warranty provided by Premier Guarantee - 2 years remain.
Altogether a home of style and sophistication by a company who have gained an appreciative audience so, now is the opportunity for a discerning purchaser to begin a dramatic new lifestyle.
Entrance - Canopied entrance, inset downlights, hardwood entrance door with chrome ironmongery, skylight over Entrance Hall - Attractive reception hall, ceramic tiled floor from Porcenolosa, ceiling coving, double doors to living/dining/kitchen, further doors to downstairs rooms.
Door to spacious ‘L’ shaped understairs storage room Study - 3.10m x 2.74m (10'2" x 9'0") - Double glazed window to the front elevation, ceiling coving, underfloor heating Formal Lounge - 4.65m x 3.56m max (15'3" x 11'8" max) - Feature fireplace housing Chesney stove on slate hearth, double glazed window to the front elevation Cloak Room - 2.01m x 1.35m (6'7" x 4'5") - Villeroy & Bosh two piece suite in white with Hansgrohe fittings comprising: Low level WC and floating vanity wash hand basin with mixer tap and cupboard below.
Partly tiled walls, wall mounted mirror with lighting over.
ceramic tiled floor Kitchen Dining Family Room - Spacious open plan room with two sets of sliding folding doors opening onto the rear garden. Ceramic tiled floor throughout.
Family Room - 4.93m x 3.18m (16'2" x 10'5") - Living area with five panelled sliding folding doors opening onto the rear garden, tiled flooring, open to dining/kitchen.
Remote controlled automated blinds Kitchen/Dining Room - 5.38m x 4.32m (17'8" x 14'2") - Dining area with four panelled sliding folding doors opening onto the rear garden, tiled flooring, open to kitchen Kitchen with a range of contemporary style handleless gloss units and Corian work tops incorporating a breakfast bar area.
Fitted with Neff appliances comprising: Single oven with slide and hide door, compact oven with microwave and warming drawer, integrated fridge/freezer, integrated dishwasher.
ceramic five zone induction hob with cooker hood over. Bowl and a half stainless steel inset sink unit with Corian drainer and mirrored glass splashback. LED lighting.
Door to utility Utility - 31.09m x 2.01m (102" x 6'7") - Stainless steel sink unit with mixer tap and contemporary style handleless gloss base unit below.
Plumbed and access for an automatic washing machine and a tumble dryer. Corian work surface and upstands. Ceramic tiled flooring.
Courtesy door to garage First Floor - Stairs And Landing - Turned staircase, open balustrades to stairwell. Tall double glazed window at half landing to side elevation.
Spacious landing with doors to all bedrooms and family bathroom. Loft access hatch, central heating radator, Double doors ti airing cupboard housing Gledhill cylinder. Shelving.
Principle Suite - Large principle suite Bedroom - 4.37m x 4.32m (14'4" x 14'2") - Large bedroom. Feature double glazed French doors with Juliette balcony overlooking the rear garden.
central heating radiator, open to dressing room Dressing Room - 4.19m x 2.64m (13'9" x 8'8") - Fitted dressing room with sleek Italian designed wardrobes by Sangiacomo housing clothes hanging rails and shelving.
Double glazed Keylight roof window with blind.
Door to ensuite En-Suite Bathroom - 4.19m x 2.69m (13'9" x 8'10") - Villeroy & Boch suite with Hansgrohe fittings comprising: Walk in shower cubicle with fixed rainhead shower and attachment.
Low level WC, floating vanity wash hand basin with mixer tap and drawer below. Bath with pull out shower attachment. Shaver point, ceramic tiled flooring.
Majority tiled walls, large back lit wall mounted mirror. Chrome heated towel radiator.
Keylight roof window and blind Bedroom Two - 3.23m x 3.10m (10'7" x 10'2") - Double glazed window overlooking the rear garden, central heating radiator, door to en-suite En-Suite - 3.18m x 1.63m (10'5" x 5'4") - Villeroy & Bosh suite with Hansgrohe fittings comprising walk in shower cubicle, floating vanity wash hand basin with mixer tap and drawer below, low level WC.
Double glazed windows with obscure glass to the side and rear elevations. Ceramic tiled flooring, majority tiled walls.
chrome heated towel radiator Bedroom Three - 3.66m x 3.53m (12'0" x 11'7") - Double glazed French doors to Juliette balcony overlooking the front elevation, central heating radiator Bedroom Four - 3.05m x 2.46m (10'0" x 8'1") - Double glazed window to the front elevation, central heating radiator Bedroom Five - 3.05m x 2.79m (10'0" x 9'2") - Double glazed window to the front elevation, central heating radiator Family Bathroom - Villeroy & Bosh suite with Hansgrohe fittings comprising: Panelled bath with shower over and shower screen, low level WC, bidet and floating vanity wash hand basin with mixer tap and drawer below.
Shaver point. Large back lit wall mounted mirror. Majority tiled walls, ceramic tiled floor, chrome heated towel radiator.
Double Garage - 5.49m x 5.13m (18'0" x 16'10") - Integral double garage, remote controlled garage door with skylight window over. Range of fitted floor to ceiling storage robes.
Courtesy doors to utility room and rear garden. Wall mounted boiler Outside - Front Garden - Wide block paved driveway providing off road parking and leading to the double garage.
Lawned area with plants and shrubs. EV charger Rear Garden - Fully enclosed rear garden being predominantly laid to lawn, boxed privet hedging and a flower bed full of established hydrangeas.
Paved patio abutting the property. Timber garden shed, pathways around both sides of the property to the front elevation, outside tap
Value & comps
No previous sales on record.
Returns
Set an offer; the calculator follows it.
We're still gathering serviced-accommodation data for this area.
Archie refurb estimate: a Pro feature
0.0% below asking
This is not financial or investment advice. Prop AI Deals is not authorised by the Financial Conduct Authority (FCA) to provide investment advice.
All investment calculators, property analyses, and AI-generated insights are for informational purposes only. Property investment carries risk and may result in financial loss. All calculations should be independently verified and you should consult with FCA-authorised financial advisers before making any investment decisions.
Past performance does not guarantee future results. Tax implications vary by individual circumstances.
Deal
Properties like this can earn 2–3x BTL yields when converted to HMO, with retrofit costs around £10k/room. Sign in to see the full tier, yield projection, and cost breakdown.
Commercial properties like this can earn 30-50% higher yields when converted to residential under Class MA / Q / P / PA, with prior approval costing ~GBP 96/unit. Sign in to see the recommended route, yield uplift, and cost breakdown.
BRRR-suited properties can recycle 80-100% of investor capital on refi, leaving a high-yielding rental with most of the money out. Sign in to see the refurb cost stack, ARV projection, and refinance maths.
Detached + large garden = sub-division play. Pro tier unlocks the tier badge, plot size, uplift estimate, and regional land benchmark.
Short-lease flats trade at deep discount, but extending under the 1993 Act often costs far less than the discount. Pro tier unlocks the tier badge, premium breakdown, long-lease ARV and arbitrage maths.
See projected short-stay revenue vs a vanilla BTL for this property.
See real sub-let margins (HMO room rates & SA nightly rates) vs the landlord rent.
Area
Agent & docs

FAQ
About Hayescroft Gardens, Didsbury, Manchester
Explore nearby