3-bedroom house · YO51 9GE
Listing removedListed 217 days
Opportunity summary
See Archie’s verdict, returns by strategy and what to check before viewing.
About
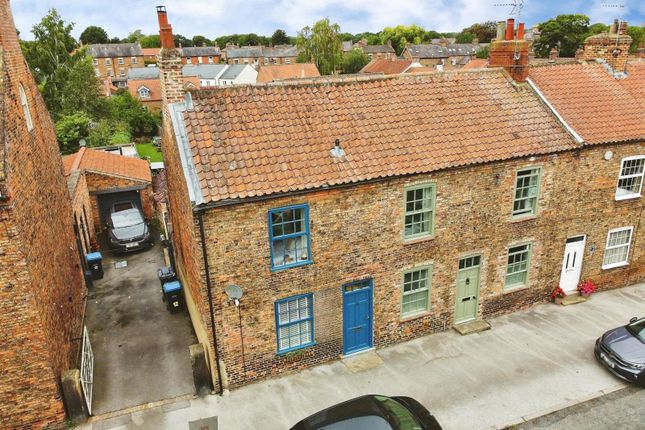
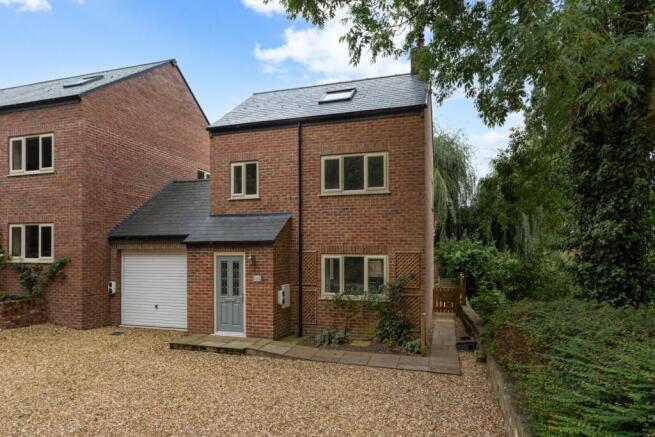
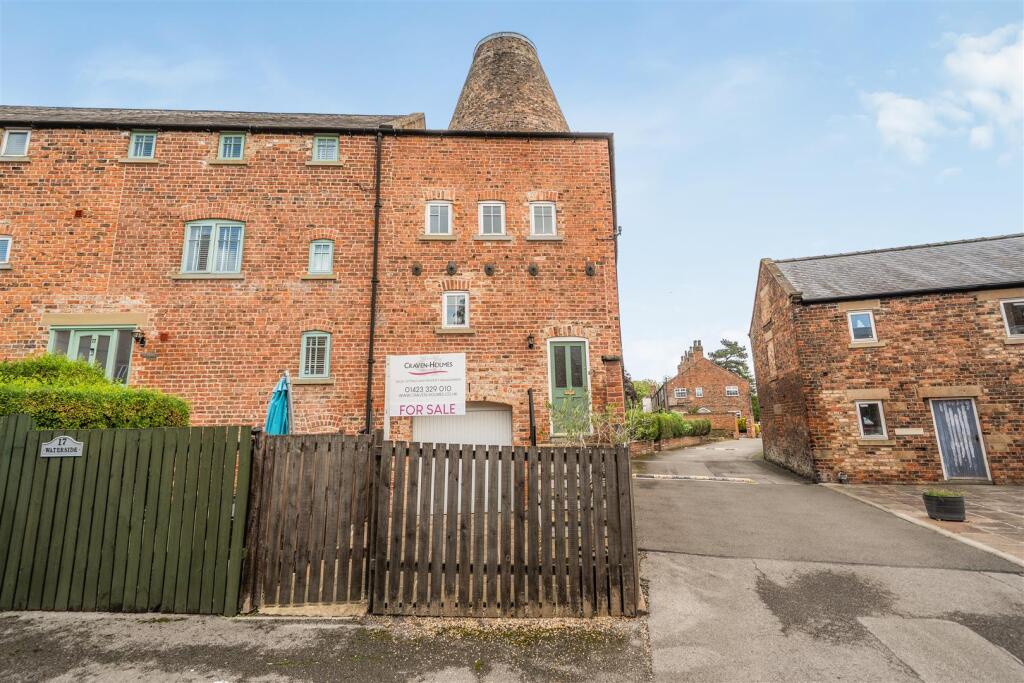
Grade II Listed Town House within level walking distance of Boroughbridge town.
Three Bedrooms Master with en-suite Large Sitting Room with panoramic views Arranged over Four Floors River Views over the Marina Enclosed Forecourt Garden to the front no onward chain.
Description This property presents a distinctive and unconventional opportunity, featuring three bedrooms within a Grade II Listed building situated alongside the river.
The residence encompasses approximately 1,206 square feet of living space distributed across four uniquely designed levels.
The uppermost floor is characterised by a striking cone-shaped bedroom, which provides impressive views of the surrounding rooftops and the river.
**Property Overview**: This residence is part of a collection of converted Grade II Listed structures originally constructed in 1853 for the Warwick Anchor Brewery.
In 1926, the site was acquired by Alfred Mustill and his brother, who established a soft drinks company renowned for its production of ginger beer, dandelion and burdock, and iced lemonade, which were distributed throughout the British Empire.
**Interior Details**: The interior features five flights of stairs, beginning with a reception hall that leads to the kitchen.
The kitchen is equipped with base and wall storage cabinets, as well as integrated appliances, including a gas hob, electric oven, refrigerator, and dishwasher.
Ascending one level reveals one double bedroom, a smaller single bedroom, and a bathroom that includes a shower over the bath.
An additional staircase leads to a spacious sitting room, which offers glimpses of the river, alongside a small study area.
The top floor encompasses a beautifully designed circular main bedroom, complete with a high vaulted ceiling, an en-suite shower room, and spectacular views of both the rooftops and the river.
From the kitchen, another staircase provides access to the basement, which includes a utility room and a versatile storage room.
There is also access to an additional storage space, although the ceiling height in this area is limited to 4 feet 4 inches.
The property is serviced by a gas-fired central heating system connected to the radiators. **Exterior Features**: Externally, the property offers a designated parking space located directly in front.
There is gated access to a southwest-facing paved courtyard, an integral storage garage, and steps that lead to the main entrance.
**Supplementary Information**: - Tenure: Freehold - Estate Management Fee: £125 per annum - Services: Mains gas, electricity, water, and sewerage are connected - Broadband Coverage: Download speeds of up to 76 Mbps (please verify with providers as speeds may vary) - Council Tax Band: E - North Yorkshire Council - Current Planning Permissions: No valid current planning permissions are in effect.
**Agent's Note**: This property was previously utilised as a holiday let and enjoyed significant popularity in that capacity.
Location The village of Langthorpe is within one mile of the centre of this historic former market town of Boroughbridge and the A1 motorway.
Immediate local amenities in Langthorpe include two public houses, village hall, parish church and bus service that connects to Ripon, Boroughbridge and York.
Primary schooling is on offer at the nearby village of Kirby Hill with Boroughbridge providing schooling at both primary and secondary levels.
The town of Boroughbridge offers a vibrant high street of independent traders, a large supermarket on the southern outskirts of the town, a number of high street banks and a choice of bars and restaurants.
Value & comps
No previous sales on record.
Returns
Set an offer; the calculator follows it.
We're still gathering serviced-accommodation data for this area.
Archie refurb estimate: a Pro feature
0.0% below asking
This is not financial or investment advice. Prop AI Deals is not authorised by the Financial Conduct Authority (FCA) to provide investment advice.
All investment calculators, property analyses, and AI-generated insights are for informational purposes only. Property investment carries risk and may result in financial loss. All calculations should be independently verified and you should consult with FCA-authorised financial advisers before making any investment decisions.
Past performance does not guarantee future results. Tax implications vary by individual circumstances.
Deal
Properties like this can earn 2–3x BTL yields when converted to HMO, with retrofit costs around £10k/room. Sign in to see the full tier, yield projection, and cost breakdown.
Commercial properties like this can earn 30-50% higher yields when converted to residential under Class MA / Q / P / PA, with prior approval costing ~GBP 96/unit. Sign in to see the recommended route, yield uplift, and cost breakdown.
BRRR-suited properties can recycle 80-100% of investor capital on refi, leaving a high-yielding rental with most of the money out. Sign in to see the refurb cost stack, ARV projection, and refinance maths.
Detached + large garden = sub-division play. Pro tier unlocks the tier badge, plot size, uplift estimate, and regional land benchmark.
Short-lease flats trade at deep discount, but extending under the 1993 Act often costs far less than the discount. Pro tier unlocks the tier badge, premium breakdown, long-lease ARV and arbitrage maths.
See projected short-stay revenue vs a vanilla BTL for this property.
See real sub-let margins (HMO room rates & SA nightly rates) vs the landlord rent.
Area
Agent & docs

FAQ
About 19, Waterside, Langthorpe, Boroughbridge, York
Explore nearby