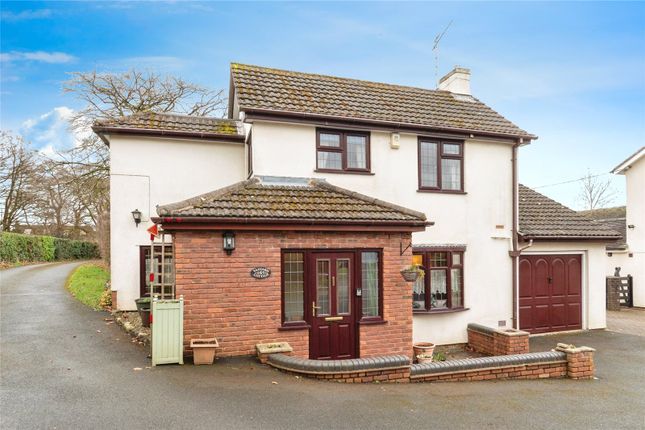
4-bedroom house · ST12 9DN
Listing removedListed 129 days
Opportunity summary
See Archie’s verdict, returns by strategy and what to check before viewing.
About
A traditional family home in a lovely position backing on to farmland on the edge of Barlaston village.
Branksome was built in the 1920s and occupies a large west facing plot extending to approximately 0.5 acres.
This is a lovely house with spacious accommodation arranged in traditional style around the central hallway featuring two large reception rooms, modern breakfast kitchen and separate utility room together with a useful downstairs shower room.
The living space is complemented upstairs by an elegant sufficiency of four double bedrooms, with full en-suite to the main bedroom and a stylish family bathroom.
Step outside and you are greeted by a large beautifully kept garden which enjoys sunshine throughout the day and offers endless opportunity for outdoor living and relaxation, together with oodles of parking and a large 2 car garage and workshop.
A rare opportunity to acquire a mature suburban home in one of the larger plots in this sought after mid-Staffordshire village enjoying a host of amenities quite literally on the doorstep.
Porch Entrance Hall Spacious central reception area with glazed front door and turned staircase to the first floor landing with storage below. Glazed internal doors to the reception rooms and kitchen.
Lounge Spacious dual aspect sitting room with windows to the front and rear of the house. Chimney breast with period style fireplace, hearth and Clearview wood burning stone. Two radiators.
Dining / Family Room A spacious living & entertaining room with windows to the front and side of the house. Chimney breast with brick fireplace and quarry tile hearth with living flame gas fire.
Two radiators.
Breakfast Kitchen The kitchen features an extensive range of wall & base cupboards with traditional style painted cabinet doors and coordinating granite work surfaces with inset 11⁄2 bowl sink with mixer tap.
Including a double door pull out pantry. Integrated appliances comprise; ceramic electric hob with extractor over, eye level electric double oven and dish washer.
Chimney breast with Aga shelf and built-in cupboards to the alcoves. Porcelain tiled floor with electric under floor heating. Rear facing window with views over the gardens.
Utility Room Large utility room with wall & base cupboards matching the kitchen, space for domestic appliances. Porcelain tile floor with electric under floor heating. Internal door to the garage.
Rear Porch Fully enclosed with double glazed outer door.
Shower Room & Wc A useful downstairs shower room featuring a modern white suite with corner shower enclosure with glass screen and thermostatic shower, wash stand with basin & enclosed cistern WC.
Ceramic tile floor and chrome heated towel radiator. Worcester gas fired central heating boiler concealed in a wall cupboard.
Stairs & Landing The lovely original turned staircase leads onto a spacious gallery landing with rear facing window enjoying views over the gardens. Radiator.
Wc A very useful 'loo with a view' with white enclosed cistern WC with underfloor heating.
Main Bedroom Spacious principal bedroom which has an extensive range of built-in furniture comprising wardrobes with matching storage chests, dressing table and bedside cabinets.
Large window to the front of the house and smaller window to the side. Radiator.
En-Suite Shower Room Features a modern white suite with; p-shape bath with shower over, vanity basin & enclosed cistern WC.
Ceramic wall tiling to full height and travertine mosaic floor tiles with underfloor heating. Heated towel radiator. Window to the front of the house.
Bedroom 2 Double bedroom with rear facing window enjoying views over the gardens and smaller window to the side. Built-in wardrobe and storage, vanity basin. Radiator.
Bedroom 3 Double bedroom with window to the front of the house. Fitted bedroom furniture with wardrobes and storage, fitted desk / dressing table and vanity basin. Radiator.
Bedroom 4 Double bedroom with window to the side of the house. Vanity basin.
Radiator Family Bathroom A stylish family bathroom featuring a modern white suite comprising; corner shower enclosure with glass screen and thermostatic shower, bath and vanity basin.
Ceramic wall tiling to full height and tiled floor. Chrome heated towel radiator. Windows to the side and rear of the house.
Gardens Branksome occupies a large plot extending to approximately 0.52 acres on the western outskirts of Barlaston village backing onto greenbelt farmland with views towards Tittensor Chase and the Trentham Estate.
The gardens are beautifully landscaped with sculpted lawns, hedge borders and various trees, shrubs and flower beds together with a productive kitchen garden.
There are various outdoor patio areas providing endless opportunities for outdoor living across the seasons.
The open sided oak frame Sussex Barn provides sheltered space for year-round outdoor living and where better to get away from it all with a good book and your favourite tipple than the cedar wood summer house.
Garage & Parking Attached double garage to the rear of the house with remote up and over door, light and power and hidden workshop and store to the rear section of the garage.
Internal door to the utility room. Gravel driveway provides extensive parking to the front, side and rear of the house.
Location; Perfect location on the western outskirts of the village, within walking distance of the village centre which offers a variety of amenities catering for day to day needs including two pubs, several shops, health centre and dentist together with a regular bus service linking Stafford with Stone, Newcastle and The Potteries.
The A34 is within a couple of minutes drive and the M6 Jct 15 is within 10 minutes drive. General Information Services; Mains gas, electricity, water & drainage.
Gas central heating Tenure; Freehold Council Tax Band F For sale by private treaty, subject to contract. Vacant possession on completion
Value & comps
No previous sales on record.
Returns
Set an offer; the calculator follows it.
We're still gathering serviced-accommodation data for this area.
Archie refurb estimate: a Pro feature
0.0% below asking
This is not financial or investment advice. Prop AI Deals is not authorised by the Financial Conduct Authority (FCA) to provide investment advice.
All investment calculators, property analyses, and AI-generated insights are for informational purposes only. Property investment carries risk and may result in financial loss. All calculations should be independently verified and you should consult with FCA-authorised financial advisors before making any investment decisions.
Past performance does not guarantee future results. Tax implications vary by individual circumstances.
Deal
Properties like this can earn 2–3x BTL yields when converted to HMO, with retrofit costs around £10k/room. Sign in to see the full tier, yield projection, and cost breakdown.
Commercial properties like this can earn 30-50% higher yields when converted to residential under Class MA / Q / P / PA, with prior approval costing ~GBP 96/unit. Sign in to see the recommended route, yield uplift, and cost breakdown.
BRRR-suited properties can recycle 80-100% of investor capital on refi, leaving a high-yielding rental with most of the money out. Sign in to see the refurb cost stack, ARV projection, and refinance maths.
Detached + large garden = sub-division play. Pro tier unlocks the tier badge, plot size, uplift estimate, and regional land benchmark.
Short-lease flats trade at deep discount, but extending under the 1993 Act often costs far less than the discount. Pro tier unlocks the tier badge, premium breakdown, long-lease ARV and arbitrage maths.
See projected short-stay revenue vs a vanilla BTL for this property.
See real sub-let margins (HMO room rates & SA nightly rates) vs the landlord rent.
Area
Agent & docs
FAQ
About Branksome 10, Tittensor Road, Stoke-On-Trent
Explore nearby