We've tightened what earns a Pursue. A home now needs a published valuation, a strategy that still makes money after real running costs and lender stress tests, and no listing problems that would stop a mortgage. You'll see fewer Pursues, and each one has been checked harder.
See how verdicts work4-bedroom house · ST12 9AL
For saleReduced £80k (−9.1%) on 7 SepListed 166 days
Opportunity summary
See Archie’s verdict, returns by strategy and what to check before viewing.
About
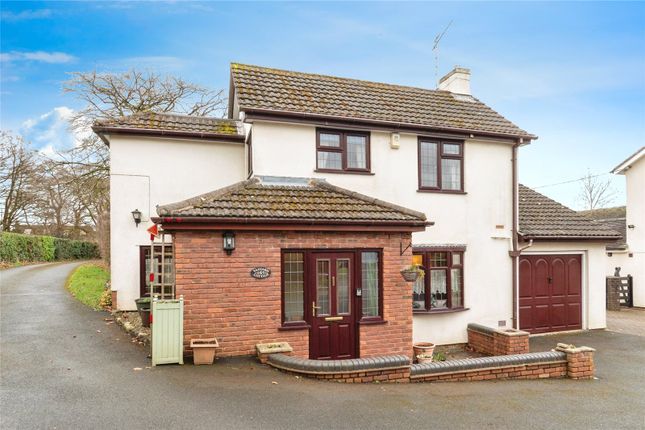
Like sentinels of elegance, the silver birch trees stand tall and proud, creating a striking and memorable approach, just the same as this beautifully reimagined home.
Silver Birches , nestled in the heart of sought-after Barlaston village, is a unique, individually designed residence, offering flowing interiors, versatile living spaces, and a generous 0.37-acre plot-all meticulously renovated throughout.
Step inside to a bright hall that guides you directly into a W/C and cloakroom.
Continue onwards into a beautifully upgraded kitchen/breakfast room, complete with neutral shaker-style cabinetry with ample storage, a dedicated breakfast corner, and a range of integrated appliances, including a full-height fridge and freezer, an AEG combi oven, an AEG microwave/oven combi and warming drawer, a five-burner gas hob, an Quooker tap, a dishwasher, and sleek quartz worktops.
Off the kitchen you’ll find a separate utility room with an integrated washing machine and matching quartz worktops.
Throughout you will find four spacious reception areas, ensuring everyone has their own space to relax.
The living room offers a bright corner bay window that floods the space in natural light, along with a cosy multi-fuel burner.
From here, glazed French doors guide you into the dining room that provides easy access throughout the house and has a feature triangle bay window.
A quiet snug provides the perfect private space for relaxing or could even be a playroom for little ones. The study sits just off the utility room and is ideal for working from home.
The ground floor continues with a generously sized master bedroom with another feature triangle bay window, fitted wardrobes, and a sleek Hansgrohe en suite shower room with a walk-in rainfall shower and heated floor.
Upstairs, the second double bedroom offers its own walk-in wardrobe and en suite shower room. Upstairs also offers two additional double bedrooms, making this home perfect for growing families.
The stunning family bathroom features heated flooring, a sleek freestanding double-ended Heritage bath, a corner rainfall shower, a sink, and a W/C.
Two storage rooms provide space for hiding your essentials, and one offers access into a boarded loft space. Outside, the 0.37-acre plot features full East-to-West wraparound garden spaces.
You have a kitchen garden with planting areas and patio seating space, and you have two integrated outbuildings that are perfect for storing outdoor essentials.
Continue round to a stunning Indian-stone-paved patio, a water fountain feature, a wind-out canopy, and beautifully maintained grass lawns, shrubberies, and trees that fill the garden.
Continuing round to the front of the home, you have an upgraded gravelled driveway with ample off-road parking with dawn to dusk lighting and an EV charger that leads into a large double garage with upgraded electric doors.
Location Barlaston is a semi-rural village situated between Stoke-on-Trent and Stone, offering a blend of countryside charm and commuter convenience Both areas are surrounded by open fields and woodland.
With Barlaston Downs and renowned Trentham Gardens close by, as well as lovely canalside walks.
Local amenities include village shops, pubs, primary schools and community facilities, with wider shopping and leisure options available nearby in Stone and Trentham.
Excellent road links via the A34, A50 and M6, plus nearby rail stations , make the villages ideal for commuters. EPC Rating: D
Value & comps
No previous sales on record.
Returns
Set an offer; the calculator follows it.
We're still gathering serviced-accommodation data for this area.
Archie refurb estimate: a Pro feature
0.0% below asking
This is not financial or investment advice. Prop AI Deals is not authorised by the Financial Conduct Authority (FCA) to provide investment advice.
All investment calculators, property analyses, and AI-generated insights are for informational purposes only. Property investment carries risk and may result in financial loss. All calculations should be independently verified and you should consult with FCA-authorised financial advisers before making any investment decisions.
Past performance does not guarantee future results. Tax implications vary by individual circumstances.
Deal
Properties like this can earn 2–3x BTL yields when converted to HMO, with retrofit costs around £10k/room. Sign in to see the full tier, yield projection, and cost breakdown.
Commercial properties like this can earn 30-50% higher yields when converted to residential under Class MA / Q / P / PA, with prior approval costing ~GBP 96/unit. Sign in to see the recommended route, yield uplift, and cost breakdown.
BRRR-suited properties can recycle 80-100% of investor capital on refi, leaving a high-yielding rental with most of the money out. Sign in to see the refurb cost stack, ARV projection, and refinance maths.
Detached + large garden = sub-division play. Pro tier unlocks the tier badge, plot size, uplift estimate, and regional land benchmark.
Short-lease flats trade at deep discount, but extending under the 1993 Act often costs far less than the discount. Pro tier unlocks the tier badge, premium breakdown, long-lease ARV and arbitrage maths.
See projected short-stay revenue vs a vanilla BTL for this property.
See real sub-let margins (HMO room rates & SA nightly rates) vs the landlord rent.
Area
Agent & docs

FAQ
About Silver Birches Bedcroft, Stoke-On-Trent
Explore nearby