4-bedroom detached house · CW8 4QY
Opportunity summary
See Archie’s verdict, returns by strategy and what to check before viewing.
About
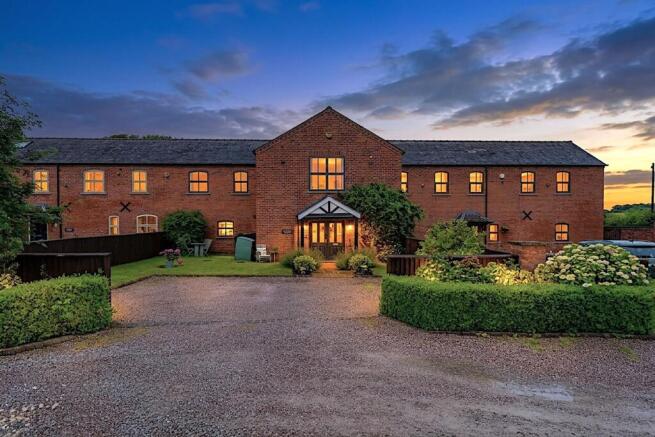
The Holly Bush is an outstanding Grade II listed village building, of red brick part timbered elevations under a part thatched / part slate roof, dated from the 16th century.
At over 6300 square Feet, the building has well-proportioned and extensive owner accommodation that provides a comfortable family home in this peaceful and attractive spot, as well as large restaurant on the ground floor that can be changed to desired building STPP.
Set back from the main A49, approx 5 minutes' drive from Junction 10 of M56. It is approached via a driveway at the back of the building with parking.
In addition, there is stone cobbled pavement and outbuildings at the back.
To the front, side and back of the building there is a large charming garden that covers the whole building from three sides with a lawn area and separate vegetable garden area at the back of the garden.
The garden is well maintained and mainly laid to lawn, with a paved area accessed directly off the large downstairs kitchen as well as the large hall offering the ideal spot for outdoor entertainment and dinning.
The building is one of the most prominent, one of its kind, historically significant in the whole of this area; and, arguably in Cheshire county.
It lies on the main road in a small hamlet of Bartington, which lies approx 3.5 miles from Junction 10 of M56. M56's junction 10 is about 17 miles from Manchester City centre.
Nestled in the Vale Royal area and a famous holiday spot the building is on main A49 and in a close driving proximity to many historical sites, Delamere Forest, Chester, Manchester and Warrington.
The whole area is surrounded by glorious open countryside perfect for walking, riding and cycling.
There are an excellent range of schools from village primary and local secondary to the independent sector school within five mile radius.
Ground floor rooms include substantial kitchen, fireplaces and wood burning stoves and lovely windows, four good size rooms and a large hall.
The downstairs space has a lovely flow to it and number of other period features. On the first floor, off the landing, is the principal substantial master bedroom with large fitted wardrobes.
There are additional two more bedrooms (one double and one single) and a large front room as well as full bathroom, kitchen and a large boarded storage space in attic too.
Services and Material Information: - Grade II Listed - Freehold - Mains electricity, water and drainage. - Roof re-thatched at the end of 2024.
- Currently the Council tax band for owner accommodation is: B - Energy efficiency rating: D - Excellent Broadband and mobile coverage.
- Currently in commercial use, can be converted to residential use STPP.
MEASUREMENTS (Approx): Ground Floor; Entrance (At the back of the building) - 3.5 X 1.5 Meters (11.48 X 5 Feet) Downstairs Main Hall - 7.8 Meter - At Widest X 7.3 Meter- At widest (25.6 X 24 Feet) Downstairs Kitchen - 8.9 X 4.9 Meter (29.2 X 16 Feet) Room 1 - 4.9 X 4.7 Meters (16 X 15.4 Feet) Cottage Room 2 - 4.47 X 4.2 Meters (14.7 X 13.77) Cottage Room 3 - 4.9 X 3.7 Meters (16 X 12 Feet) Cottage Room 4 - 3.6 X 2.3 Meter (11.8 X 7.6 Feet) Period Cottage Tap room - 2.9 X 1.9 Meter (9.5 X 6.2 Feet) Toilets - 3.8 X 2.7 Meters (12.5 X 9 Feet) Outbuilding (two sections) - 7.2 X 3.4 Meters (23.6 X 11 Feet) First Floor; Hall - 4.1 X 3.7 (13.4 X 12 Feet) First Floor Lounge - 4.7 X 3.86 Meter (15.5 X 12.6 Feet) Main Bedroom - 5.07 X 3.7 Meter (16.6 X 12.13 Feet) Bedroom 2 - 4.6 X 4.0 Meter (15 X 13 Feet) Bedroom 3 - 2.4 X 2.11 Meter (7.87 X 7 Feet) First Floor Bathroom - 2.75 X 2.45 Meter (9 X 8 Feet) First Floor Kitchen - 3.72 X 2.43 Meter (12 X 7.9 Feet) Utility Room - A small utility room for washing and drying.
There is a boarded attic storage area above the first floor front room and corridor.
Viewing arrangement: Serious Buyers only, the viewing is subject to agents receiving documented confirmation of availability of funds before viewing can be arranged.
Property can also be made available for rent, please let the agent know if you wish to explore that avenue. Council Tax Band: B Tenure: Freehold
Value & comps
No previous sales on record.
Returns
Set an offer; the calculator follows it.
We're still gathering serviced-accommodation data for this area.
Archie refurb estimate: a Pro feature
0.0% below asking
This is not financial or investment advice. Prop AI Deals is not authorised by the Financial Conduct Authority (FCA) to provide investment advice.
All investment calculators, property analyses, and AI-generated insights are for informational purposes only. Property investment carries risk and may result in financial loss. All calculations should be independently verified and you should consult with FCA-authorised financial advisers before making any investment decisions.
Past performance does not guarantee future results. Tax implications vary by individual circumstances.
Deal
Properties like this can earn 2–3x BTL yields when converted to HMO, with retrofit costs around £10k/room. Sign in to see the full tier, yield projection, and cost breakdown.
Commercial properties like this can earn 30-50% higher yields when converted to residential under Class MA / Q / P / PA, with prior approval costing ~GBP 96/unit. Sign in to see the recommended route, yield uplift, and cost breakdown.
BRRR-suited properties can recycle 80-100% of investor capital on refi, leaving a high-yielding rental with most of the money out. Sign in to see the refurb cost stack, ARV projection, and refinance maths.
Detached + large garden = sub-division play. Pro tier unlocks the tier badge, plot size, uplift estimate, and regional land benchmark.
Short-lease flats trade at deep discount, but extending under the 1993 Act often costs far less than the discount. Pro tier unlocks the tier badge, premium breakdown, long-lease ARV and arbitrage maths.
See projected short-stay revenue vs a vanilla BTL for this property.
See real sub-let margins (HMO room rates & SA nightly rates) vs the landlord rent.
Area
Agent & docs

FAQ
About Warrington Road, Little Leigh, Northwich, CW8
Explore nearby