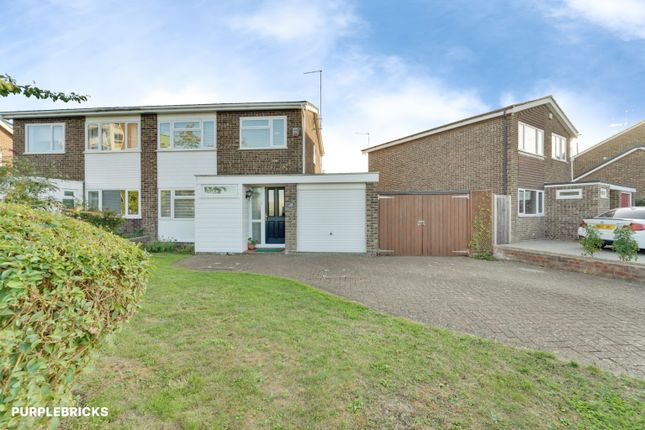
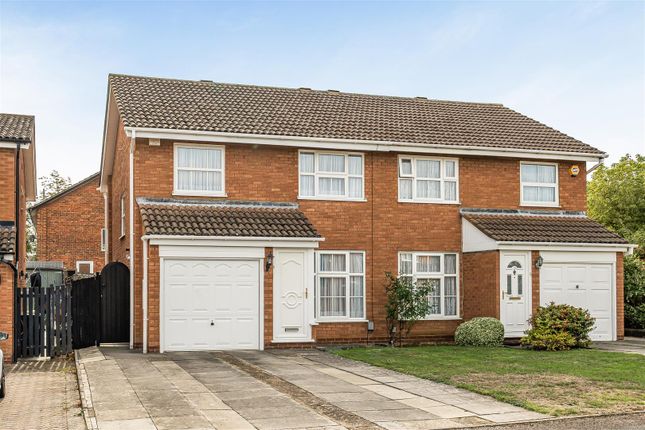
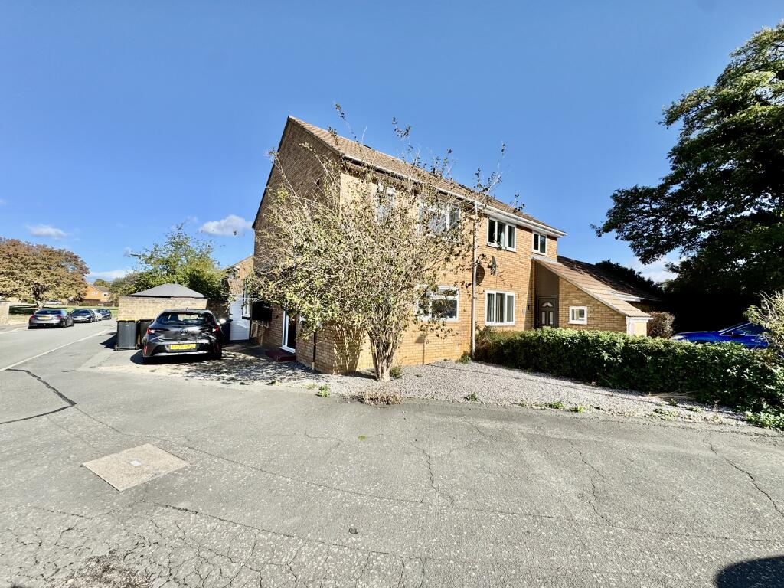
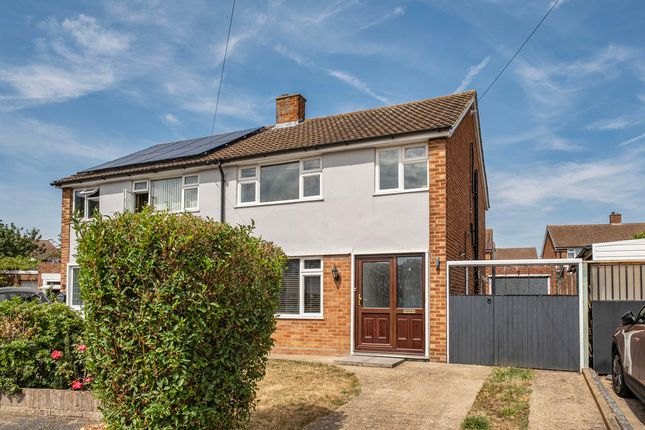
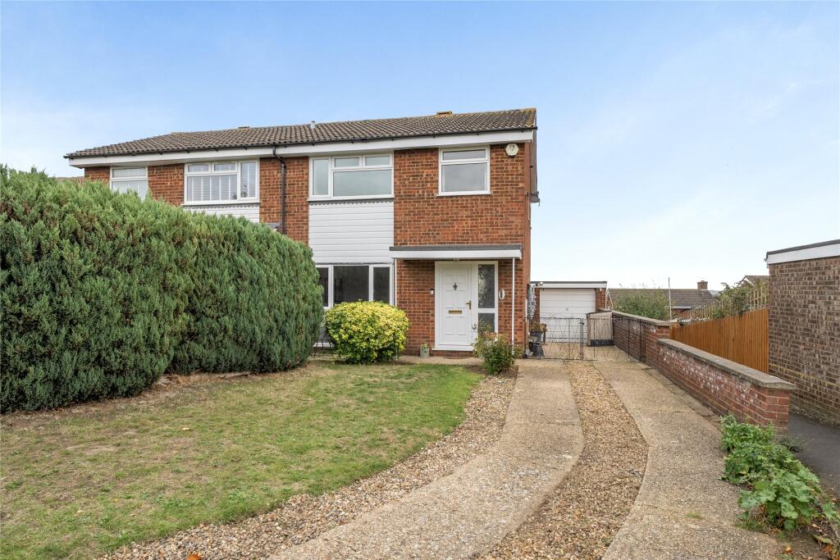
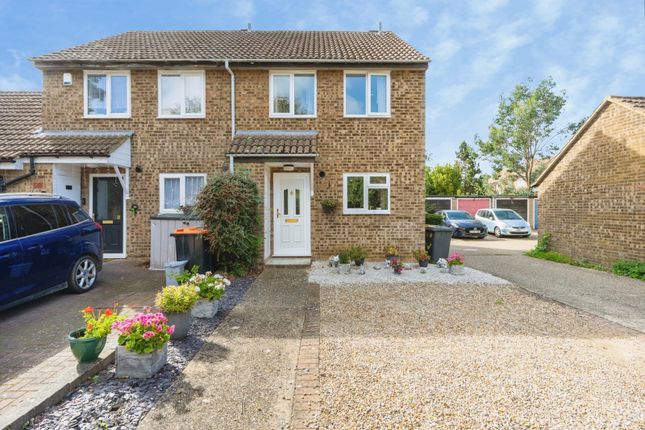
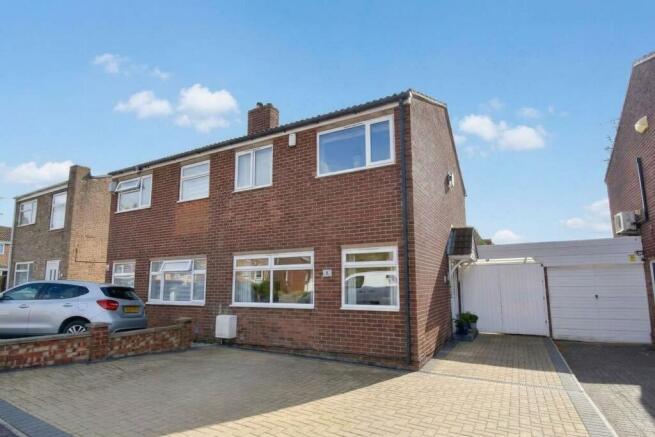
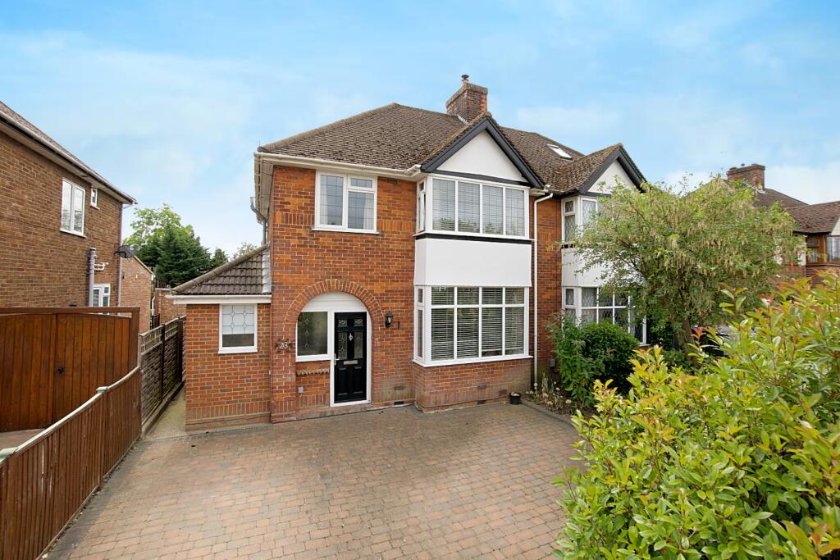
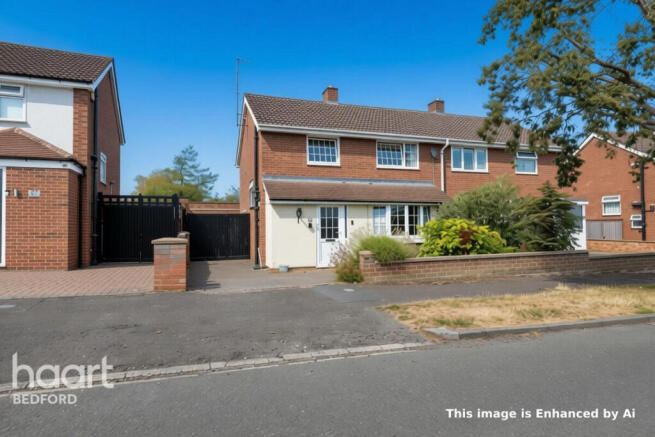
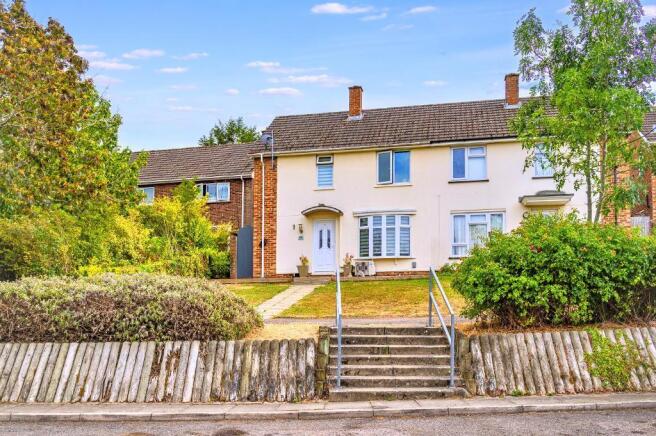
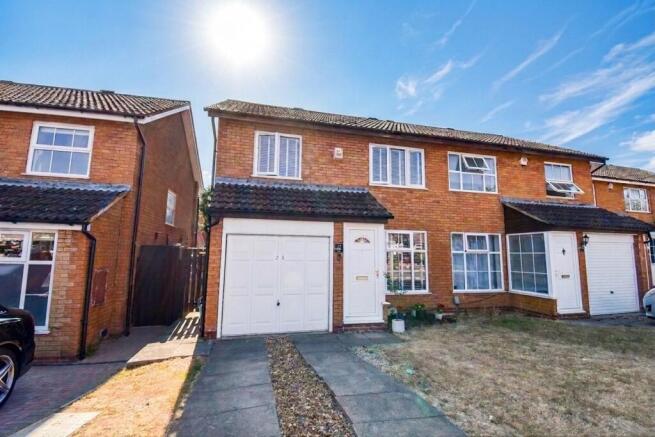
3-bedroom semi-detached house · MK41 7JE
Listing removedListed 225 days
Opportunity summary
See Archie’s verdict, returns by strategy and what to check before viewing.
About
If you’re looking for a house that gives you proper living space, a garden you’ll actually use, and flexibility as life changes, Hawk Drive does the sensible things well — without forcing you into compromises.
This is the kind of home that works whether you’re buying your first place, planning a bit of headroom for the future, or downsizing without wanting to feel boxed in.
There’s enough space to live comfortably day-to-day, and enough flexibility to adapt as work, family or priorities shift. The kitchen is set up for real use rather than show.
There’s room to cook properly, space for a table where meals don’t end up balancing on knees, and a natural connection out to the garden that makes everyday routines - and summer evenings - easy.
It suits people who enjoy cooking just as much as those who simply want a kitchen that works without getting in the way. The living room is separate, which matters more than people often realise.
It gives you a place to switch off, watch TV, read, or shut the door on the rest of the house when you need to.
If you work from home part-time, that separation also helps keep work and downtime distinct. When it’s time to relax and recharge your batteries, the bedrooms give you options rather than pressure.
Two of them comfortably take double beds, while the third works perfectly as a home office, nursery, dressing room or hobby space depending on what life looks like right now.
You’re not forced to decide on day one - the house flexes with you.
Early morning showers, evening soaks and family bathtimes are all covered here, while the separate WC means no queues when everyone’s getting ready. Outside, the garden is a real bonus.
It’s long enough to feel like proper outside space, simple to maintain, and laid out in a way that suits dogs, children, or just sitting outside without it becoming a project.
The raised deck off the house is exactly where you’ll end up on warm evenings, with doors open and life drifting outdoors. At the end of the garden, the garage changes how this house can work.
It’s ideal if you need somewhere to work without giving up a bedroom, want space for storage or hobbies, or simply don’t want bikes, tools or work equipment creeping into the house.
And if you don’t need it for that, the third bedroom still gives you flexibility inside. Own a car? Off road parking to the rear makes daily coming and goings simple.
No fighting for a space on a crowded street. Hawk Drive sits in a well-established part of Brickhill, known for being settled, practical and well placed for everyday life.
Green spaces and woodland walks are close by, schools are within easy reach, and getting into Bedford town centre or out towards key routes is straightforward - without living in the middle of it all.
This is a home that suits people who want space that earns its keep, a layout that supports real routines, and somewhere that won’t need replacing just because life changes direction.
If that sounds like you, it’s well worth a closer look.
| ADDITIONAL INFORMATION Council Tax Band - C EPC Rating - C | GROUND FLOOR Living Room: Approx 12' 3" x 11' 11" (3.74m x 3.64m) Kitchen / Diner: Approx 18' 4" x 10' 3" (5.60m x 3.12m) | FIRST FLOOR Bedroom One: Approx 13' 5" x 12' 1" (4.08m x 3.68m) Bedroom Two: Approx 12' 0" x 9' 0" (3.67m x 2.74m) Bedroom Three: Approx 9' 3" x 7' 7" (2.81m x 2.31m) Bathroom: Approx 5' 7" x 4' 9" (1.70m x 1.45m) Separate Toilet: Approx 5' 7" x 2' 9" (1.70m x 0.84m) | OUTSIDE Workshop/Office: Approx 10' 0" x 7' 8" (3.06m x 2.34m) Storage: Approx 8' 2" x 5' 8" (2.49m x 1.73m)
Value & comps
No previous sales on record.
Returns
Set an offer; the calculator follows it.
We're still gathering serviced-accommodation data for this area.
Archie refurb estimate: a Pro feature
0.0% below asking
This is not financial or investment advice. Prop AI Deals is not authorised by the Financial Conduct Authority (FCA) to provide investment advice.
All investment calculators, property analyses, and AI-generated insights are for informational purposes only. Property investment carries risk and may result in financial loss. All calculations should be independently verified and you should consult with FCA-authorised financial advisors before making any investment decisions.
Past performance does not guarantee future results. Tax implications vary by individual circumstances.
Deal
Properties like this can earn 2–3x BTL yields when converted to HMO, with retrofit costs around £10k/room. Sign in to see the full tier, yield projection, and cost breakdown.
Commercial properties like this can earn 30-50% higher yields when converted to residential under Class MA / Q / P / PA, with prior approval costing ~GBP 96/unit. Sign in to see the recommended route, yield uplift, and cost breakdown.
BRRR-suited properties can recycle 80-100% of investor capital on refi, leaving a high-yielding rental with most of the money out. Sign in to see the refurb cost stack, ARV projection, and refinance maths.
Detached + large garden = sub-division play. Pro tier unlocks the tier badge, plot size, uplift estimate, and regional land benchmark.
Short-lease flats trade at deep discount, but extending under the 1993 Act often costs far less than the discount. Pro tier unlocks the tier badge, premium breakdown, long-lease ARV and arbitrage maths.
See projected short-stay revenue vs a vanilla BTL for this property.
See real sub-let margins (HMO room rates & SA nightly rates) vs the landlord rent.
Area
Agent & docs

FAQ
About Hawk Drive, Bedford, MK41
Explore nearby