7-bedroom house · DT10 1HD
Listing removedListed 137 days
Opportunity summary
See Archie’s verdict, returns by strategy and what to check before viewing.
About
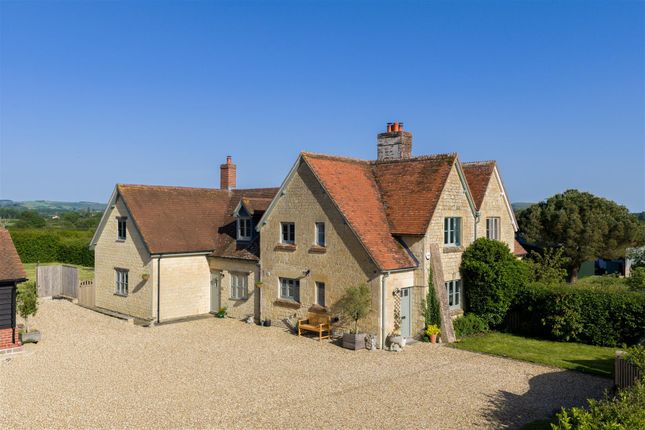
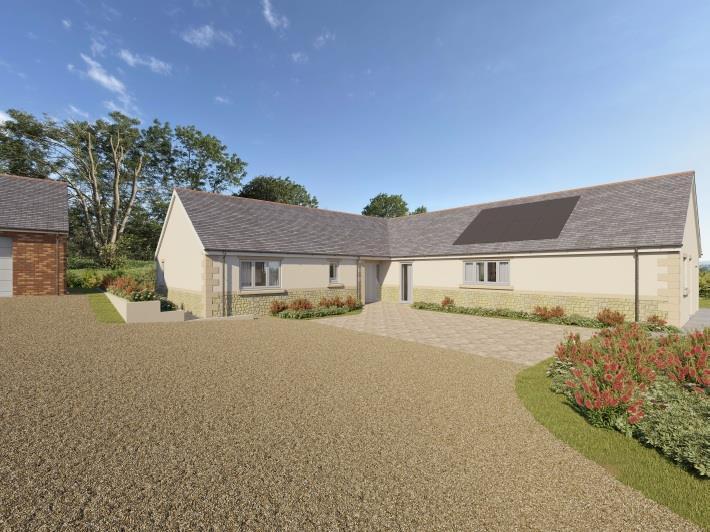
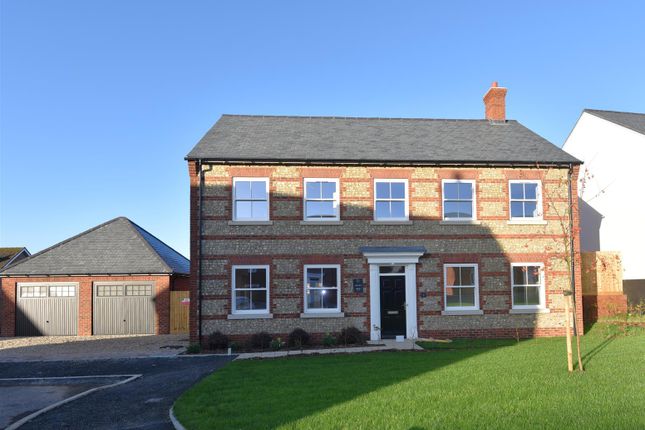
A substantial four to five bedroom semi detached home with a fully self contained three bedroom annexe, set within the peaceful Dorset village of Manston in the heart of the Blackmore Vale, just two miles east of the market town of Sturminster Newton.
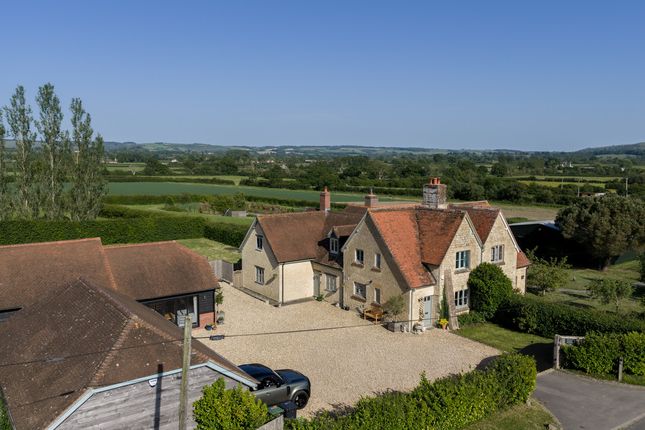
Sitting within a quiet and private rural setting of approximately 0.5 acres, the property backs directly onto open fields with far reaching views towards Hambledon Hill, enjoying a wonderful sense of space and tranquillity throughout.
The main house offers a wonderfully flexible and characterful family home with an impressive entrance hall, a sitting room with woodburner and double doors to the garden, a well appointed modern kitchen with woodburner, utility room and a study which, given the presence of a ground floor WC, could equally serve as a fifth bedroom if required.
Upstairs four generous double bedrooms are found, the main bedroom benefiting from an en suite and fitted wardrobe space, with a family bathroom serving the remaining rooms.
The self contained three bedroom annexe sits alongside, offering enormous potential as a holiday let or multi-generational living, complete with its own well appointed kitchen lounge diner, bathrooms and a large boarded loft space.
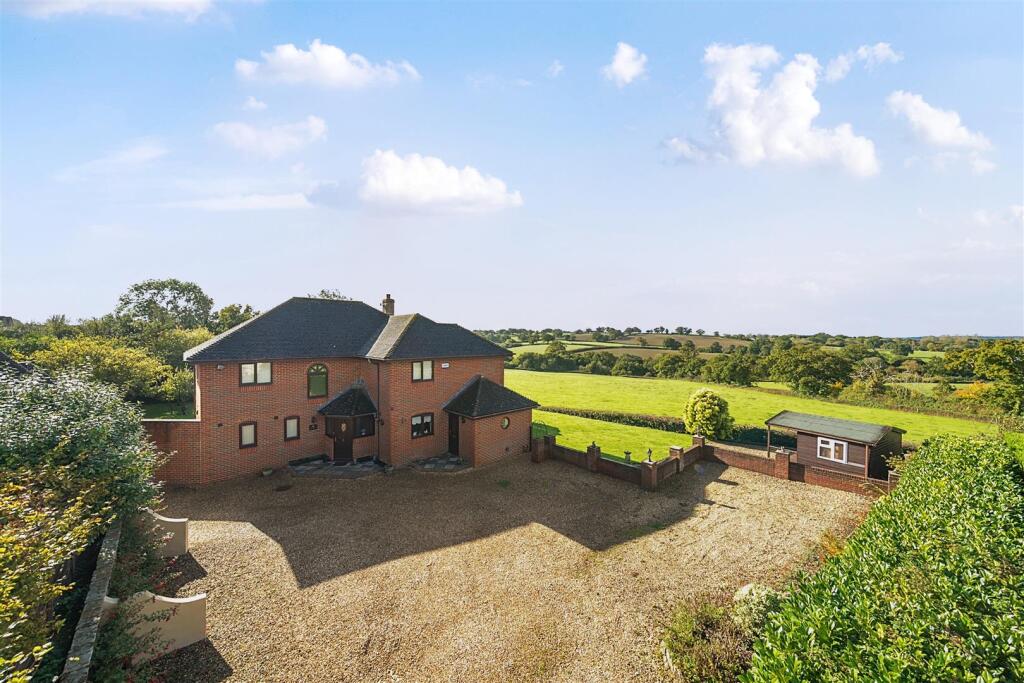
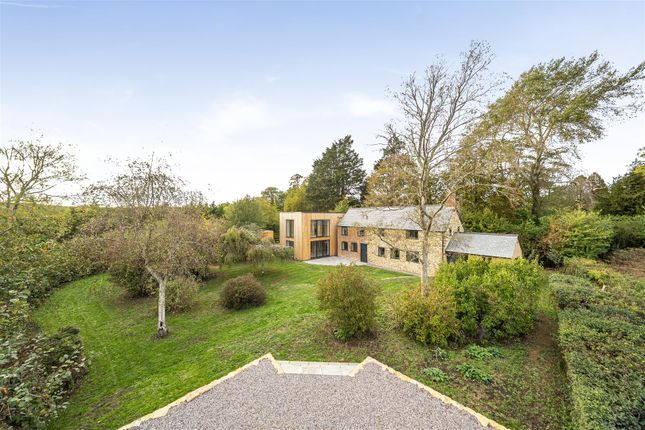
Outside, the main house enjoys a large lawned garden with a generous stone paved terrace and a wonderful open sided canopy summer house, backing onto open fields with beautiful countryside views beyond.
The annexe benefits from its own private south westerly facing garden. A large timber framed garage and carport complete the plot.
The Property Inside Ground Floor Entering through the front door into the entrance hall, this is a truly impressive space that sets the tone for the whole property.
Well proportioned and full of character, it has the feel of a grand reception hall and could equally serve as a formal dining room, making it a wonderfully versatile introduction to the home.
The sitting room is a generous and characterful reception space with a woodburner creating a wonderful focal point, with double doors opening directly out to the patio and garden beyond.
A study is also found on the ground floor, a well proportioned and versatile space equally suited as a home office, additional reception room or, given the presence of a ground floor WC, a fifth bedroom if required.
The kitchen is a well appointed space, fitted with shaker style units and a generous amount of worksurface with a good range of built in appliances throughout and room for a dining table.
A woodburner adds warmth and character to the room and a window looks out to the front of the property.
A utility room leads directly off the kitchen, providing useful additional storage and laundry space. A ground floor WC completes the accommodation at this level.
First Floor Stairs rise to the first floor landing where four well proportioned double bedrooms are found.
The main bedroom is a particularly generous room, benefiting from an en suite shower room and a good amount of fitted wardrobe and storage space.
Three further double bedrooms are found, all enjoying wonderful countryside views, served by a well appointed family bathroom.
Annexe The annexe is a fully self contained three bedroom home in its own right, offering an exceptional amount of flexibility and potential.
Entering directly into a generous open plan kitchen lounge diner, it is a bright and versatile everyday living space with good proportions throughout.
Three double bedrooms are found, served by a bathroom and a separate WC. A large boarded loft space offers further useful storage.
With its own completely self contained layout, the annexe lends itself beautifully to multi generational living or presents excellent potential for holiday letting, making it a truly versatile addition to the property.
Outside Garden The main garden is laid mainly to lawn, enjoying a good level of privacy and backing directly onto open fields with wonderful countryside views beyond the boundary directly towards Hambledon Hill.
A large stone paved terrace creates an excellent entertaining space and a wonderful open sided canopy summer house adds a charming and characterful feature to the plot.
A garden shed is also included within the plot.
Parking A large garage and carport sit within the plot, both with boarded ceiling storage above, providing an excellent amount of covered parking and storage space alongside driveway parking for multiple vehicles.
Useful Information Energy Efficiency Rating D Council Tax Band E Oil Fired Central Heating Sole Use of Septic Treatment Plant Upvc Double Glazing Freehold Vendors are able to break the chain.
Location And Directions Manston is a small and peaceful Dorset village surrounded by rolling countryside.
It offers a true rural lifestyle while remaining within easy reach of nearby towns such as Sturminster Newton and Blandford Forum, which provide everyday amenities, schools and services.
The area is renowned for its walking routes and beautiful views, particularly towards Hambledon Hill and Bulbarrow Hill, making it ideal for those who appreciate the outdoors and village living.
Postcode DT10 1HD What3words ///sapping.civic.snake
Value & comps
No previous sales on record.
Returns
Set an offer; the calculator follows it.
We're still gathering serviced-accommodation data for this area.
Archie refurb estimate: a Pro feature
0.0% below asking
This is not financial or investment advice. Prop AI Deals is not authorised by the Financial Conduct Authority (FCA) to provide investment advice.
All investment calculators, property analyses, and AI-generated insights are for informational purposes only. Property investment carries risk and may result in financial loss. All calculations should be independently verified and you should consult with FCA-authorised financial advisers before making any investment decisions.
Past performance does not guarantee future results. Tax implications vary by individual circumstances.
Deal
Properties like this can earn 2–3x BTL yields when converted to HMO, with retrofit costs around £10k/room. Sign in to see the full tier, yield projection, and cost breakdown.
Commercial properties like this can earn 30-50% higher yields when converted to residential under Class MA / Q / P / PA, with prior approval costing ~GBP 96/unit. Sign in to see the recommended route, yield uplift, and cost breakdown.
BRRR-suited properties can recycle 80-100% of investor capital on refi, leaving a high-yielding rental with most of the money out. Sign in to see the refurb cost stack, ARV projection, and refinance maths.
Detached + large garden = sub-division play. Pro tier unlocks the tier badge, plot size, uplift estimate, and regional land benchmark.
Short-lease flats trade at deep discount, but extending under the 1993 Act often costs far less than the discount. Pro tier unlocks the tier badge, premium breakdown, long-lease ARV and arbitrage maths.
See projected short-stay revenue vs a vanilla BTL for this property.
See real sub-let margins (HMO room rates & SA nightly rates) vs the landlord rent.
Area
Agent & docs
FAQ
About 1 Thompsons Farm Cottages, Ram's Hill, Sturminster Newton
Explore nearby