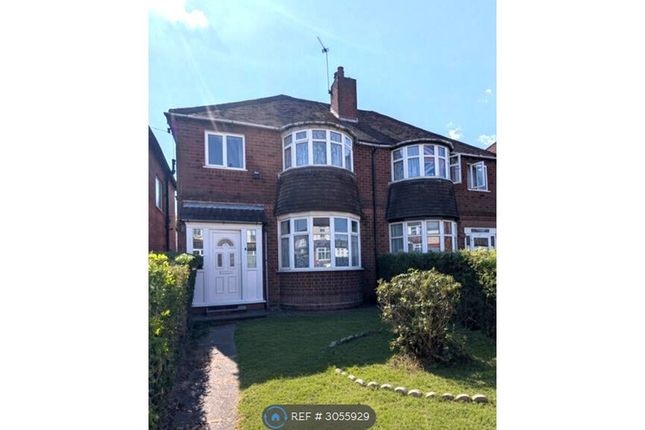
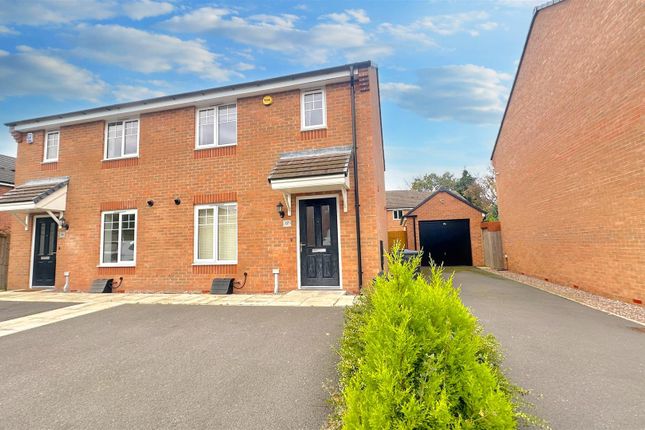
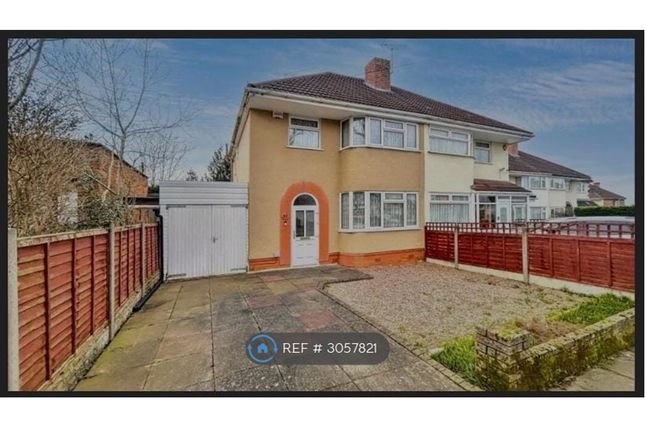
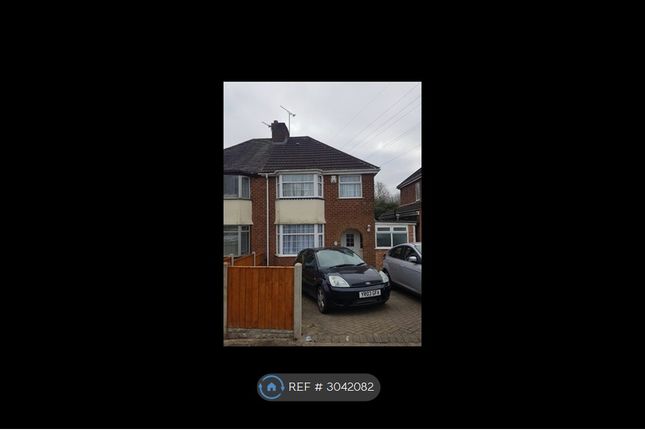
3-bedroom semi-detached house · B14 6HL
Listing removedListed 115 days · slow let
Opportunity summary
See Archie’s verdict, returns by strategy and what to check before viewing.
About
Property Reference: 2893964.
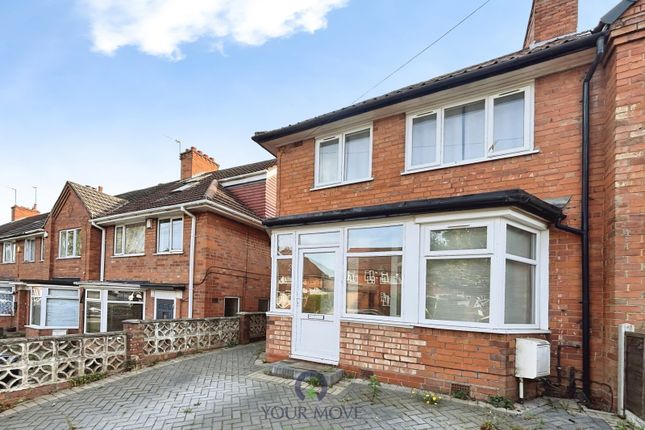
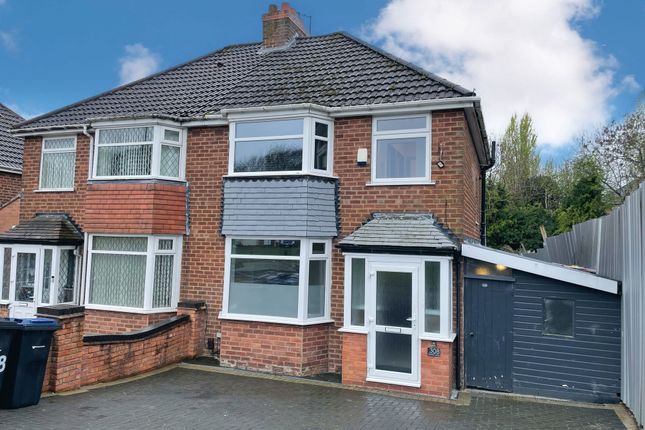
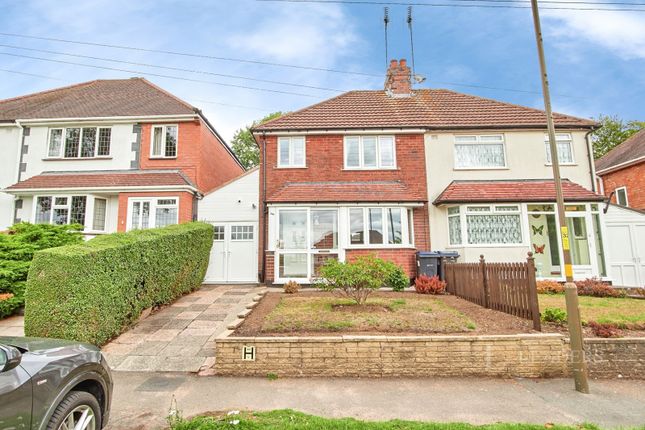
Excellent Semi-detached 3-bedroom family home set back from the road with a large blocked paved driveway ample for more than two cars, two double bedrooms and one single bedroom, all with fitted wardrobes , upstairs bathroom, downstairs cloakroom/toilet, utility room and a single garage.
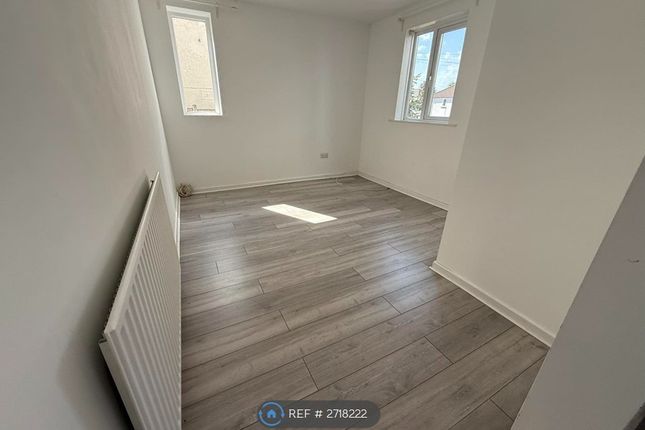
Newley painted and new flooring . The property also benefits from central heating and double glazing . Energy Efficiency Rating C. Available short or long term.
Key features Semi-Detached family home Three Bedrooms all with fitted wardrobes Large lounge with marble fireplace Separate Dining room Kitchen with gas cooking (new washing machine & fridge freezer to be supplied if required) Separate Utility room Downstairs cloakroom/toilet Upstairs Bathroom Blocked paving large Driveway Single Garage Good sized garden with lawn and shed Excellent School location for King Edward Grammar Front Driveway – Blocked patterned paving which is ample for more than two cars leading to a single garage, double glazed porch entrance.
Entrance Hallway – Wood effect laminate flooring with carpeted stairs rising to the first-floor landing area.
Lounge - Double glazed bay window to the front with fitted blinds, radiator, wood effect laminate flooring, Fire Surround and electric fitted fire around marble.
Dining Room – Accessed through lounge which is separated by double doors and can be accessed from the kitchen. Overlooks garden with full side patio doors with fitted blinds.
Kitchen – Cream tiled flooring and a range of wall mounted and floor standing base units with a gloss marble black work top over incorporating a sink and drainer unit with a mixer tap over.
60cm gas cooker with an extractor above. Separate breakfast area. Double glazed window to the rear with fitted blinds. Tiled walls to ceiling.
Brand new washing machine and fridge freezer to be supplied if required. Utility Room – Space for both a washing machine and a tumble dryer as well as a tall fridge freezer.
Tiled flooring with double glazed windows and door leading to the garden. Cloakroom – Downstairs toilet to side of utility.
First Floor consists of: Carpeted stairs and Landing – Large loft access, and a double-glazed window to the side.
Doors to: Bedroom One - Laminate flooring, fitted wardrobes along back wall and a double-glazed window overlooking garden with fitted blinds to the front and radiator.
Bedroom Two - Carpeted flooring, fitted wardrobes along two walls with mirrored doors, double glazed window to front elevation with fitted blinds and a radiator.
Bedroom Three - Carpeted flooring, fitted wardrobes alongside wall, double glazed window to front elevation with fitted blinds, and a radiator.
Family Upstairs Bathroom – Bathroom suite comprising of a quad shower unit, toilet and pedestal hand wash basin.
Towel radiator, tiling to the walls, extractor to the wall, and a double-glazed window to the rear with fitted blinds. Housing unit to side, with Worcester boiler and airing space above.
Rear Garden – Concrete slabbing to front and side with a lawn and conifer to rear offering privacy. Garden shed. Fence panels to both sides and a swing chair/hammock. Garden tap and hose.
Train Station - Pineapple Road Train Station – 3 minutes by car/ 15 minutes walking (0.8km) NEAREST SCHOOLS King Edward VI Camp Hill for Boys / Girls – Ofsted 1 Colmore Infant & Nursery School – Ofsted 1 Wheelers Lane Technology College – Ofsted 1 Swanshurst Secondary School – Ofsted 1 Kings Heath Secondary School Woodthorpe Junior & Infant School IMPORTANT INFORMATION Strictly no enquires from rent to rent, corporate, company lets, supported living, housing associations or any third party lets.
These will not be entertained, so please don't ask. Thank you. Viewing by appointment. Please leave your contact details and we will WhatsApp text/Call to discuss and arrange a viewing.
This house is offered unfurnished unless where specified Private Landlord. No fees. Ideally for families. applicants welcome and may need guarantor.
Deposit of 5 weeks rent will be required & protected under the DPS.
Available immediately EPC Rating: C Council Tax Band C Bills not included Summary & Exclusions: - Rent Amount: £1,275.00 per month (£294.23 per week) - Deposit / Bond: £1,471.15 - 3 Bedrooms - 1 Bathrooms - Property comes unfurnished - Available to move in from 04 July 2026 - Maximum number of tenants is 5 - Students welcome to enquire - Smokers considered - Bills not included - Property has parking - Property has garden access - Property has fireplace - EPC Rating: C If calling, please quote reference: 2893964 Fees: You will not be charged any admin fees.
** Contact today to book a viewing and have the landlord show you round! ** Request Details form responded to 24/7, with phone bookings available 9am-9pm, 7 days a week.
Value & comps
No previous sales on record.
Rental comparables are shown in the Rental section below. Sold comparables remain for area capital context only.
Returns
We're still gathering serviced-accommodation data for this area.
This is not financial or investment advice. Prop AI Deals is not authorised by the Financial Conduct Authority (FCA) to provide investment advice.
All investment calculators, property analyses, and AI-generated insights are for informational purposes only. Property investment carries risk and may result in financial loss. All calculations should be independently verified and you should consult with FCA-authorised financial advisers before making any investment decisions.
Past performance does not guarantee future results. Tax implications vary by individual circumstances.
Deal
Properties like this can earn 2–3x BTL yields when converted to HMO, with retrofit costs around £10k/room. Sign in to see the full tier, yield projection, and cost breakdown.
Commercial properties like this can earn 30-50% higher yields when converted to residential under Class MA / Q / P / PA, with prior approval costing ~GBP 96/unit. Sign in to see the recommended route, yield uplift, and cost breakdown.
BRRR-suited properties can recycle 80-100% of investor capital on refi, leaving a high-yielding rental with most of the money out. Sign in to see the refurb cost stack, ARV projection, and refinance maths.
Detached + large garden = sub-division play. Pro tier unlocks the tier badge, plot size, uplift estimate, and regional land benchmark.
Short-lease flats trade at deep discount, but extending under the 1993 Act often costs far less than the discount. Pro tier unlocks the tier badge, premium breakdown, long-lease ARV and arbitrage maths.
See projected short-stay revenue vs a vanilla BTL for this property.
See real sub-let margins (HMO room rates & SA nightly rates) vs the landlord rent.
Area
Agent & docs
FAQ
About Hough Road, Birmingham, B14
Explore nearby