6-bedroom house · N21 3PS
Sold STCListed 136 days
Opportunity summary
See Archie’s verdict, returns by strategy and what to check before viewing.
About
In brief This is a rare opportunity to acquire a spacious home in a sought-after location in Winchmore Hill close to The Green and the station.
With 4,211 sq ft set over three floors, a carriage drive, and a 100ft garden with a gym this is an exceptional property.
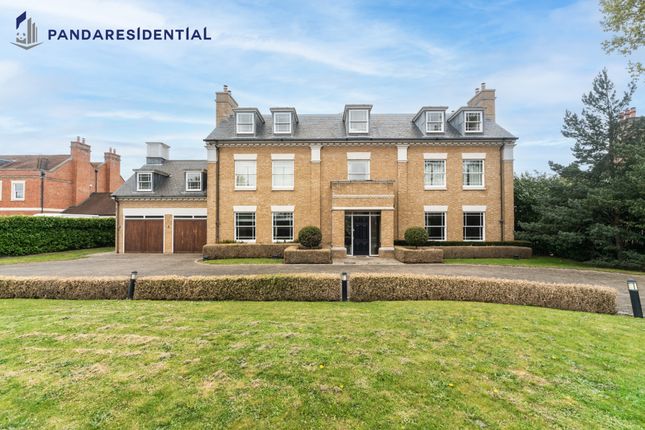
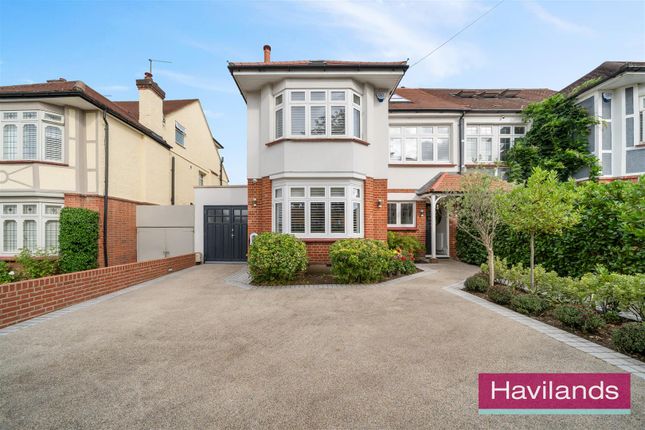
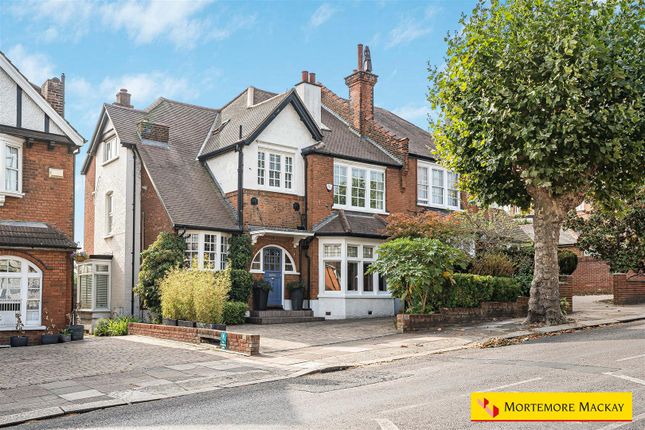
Property description This substantial double fronted detached house occupies a large plot with 4,211 sq ft of space set over three floors.
In its current configuration the accommodation comprises a large open plan living/dining/kitchen space, two reception rooms, a games room, a utility room and a WC on the ground floor; four bedrooms, three bathrooms and two dressing areas on the first floor; and a bedroom, study and bathroom on the second (loft) floor.
Outside there is an attractive block-paved and gated carriage driveway with ample parking space, some mature planting, and gated side access to an approximately 100ft by 50ft landscaped rear garden with two large sheds and a garden studio that’s currently used as a gym.
Measuring 1,880 sq ft, the extensive ground floor offers lots of flexible living space.
The stunning white and wood hallway offers a view of the garden through the open plan room that almost spans the width of the house at the rear.
Seamlessly combining lounge and dining areas with a large kitchen this hub of the home offers great garden views and access through bifold and French doors, and through the kitchen window from the sink and dining island.
Beyond the kitchen there’s a utility room (with direct garden access) and a games room (formerly the integral garage).
One of the two further reception rooms is reached via double doors from the dining area, with the other accessed directly from the hall.
Both offer more traditionally styled quiet spaces with ample space and great natural light thanks to large south-facing windows.
On the first floor there are two large double bedrooms with en suite bathrooms, a 20ft bedroom/dressing room suite, a fourth (c.11ft by 12ft) bedroom, and a family bathroom.
White walls and ceilings throughout create an airy aesthetic which is complemented by wood stairs, doors and floors.
The bathrooms are luxuriously simple with large format floor and walls tiles, contemporary white sanitaryware, and chrome ironmongery.
High quality bespoke wardrobes are fitted in three of the bedrooms and the separate dressing room, and there’s a further full-height fitted cupboard on the landing.
The décor on the second (loft) floor is similarly simple and elegant, imbuing the 2 large double bedrooms with a calm ambience that’s enhanced by their spaciousness and leafy views.
Thoughtfully extended, the bedroom provides ample space for a study area, sitting room, or additional living space within the bedroom.
The bathroom on this floor has a corner shower, smart washbasin console, WC and excellent light and ventilation from a large skylight.
The garden is delightful, offering plenty of space and complete privacy and is not over looked at all.
Thoughtfully planned and meticulously executed and maintained, it has a simple elegance, with a spacious paved terrace and low retaining wall adjacent the house, and a large a central lawn bordered by mature planting, specimen trees, and high hedges.
The terrace extends at one side to provide a path to the garden studio which is suited to a variety of uses. There are also two large wooden sheds.
Local life Located close to the neighbourhood centre of Winchmore Hill the property has easy access to a wide range of amenities including the independent stores, cafes and restaurants of The Green, and the wide range of shops and services along Green Lanes.
Transport connections are excellent.
Winchmore Hill station, a five-minute walk from the house, has regular direct 30-minute trains to Moorgate in the City, and connects to the tube network at Finsbury Park, Highbury & Islington, and Old Street.
And it’s just five minutes to the A10 and the North Circular Road by car.
There are plenty of lovely award-winning green spaces nearby, with a gated entrance to Woodcroft Wildspace nature reserve directly opposite the house, and Grovelands Park a couple of minutes’ walk away
Value & comps
No previous sales on record.
Returns
Set an offer; the calculator follows it.
We're still gathering serviced-accommodation data for this area.
Archie refurb estimate: a Pro feature
0.0% below asking
This is not financial or investment advice. Prop AI Deals is not authorised by the Financial Conduct Authority (FCA) to provide investment advice.
All investment calculators, property analyses, and AI-generated insights are for informational purposes only. Property investment carries risk and may result in financial loss. All calculations should be independently verified and you should consult with FCA-authorised financial advisors before making any investment decisions.
Past performance does not guarantee future results. Tax implications vary by individual circumstances.
Deal
Properties like this can earn 2–3x BTL yields when converted to HMO, with retrofit costs around £10k/room. Sign in to see the full tier, yield projection, and cost breakdown.
Commercial properties like this can earn 30-50% higher yields when converted to residential under Class MA / Q / P / PA, with prior approval costing ~GBP 96/unit. Sign in to see the recommended route, yield uplift, and cost breakdown.
BRRR-suited properties can recycle 80-100% of investor capital on refi, leaving a high-yielding rental with most of the money out. Sign in to see the refurb cost stack, ARV projection, and refinance maths.
Detached + large garden = sub-division play. Pro tier unlocks the tier badge, plot size, uplift estimate, and regional land benchmark.
Short-lease flats trade at deep discount, but extending under the 1993 Act often costs far less than the discount. Pro tier unlocks the tier badge, premium breakdown, long-lease ARV and arbitrage maths.
See projected short-stay revenue vs a vanilla BTL for this property.
See real sub-let margins (HMO room rates & SA nightly rates) vs the landlord rent.
Area
Agent & docs

FAQ
About 10, Downes Court, London
Explore nearby