4-bedroom detached house · GL15 6RR
Sold STCListed 159 days
Opportunity summary
See Archie’s verdict, returns by strategy and what to check before viewing.
About
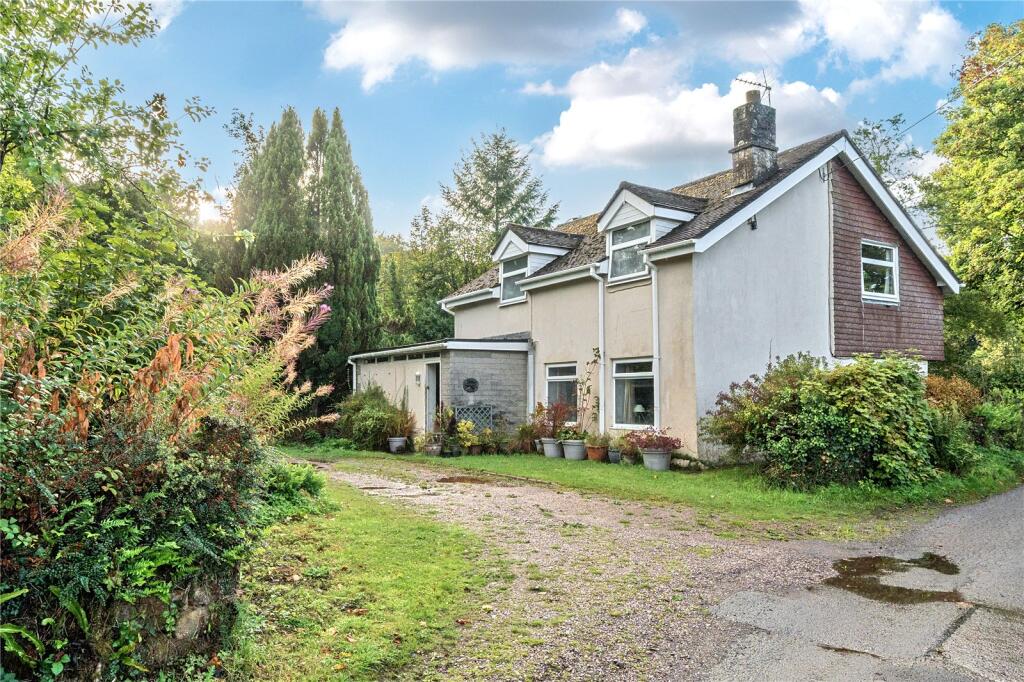
A characterful, detached stone cottage dating back to 1835 set high above the River Wye with enviable views of the Wye Valley within an idyllic woodland setting.
The cottage is set over four floors with far-reaching views across the Wye towards Llandogo, set within mature, terraced gardens extending to approximately 1.3 acres with several outbuildings, lawned areas, terraces and orchard.
The current owners have lovingly made sympathetic enhancements to the house including; a replacement roof, timber framed double glazed windows, new fascias and have had extensive works carried out to the outside seating area Situation Prospect Cottage is situated high above the River Wye, surrounded by beautiful countryside yet only a short distance from the villages of St Briavels, Llandogo and Redbrook and the towns of Monmouth and Chepstow.
Both towns provide a comprehensive range of amenities, including shops, theatres and sporting opportunities including the famous Rolls of Monmouth Golf Club and Monmouth Rowing Club, Chepstow enjoys a range of facilities with Chepstow racecourse and St Pierre Golf course.
Both have excellent schools both junior and senior including The Haberdashers Monmouth Schools for Boys and Girls in Monmouth as well as a broad range of shops.
The property also allows easy access to the M4, M50 and M5 with both Bristol and Cardiff about 30 miles.
Accommodation The ground floor of the property is entered through a recently installed timber door leading into the HALLWAY with a Victorian tiled floor and window to the rear.
A useful CLOAKROOM has a low flush w.c. and wall mounted hand basin. Folding doors to a cupboard with shelf and hanging rail.
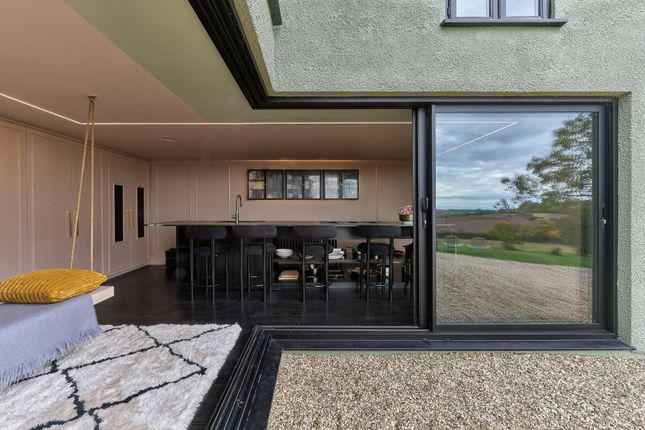
The FAMILY ROOM / DINING AREA has a timber floor with two full height glazed windows and glazed doors opening out to the balcony with metal railings, lighting and fantastic views across the valley.
There is a wood burner with a wooden mantel, surrounded by an exposed stone chimney breast and exposed stone walls to the alcoves either side.
--- A part glazed wooden door leads into the KITCHEN with Shaker style floor and walls units with timber work surfaces, a Butler sink has integral drainers with a window above.
There are two wall display cabinets, modern splashback tiling. There is a dishwasher and space for a fridge/freezer and cooker (with extractor fan over).
Timber double glazed doors lead out to a terraced area.
Off the kitchen is the UTILITY ROOM which has a stainless steel sink unit, floor and walls units with space for a washing machine and tumble dryer.
A full height shelved cupboard, tiled splashbacks and door to the terraced area.
Lower Ground Floor An ornate cast iron spiral staircase leads down to the lower ground floor SITTING ROOM with two sash windows with deep window sills either side of French doors leading out to the lower terrace area.
There is a wood burner on a slate hearth with shelving and cupboards to either side and downlighters to the ceiling.
Fitted book shelves and cupboards to one wall with 'secret' door into BEDROOM with bi-fole doors leading out to the lower terrace.
Tiled floor and fitted cupboard with shelves and hanging rail plus a double depth wardrobe, underfloor heating and downlighters to the ceiling.
ENSUITE SHOWER ROOM with double shower with Mira electric shower, wash hand basin on wash stand, low level w.c., heated towel rail and tiling to all walls.
First Floor The FIRST FLOOR LANDING has a Velux window and an understairs cupboard. The MASTER BEDROOM with a window to the front with views of the River Wye and two double fitted wardrobes.
Across the Landing is the MAIN BATHROOM with a corner jacuzzi bath, shower cubicle with Mira electric shower, vanity unit with wash hand basin, bidet and low level w.c.
Panelling to dado level, exposed timber floor, sash window, airing cupboard with shelving and housing the hot water tank, heated towel rail and motion activated extractor fan.
Second Floor The LANDING which has a storage cupboard to the eaves leads to BEDROOMS TWO and THREE both have Velux windows and each has a small window to the side with deep window ledge.
Bedroom Two has a built in wardrobe with shelf and hanging space.
A SHOWER ROOM on this floor has a Velux window, shower cubicle, wash hand basin, low flush w.c., heated towel rail, tiled splashbacks and window to the front Outdoors The property is approached through wrought iron gates leading to a gravelled parking area bounded by a raised bed of established shrubs and wooden fencing and giving access to the front door of the house.
A wide access leads down to the lower terraced area which has a raised wooden seating area and laurel hedging with views across the valley.
The gardens are terraced with steps leading down to a bridleway which has a blocked up ‘shop’ which, in the past, sold refreshments to river traffic.
Steps lead up to a lawned area, a small woodland, orchard, wood store and vegetable plot --- A timber stable block with concrete flooring provides loose boxes and a storeroom.
There is a pedestrian gate to the lane.
The lawned area to the side of the house leads to a detached annexe/workshop with electricity, ornate wrought iron heater (currently not in use) and a shower room which could be restored.
Services Mains electricity, Mains water, Private drainage Local Authority Forest of Dean District Council Viewing Strictly by appointment with the Agents: David James, Monmouth
Value & comps
No previous sales on record.
Returns
Set an offer; the calculator follows it.
We're still gathering serviced-accommodation data for this area.
Archie refurb estimate: a Pro feature
0.0% below asking
This is not financial or investment advice. Prop AI Deals is not authorised by the Financial Conduct Authority (FCA) to provide investment advice.
All investment calculators, property analyses, and AI-generated insights are for informational purposes only. Property investment carries risk and may result in financial loss. All calculations should be independently verified and you should consult with FCA-authorised financial advisors before making any investment decisions.
Past performance does not guarantee future results. Tax implications vary by individual circumstances.
Deal
Properties like this can earn 2–3x BTL yields when converted to HMO, with retrofit costs around £10k/room. Sign in to see the full tier, yield projection, and cost breakdown.
Commercial properties like this can earn 30-50% higher yields when converted to residential under Class MA / Q / P / PA, with prior approval costing ~GBP 96/unit. Sign in to see the recommended route, yield uplift, and cost breakdown.
BRRR-suited properties can recycle 80-100% of investor capital on refi, leaving a high-yielding rental with most of the money out. Sign in to see the refurb cost stack, ARV projection, and refinance maths.
Detached + large garden = sub-division play. Pro tier unlocks the tier badge, plot size, uplift estimate, and regional land benchmark.
Short-lease flats trade at deep discount, but extending under the 1993 Act often costs far less than the discount. Pro tier unlocks the tier badge, premium breakdown, long-lease ARV and arbitrage maths.
See projected short-stay revenue vs a vanilla BTL for this property.
See real sub-let margins (HMO room rates & SA nightly rates) vs the landlord rent.
Area
Agent & docs
FAQ
About Lower Wye Valley Road, St. Briavels, Lydney, Gloucestershire, GL15
Explore nearby