We've tightened what earns a Pursue. A home now needs a published valuation, a strategy that still makes money after real running costs and lender stress tests, and no listing problems that would stop a mortgage. You'll see fewer Pursues, and each one has been checked harder.
See how verdicts work3-bedroom house · CB24 5JG
Listing removedListed 144 days
Opportunity summary
See Archie’s verdict, returns by strategy and what to check before viewing.
About
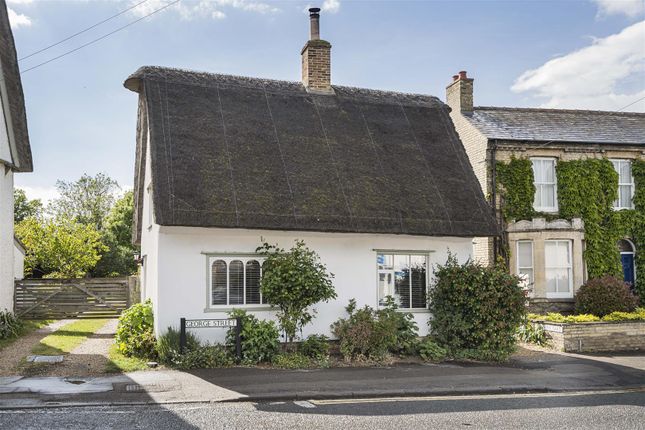
Occupying a generous plot on Rampton Road and backing onto open paddock land, this attractive double-fronted home built in 1929 combines period character with spacious and versatile accommodation.
The ground floor is arranged in a traditional double-fronted layout, with two reception rooms positioned at the front of the property.
Both rooms feature hardwood flooring, picture rails and working cast-iron fireplaces, retaining much of the property's original charm.
The right-hand reception room leads through to the extended kitchen/dining room, which is fitted with a range of wall and base units, a Rangemaster cooker with extractor hood, tiled splashbacks, a stainless-steel sink and exposed ceiling beams.
The dining area offers ample space for a six to eight-seater table and benefits from two Velux windows and French doors opening onto the rear garden.
A separate utility room provides additional worktop space with cupboard below, a sink, plumbing for appliances and the gas-fired combination boiler, replaced approximately six months ago.
The utility room also offers a second access point to the garden, while a cloakroom/WC completes the ground floor accommodation.
A large conservatory is accessed via double doors from both the left-hand reception room and the kitchen, creating a versatile additional living space with further French doors opening onto the garden.
On the first floor are three generous bedrooms, all featuring hardwood flooring.
The principal bedroom overlooks the rear garden and benefits from a fully tiled en-suite shower room with walk-in shower.
Bedroom Two features a cast-iron fireplace and a dual-aspect outlook with views to both the front and rear, while Bedroom Three includes a built-in wardrobe.
A family bathroom serves the remaining accommodation. Outside, a gravel driveway provides off-road parking for up to four vehicles and contains mature hedging.
The private west-facing rear garden is a particular feature of the property, enjoying a generous plot with a mature lawn, established trees and shrubs, a patio seating area, timber summer house, a separate timber workshop, tool shed, and a greenhouse.
Location Willingham is a large, thriving village situated around 12 miles northwest of Cambridge, close to the A14 and well connected to the Guided Busway via nearby Longstanton.
This offers residents excellent transport links by both bus and cycle, with the Busway’s traffic-free route providing safe access to Cambridge, Northstowe and St Ives.
The village boasts an extensive range of amenities including a Co-op supermarket, independent shops, pubs, restaurants, cafés, a library, medical centre, dental practices, sports and social clubs, churches, village hall, recreation ground, football and cricket pitches, and several children’s play parks.
A number of small businesses and artisan producers add to Willingham’s local charm. Cyclists enjoy direct routes to Rampton, Longstanton, Over and Cottenham.
Willingham Primary School is well regarded (Ofsted Good ), and secondary education is typically provided by Cottenham Village College (Ofsted Good ) or Northstowe Secondary College (Ofsted Good ).
Safe cycling routes to both Cottenham and the Busway make it ideal for families seeking accessible schooling. EPC Rating: D Parking - Driveway
Value & comps
No previous sales on record.
Returns
Set an offer; the calculator follows it.
We're still gathering serviced-accommodation data for this area.
Archie refurb estimate: a Pro feature
0.0% below asking
This is not financial or investment advice. Prop AI Deals is not authorised by the Financial Conduct Authority (FCA) to provide investment advice.
All investment calculators, property analyses, and AI-generated insights are for informational purposes only. Property investment carries risk and may result in financial loss. All calculations should be independently verified and you should consult with FCA-authorised financial advisers before making any investment decisions.
Past performance does not guarantee future results. Tax implications vary by individual circumstances.
Deal
Properties like this can earn 2–3x BTL yields when converted to HMO, with retrofit costs around £10k/room. Sign in to see the full tier, yield projection, and cost breakdown.
Commercial properties like this can earn 30-50% higher yields when converted to residential under Class MA / Q / P / PA, with prior approval costing ~GBP 96/unit. Sign in to see the recommended route, yield uplift, and cost breakdown.
BRRR-suited properties can recycle 80-100% of investor capital on refi, leaving a high-yielding rental with most of the money out. Sign in to see the refurb cost stack, ARV projection, and refinance maths.
Detached + large garden = sub-division play. Pro tier unlocks the tier badge, plot size, uplift estimate, and regional land benchmark.
Short-lease flats trade at deep discount, but extending under the 1993 Act often costs far less than the discount. Pro tier unlocks the tier badge, premium breakdown, long-lease ARV and arbitrage maths.
See projected short-stay revenue vs a vanilla BTL for this property.
See real sub-let margins (HMO room rates & SA nightly rates) vs the landlord rent.
Area
Agent & docs

FAQ
About 54 Rampton Road, Cambridge
Explore nearby