5-bedroom detached house · PR3 3TA
Sold STCListed 208 days
Opportunity summary
See Archie’s verdict, returns by strategy and what to check before viewing.
About
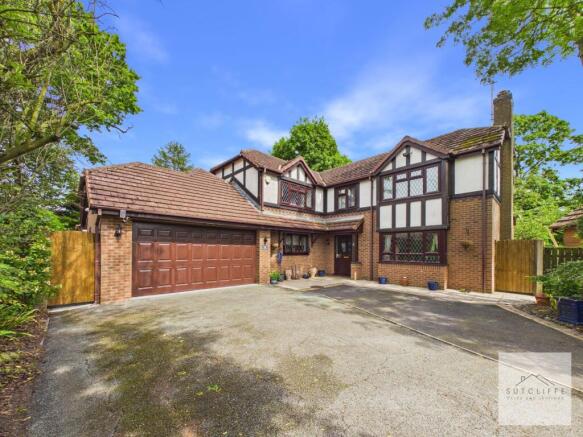
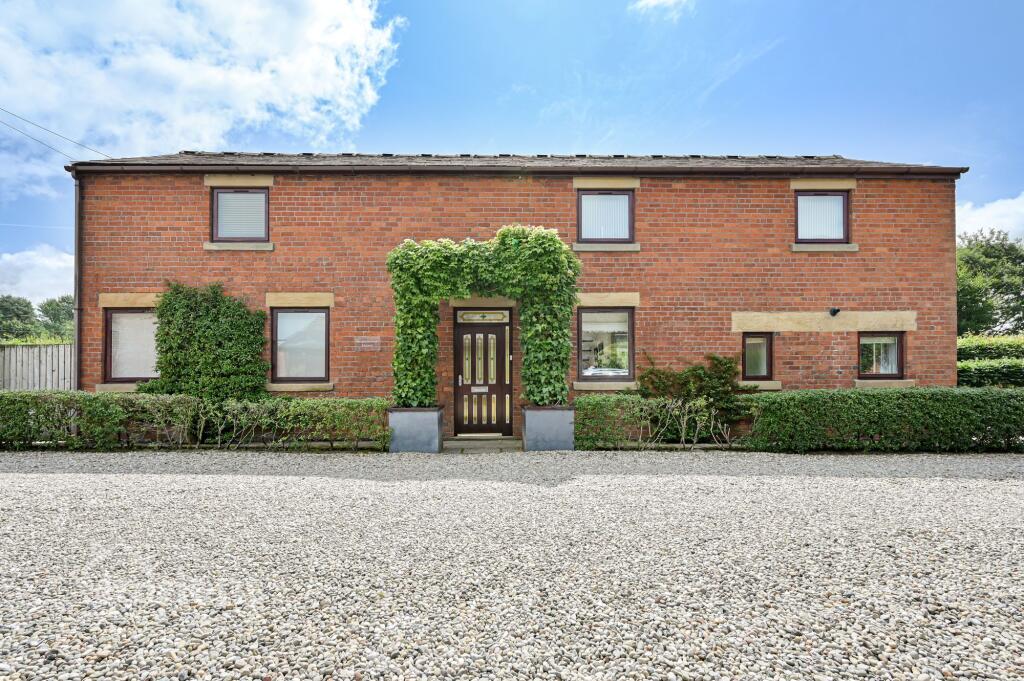
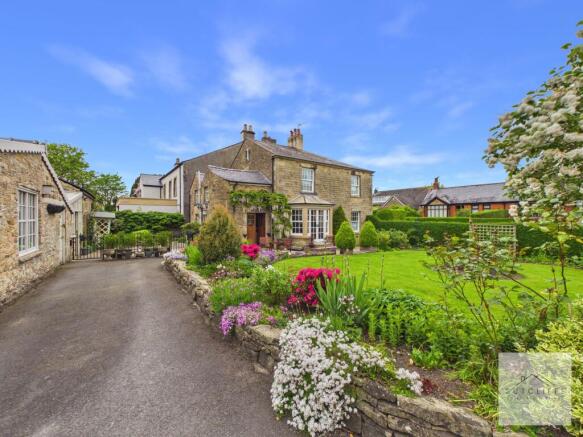
PUBLIC NOTICE Fern Cottage, Hollin Hall PR3 3TA We are acting in the sale of the above property and have received an offer of £625,000 Any interested parties must submit any higher offers in writing to the selling agent before an exchange of contracts takes place EPC Rating: D A PRESTIGIOUS, DETACHED FIVE BEDROOM FAMILY HOME WITH BREATHTAKING VIEWS AND DETACHED ANNEXE.
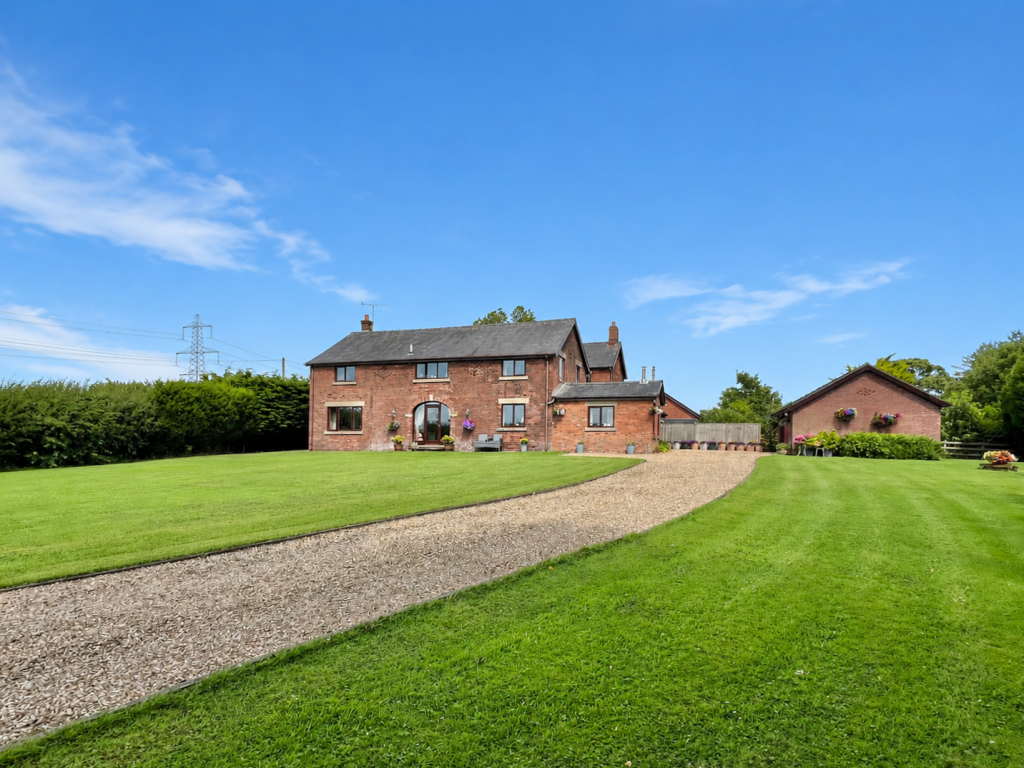
Fern cottage is a stunning example of luxurious semi-rural living set in an idyllic location surrounded by panoramic countryside and reservoir views.
This impressive five bedroom family home with a separate one bedroom annex, gardens and spacious interiors and is perfectly suited for a growing family looking for their dream forever home.
The property offers versatile living solutions with a range of internal rooms to suit any growing family with an attached garage and separate annex.
Despite its seemingly rural location, the property is conveniently located for accessing nearby local amenities and well regarded schools in Longridge, surrounded by countryside walks as well as having easy access to major commuter routes.
The property comprises briefly; entrance through to the hallway which has stairs leading to the first floor and doors providing access to the spacious living room, wrap-around kitchen and dining room and a downstairs WC.
The kitchen is fitted with integrated appliances and has a wrap-around dining area.
To the first floor there is a landing with stairs leading to the second floor and doors providing access to three good sized bedrooms, a four piece bathroom suite and storage room on the stair return.
The main bedroom has a door providing access to the three piece en-suite shower room. To the second floor, there is a landing with doors providing access to two further bedrooms and a shower room.
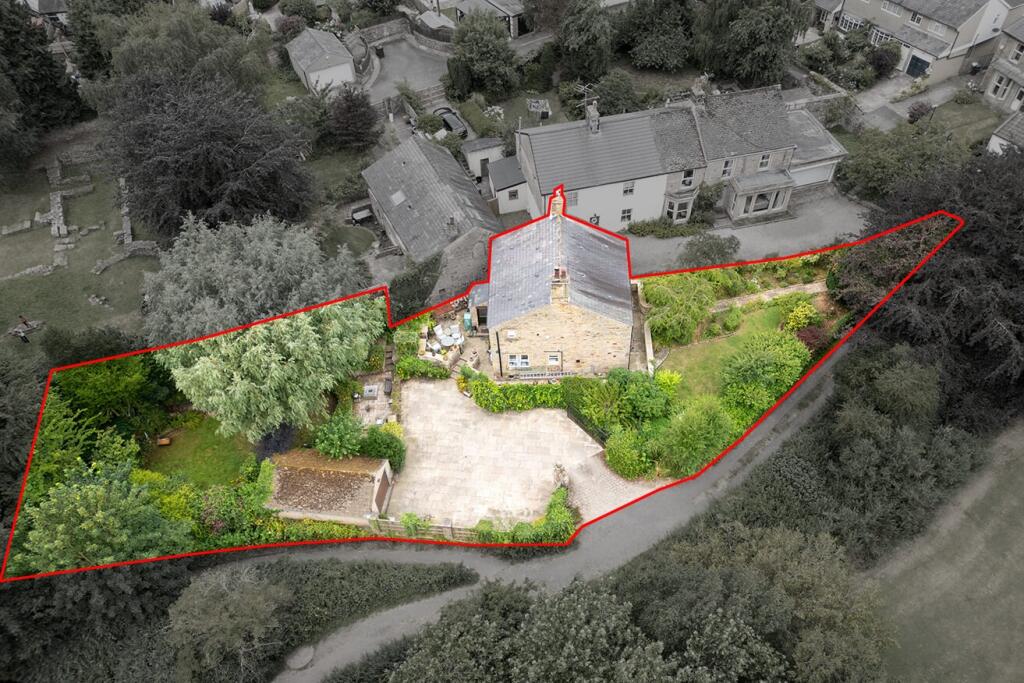
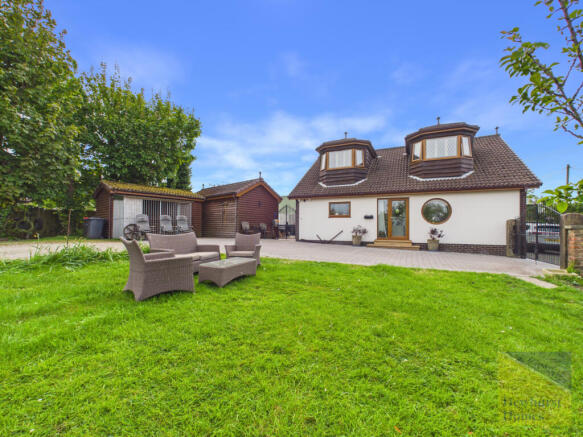
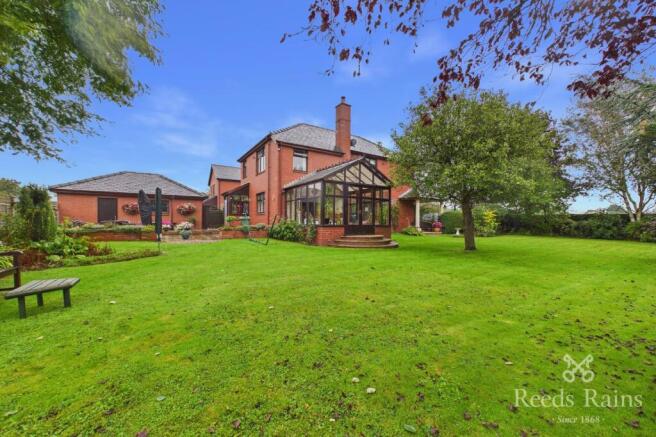
Externally, the property boasts a garden with the most enviable surrounding panoramic views and a detached annex with a modern fitted kitchen and living room, one bedroom and a shower room.
The property has a secure gated entrance with ample off road parking whilst also having access to the garage to the rear of the property.
No Onward Chain.These particulars, whilst believed to be correct, do not form any part of an offer or contract. Intending purchasers should not rely on them as statements or representation of fact.
No person in this firm's employment has the authority to make or give any representation or warranty in respect of the property. All measurements quoted are approximate.
Although these particulars are thought to be materially correct their accuracy cannot be guaranteed and they do not form part of any contract.
Entrance Hallway - 17'5 x 4.5 ft (5.31 x 1.37 m) Composite front entrance door, alarm system, smoke alarm, coving, ceiling rose, tiled flooring with underfloor heating, stairs to the first floor, understairs storage and doors to dining kitchen, living room and WC.
Living Room - 23'9 x 12'7 ft (7.24 x 3.84 m) UPVC double glazed window, UPVC double glazed sash window, open fire, television point, coving, ceiling rose and Amtico flooring with underfloor heating.
Dining Kitchen - 23'6 x 19'5 ft (7.16 x 5.92 m) Two UPVC double glazed sash windows, two UPVC double glazed windows, range of wood wall and base units with granite surfaces, centre island, stainless steel one and a half bowl sink with drainer and mixer tap, Lamona double oven in a high rise unit, Neff five ring induction hob, extractor hood, integrated fridge, freezer, dishwasher, washing machine and dryer, wine fridge, open fire, television point, spotlights, coving and Amtico flooring with underfloor heating.
Cloakroom - 4'3 x 3'2 ft (1.3 x 0.97 m) Central heating towel rail, dual flush WC, wall mounted wash basin, part tiled elevations, spotlights, extractor fan and tiled flooring.
First Floor Landing - 13'3 x 2'7 ft (4.04 x 0.79 m) Smoke alarm, spotlights, stairs to the second floor and doors to three bedrooms, bathroom and storage room.
Bedroom One - 13'5 x 10'5 ft (4.09 x 3.18 m) UPVC double glazed sash window, central heating radiator, television point, spotlights and doors to en suite and storage cupboard.
En Suite - 7'1 x 5'9 ft (2.16 x 1.75 m) Central heating towel rail, dual flush WC, vanity top wash basin, walk in direct feed shower unit, shaver point, part tiled elevations, spotlights, extractor fan and tiled flooring.
Bedroom Two - 12'11 x 9'6 ft (3.94 x 2.9 m) UPVC double glazed sash window, central heating radiator, spotlights and door to storage cupboard.
Bathroom - 9'9 x 9'8 ft (2.97 x 2.95 m) UPVC double glazed sash window, central heating towel rail, dual flush WC, vanity top wash basin, freestanding double bath, walk in direct feed shower unit, part tiled elevations, extractor fan and tiled flooring.
Second Floor Landing - 6'3 x 2'9 ft (1.91 x 0.84 m) Velux window, smoke alarm, exposed beams and doors to two bedrooms and shower room.
Bedroom Three - 11'0 x 9'8 ft (3.35 x 2.95 m) UPVC double glazed sash window, central heating radiator and door to storage cupboard.
Bedroom Four - 13'3 x 11'9 ft (4.04 x 3.58 m) Two Velux windows, central heating radiator, exposed beams and eaves access.
Bedroom Five - 11'6 x 9'8 ft (3.51 x 2.95 m) Two Velux windows, central heating radiator, exposed beams and eaves access.
Shower Room - 6'3 x 5'3 ft (1.91 x 1.6 m) Central heating towel rail, dual flush WC, vanity top wash basin, direct feed shower unit, part tiled elevations, exposed beams, spotlights, extractor fan and tiled flooring.
External Gated access to off road parking, garden, paved patio and access to the detached annex. Garage Electric roller shutter door and electric car charging point.
Annex Open Plan Living - 14'7 x 12'0 ft (4.45 x 3.66 m) Two UPVC double glazed windows, Velux window, central heating radiator, range of wall and base units with granite surfaces, stainless steel one and a half bowl sink with drainer and mixer tap, television point, spotlights, Amtico flooring and door to bedroom.
Bedroom - 11'7 x 6'10 ft (3.53 x 2.08 m) UPVC double glazed window, central heating radiator, loft access, spotlights, Amtico flooring and doors to boiler room and en suite.
Bathroom - 7'09 x 4'7 ft (2.36 x 1.4 m) UPVC double glazed window, central heating radiator, dual flush WC, pedestal wash basin, walk in direct feed shower unit, tiled elevations, spotlights and tiled flooring.
Value & comps
No previous sales on record.
Returns
Set an offer; the calculator follows it.
We're still gathering serviced-accommodation data for this area.
Archie refurb estimate: a Pro feature
0.0% below asking
This is not financial or investment advice. Prop AI Deals is not authorised by the Financial Conduct Authority (FCA) to provide investment advice.
All investment calculators, property analyses, and AI-generated insights are for informational purposes only. Property investment carries risk and may result in financial loss. All calculations should be independently verified and you should consult with FCA-authorised financial advisors before making any investment decisions.
Past performance does not guarantee future results. Tax implications vary by individual circumstances.
Deal
Properties like this can earn 2–3x BTL yields when converted to HMO, with retrofit costs around £10k/room. Sign in to see the full tier, yield projection, and cost breakdown.
Commercial properties like this can earn 30-50% higher yields when converted to residential under Class MA / Q / P / PA, with prior approval costing ~GBP 96/unit. Sign in to see the recommended route, yield uplift, and cost breakdown.
BRRR-suited properties can recycle 80-100% of investor capital on refi, leaving a high-yielding rental with most of the money out. Sign in to see the refurb cost stack, ARV projection, and refinance maths.
Detached + large garden = sub-division play. Pro tier unlocks the tier badge, plot size, uplift estimate, and regional land benchmark.
Short-lease flats trade at deep discount, but extending under the 1993 Act often costs far less than the discount. Pro tier unlocks the tier badge, premium breakdown, long-lease ARV and arbitrage maths.
See projected short-stay revenue vs a vanilla BTL for this property.
See real sub-let margins (HMO room rates & SA nightly rates) vs the landlord rent.
Area
Agent & docs
FAQ
About Hollin Hall, Longridge, PR3
Explore nearby