We've tightened what earns a Pursue. A home now needs a published valuation, a strategy that still makes money after real running costs and lender stress tests, and no listing problems that would stop a mortgage. You'll see fewer Pursues, and each one has been checked harder.
See how verdicts work5-bedroom detached house · PR3 0JJ
For saleListed 76 days
Opportunity summary
See Archie’s verdict, returns by strategy and what to check before viewing.
About
Edendale Park A selection of 3, 4 and 5 bedroom homes just off the A6 at Garstang.
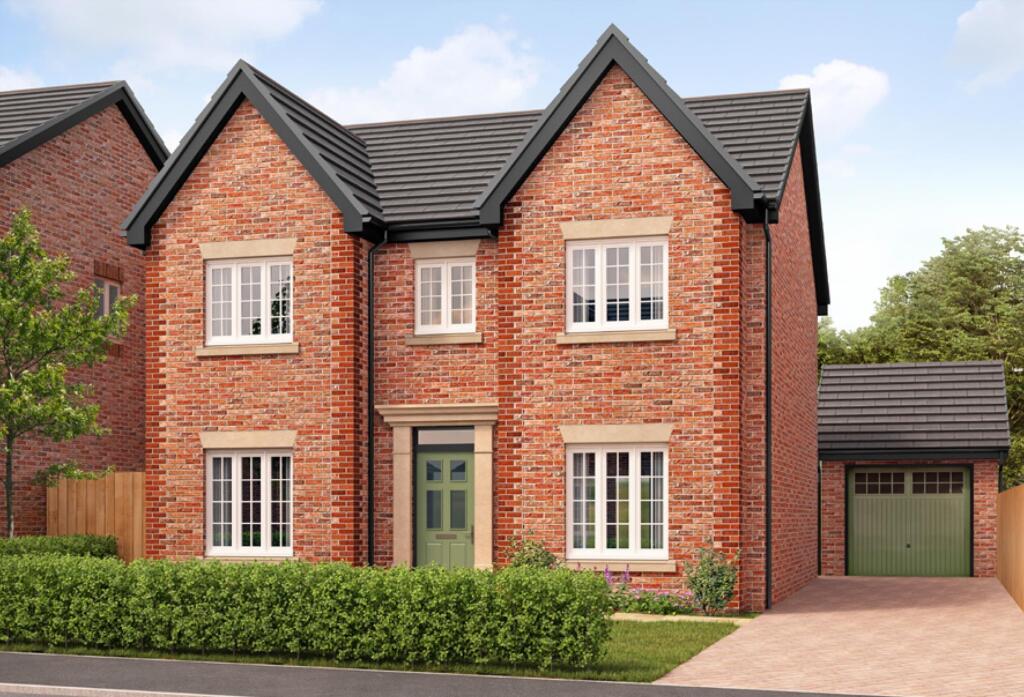
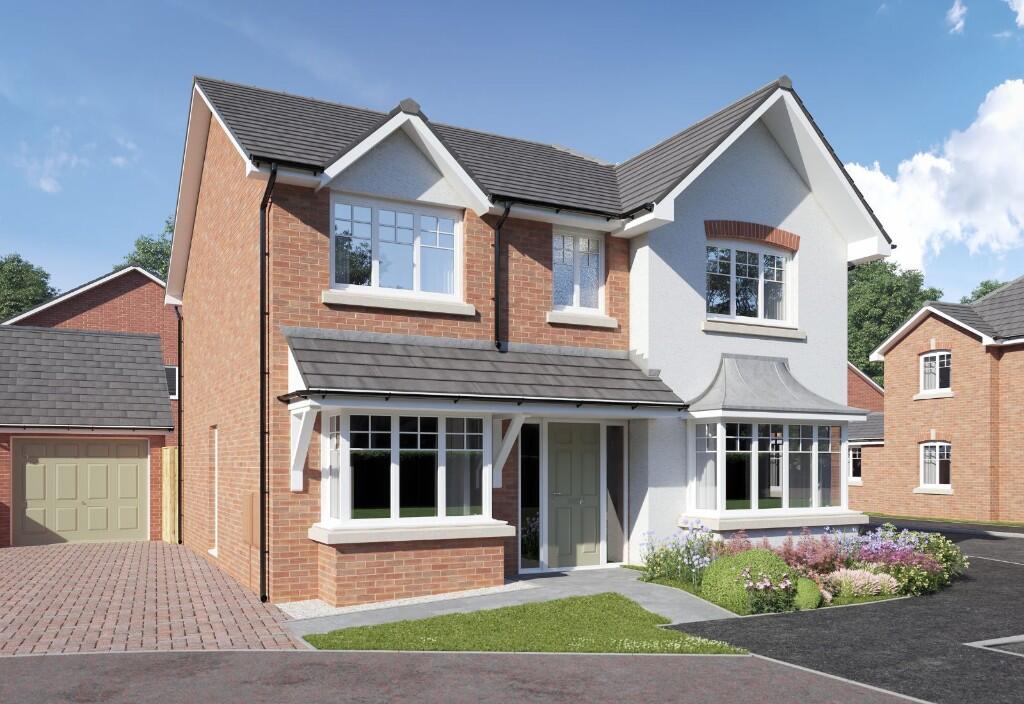
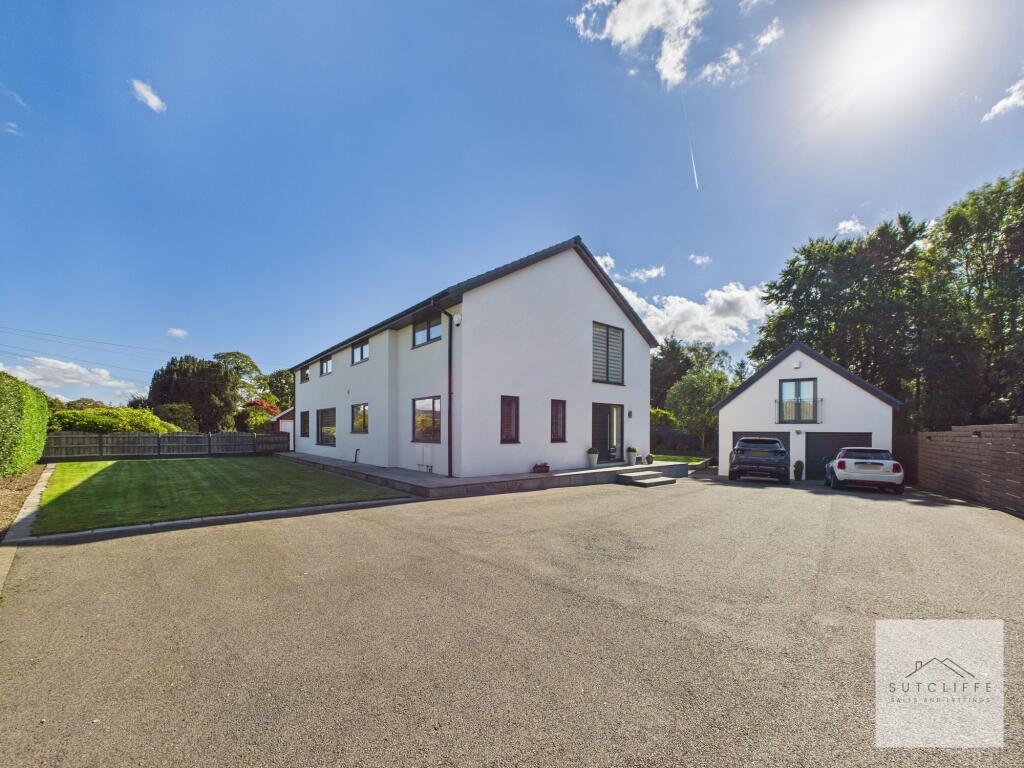
THE CONNAUGHT Plot 33: A future release Plot 41: A future release Plot 73: Now available - £599,995 A stunning 5-bedroom Show Home is open to view Monday to Friday 10.00am to 5.00pm, Sat and Sun 11.00am to 5.00pm ------------------------------------------------------------------------------------ The Connaught is an exceptional 2183 sq ft five-bedroom detached property, designed for those who demand space, luxury and quality.
Set within the prestigious Edendale Park development, this impressive family home offers over two floors of beautifully laid out accommodation, combining elegant design with the high specification and attention to detail for which Jones Homes is renowned.
The Connaught delivers an outstanding standard of modern family living.
Ground Floor The square-style hallway presents doors to the study, wc, living room and kitchen alongside a feature winding staircase with an oak handrail to coordinate with the oak-finished internal doors.
The feel of space is enhanced by the higher 2.7m ceiling height to the ground floor.
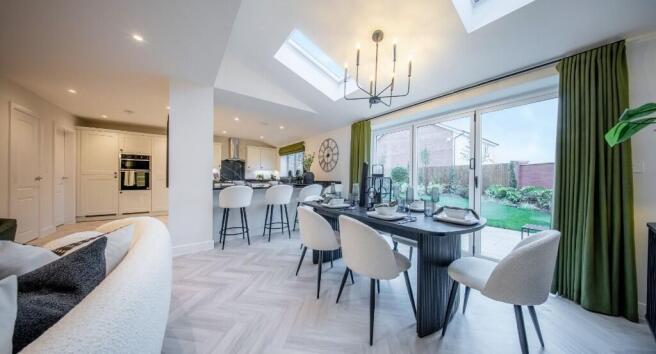
The heart of the home is a stunning open-plan kitchen, dining and family space, thoughtfully designed for everyday living and entertaining alike.
Featuring high-quality cabinetry with slow close doors and drawers, quartz worktops with matching cills, upstands and splashback, and a comprehensive range of integrated appliances, this impressive room extends seamlessly towards the garden through bi-fold doors, creating the perfect setting for gatherings with family and friends.
A separate living room, also with bi-fold doors to the garden, provides a stylish retreat, while the separate study and utility spaces offer the flexibility required for modern lifestyles.
First Floor Upstairs, the impressively spacious principal suite benefits from a dressing area and en-suite shower room, while a second bedroom also enjoys its own en-suite facilities.
Three further generously proportioned bedrooms are served by a beautifully finished four-piece family bathroom, ensuring comfort and privacy for the whole family.
Both the family bathroom and en-suites are beautifully finished with premium Porcelanosa tiling, an Aqualisa Mian shower, a heated chrome towel rail, and sleek LED downlights, creating a modern and luxurious feel.
Complete with a double garage, landscaped surroundings and an enviable location in the desirable market town of Garstang, The Connaught represents a rare opportunity to secure a truly exceptional new home where luxury, style and practicality come together perfectly.
External The exterior of the property is completed to a luxurious 5-star build quality standard. The driveway features high-quality block paving, while the front garden is planted and landscaped.
The rear garden is fully turfed and includes with a paved area to the Bifold Doors.
Additionally, this property is equipped with a 7.4kW electric car charging point and benefits from Fibre-to-the-Premises (FTTP) broadband for ultra-fast connectivity.
Key Features *Executive five-bedroom detached home *Luxury open-plan kitchen, dining and family room *Separate lounge, utility and study *Principal suite with dressing area and en suite *En-suites to principal and second bedrooms *Quartz worktops and integrated appliances *Porcelanosa wall and floor tiling *Double garage and private garden *Located within the sought-after Edendale Park development Ground Floor Living Room 6.07m x 4.08m (19'11" x 13'5") Kitchen 5.24m x 3.27m (17'3" x 10'9") Family/Dining 6.88m x 3.74m (22'7" x 12'3") Utility 2.24m x 1.52m (7'4" x 5'0") WC 2.24m x 1.00m (7'4" x 3'3") Study 3.63m x 2.57m (11'11" x 8'5") Garage 5.31m x 5.21m (17'5" x 17'1") First Floor Bedroom 1 4.86m x 3.40m (15'11" x 11'2") En Suite 1 2.16m x 1.81m (7'1" x 6'0") Bedroom 2 3.79m x 3.13m (12'6" x 10'3") Bedroom 3 3.54m x 3.04m (11'8" x 10'0") Bedroom 4 4.15m x 2.64m (13'8" x 8'8") Bathroom 2.59m x 2.03m (8'6" x 6'8") Our usual opening hours are.
10am - 5pm Monday - Friday 11am - 5pm Saturday & Sunday Click the green 'Request Details' button to receive your free brochure.
House to sell No matter what type of property you have to sell, you could be moving to a new Jones home sooner than you think with our superb SimpleMove scheme.
We'll even pay up to £3000 towards your estate agent fees. Plan your move with confidence - ask our Sales Adviser for more details!
*Any listed Offers/incentives cannot be used in conjunction with any other offers or promotions. Cash alternatives will not be available.
Stamp duty paid available on selected plots only where stated and will be paid on a single property rate only. Terms & conditions apply. Please speak to our Sales Advisors for more information.
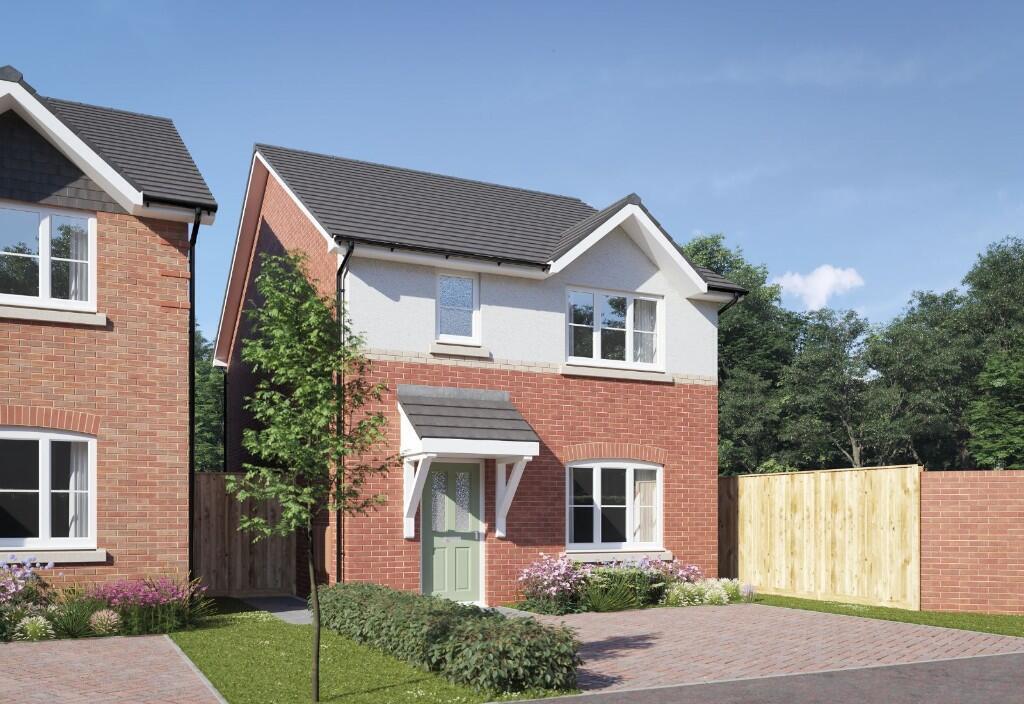
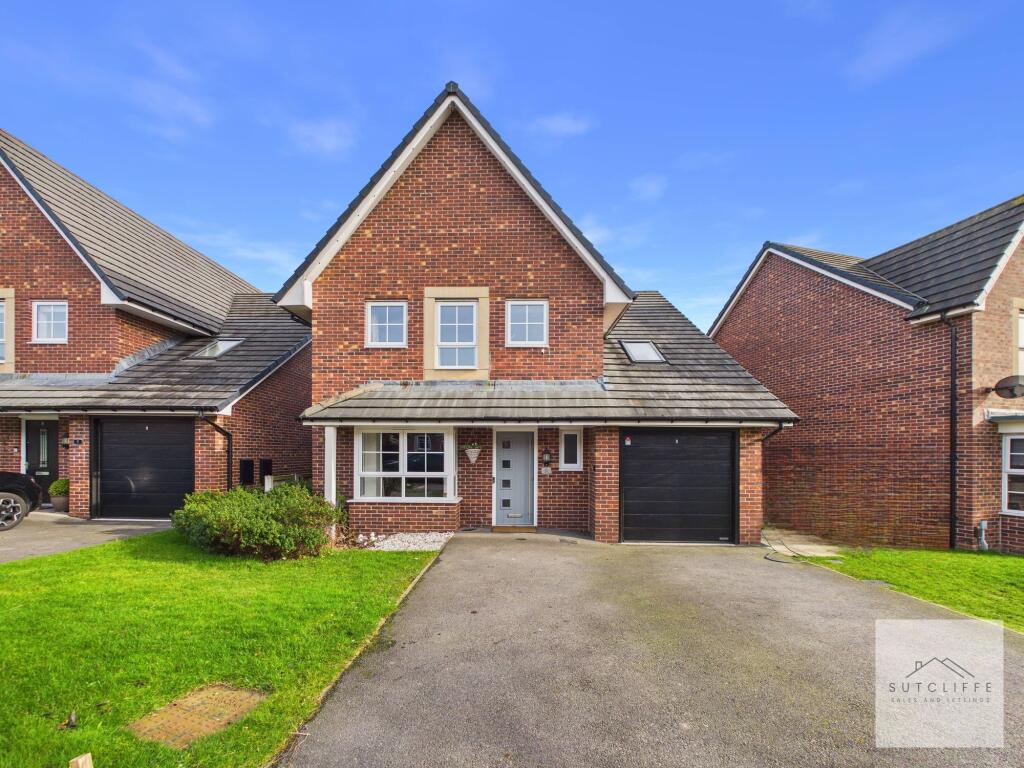
Please note: As the properties are new-build, the images shown may be typical show home photography or CGI's for illustrative purposes only and not necessarily the advertised property.
Furthermore, internal show home photography may show an upgraded specification. Please ask the Sales Adviser for the specification details of any particular plot. *Freehold.
Value & comps
No previous sales on record.
Returns
Set an offer; the calculator follows it.
We're still gathering serviced-accommodation data for this area.
Archie refurb estimate: a Pro feature
0.0% below asking
This is not financial or investment advice. Prop AI Deals is not authorised by the Financial Conduct Authority (FCA) to provide investment advice.
All investment calculators, property analyses, and AI-generated insights are for informational purposes only. Property investment carries risk and may result in financial loss. All calculations should be independently verified and you should consult with FCA-authorised financial advisers before making any investment decisions.
Past performance does not guarantee future results. Tax implications vary by individual circumstances.
Deal
Properties like this can earn 2–3x BTL yields when converted to HMO, with retrofit costs around £10k/room. Sign in to see the full tier, yield projection, and cost breakdown.
Commercial properties like this can earn 30-50% higher yields when converted to residential under Class MA / Q / P / PA, with prior approval costing ~GBP 96/unit. Sign in to see the recommended route, yield uplift, and cost breakdown.
BRRR-suited properties can recycle 80-100% of investor capital on refi, leaving a high-yielding rental with most of the money out. Sign in to see the refurb cost stack, ARV projection, and refinance maths.
Detached + large garden = sub-division play. Pro tier unlocks the tier badge, plot size, uplift estimate, and regional land benchmark.
Short-lease flats trade at deep discount, but extending under the 1993 Act often costs far less than the discount. Pro tier unlocks the tier badge, premium breakdown, long-lease ARV and arbitrage maths.
See projected short-stay revenue vs a vanilla BTL for this property.
See real sub-let margins (HMO room rates & SA nightly rates) vs the landlord rent.
Area
Agent & docs

FAQ
About Preston Lancaster New Road, Garstang, Preston, PR3 0GF
Explore nearby