We've tightened what earns a Pursue. A home now needs a published valuation, a strategy that still makes money after real running costs and lender stress tests, and no listing problems that would stop a mortgage. You'll see fewer Pursues, and each one has been checked harder.
See how verdicts work6-bedroom detached house · SK7 2EA
Sold STCListed 51 days
Opportunity summary
See Archie’s verdict, returns by strategy and what to check before viewing.
About
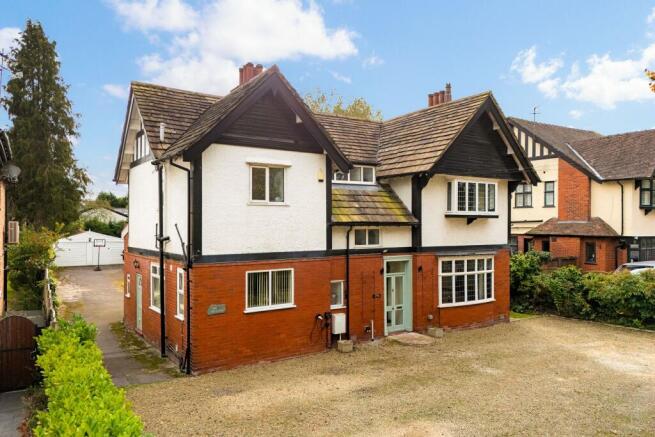
Gorgeous Family Home set on a substantial corner plot on sought-after Bramhall Lane South and Ladythorn Road, this magnificent Edwardian residence, originally built in 1904, is a home of extraordinary warmth, character, and presence.
Lovingly cherished by the current owners for the past 25 years, it has been the backdrop to family life, celebrations, and quiet everyday moments, a house that effortlessly combines timeless architectural beauty with the comfort and practicality required for modern living.
From the very first glance, the home’s mature frontage, framed by flowering cherry trees, camellias, laurels, a striking laburnum tree, and an enchanting strawberry tree, creates an immediate sense of arrival.
A generous driveway provides parking for at least four vehicles from the Bramhall Lane South side of the property, while gated access on the Ladythorn Road side leads to a semi-detached coach house/garage adding two additional parking spaces.
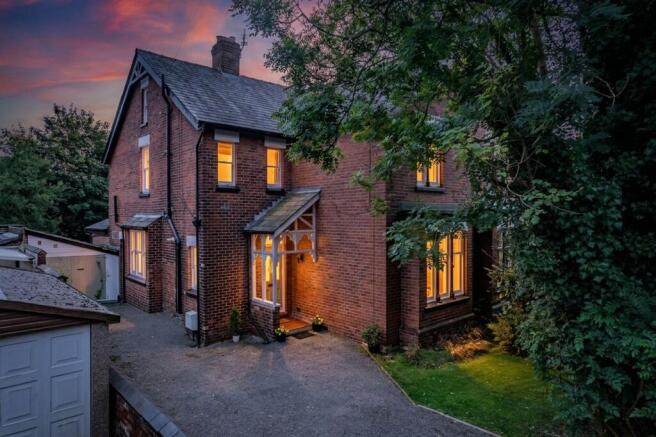
A beautiful covered veranda stretches across the front elevation, instantly evoking the elegance and grandeur of the Edwardian era.
With its tiled floor and leafy outlook over the mature front garden, this charming space provides the perfect sheltered spot.
The veranda also enhances the striking façade of the home, giving it a timeless, welcoming presence. Stepping through the stained glass front door, the grandeur of the home immediately unfolds.
The welcoming hallway is a stunning introduction, showcasing beautiful patterned tiled flooring, elegant wall panelling, soaring ceilings, decorative ceiling roses, picture rails, and a magnificent stained glass feature window.
Natural light floods the space, while the original character details instantly evoke the craftsmanship and elegance of the Edwardian era.
To the left, the formal dining room is a beautifully refined entertaining space.
Original pine floorboards run underfoot, complemented by striking stained glass bay windows, charming window seating, and bespoke radiator covers.
The fireplace could easily be reinstated should a buyer wish to restore its full functionality.
This is a room designed equally for intimate family dinners and larger gatherings filled with conversation and candlelight.
Across the hallway, the elegant sitting room enjoys a wonderfully cosy atmosphere, centred around a working real fireplace with tiled and cast-iron surround.
Plantation shutters frame the bay window beautifully, while intricate covings and another exquisite ceiling rose continue the home’s rich architectural story.
The room feels both grand and inviting, a perfect retreat on winter evenings. Beyond the hallway, the home continues to surprise and delight.
A charming study offers a quieter, more intimate space, complete with fitted bookshelves, a plate rail, another handsome, Edwardian fireplace, and a log burner that creates a wonderfully comforting ambience.
Hardwood French doors open directly onto the garden, allowing this room to flow seamlessly outdoors during the warmer months.
At the heart of the home lies the spectacular open-plan living kitchen, a sociable and beautifully designed family space where everyday life naturally gathers.
Quartz and walnut worktops blend warmth with contemporary style, while integrated Hotpoint ovens and a four-ring induction hob provide practicality for busy households.
A porcelain sink overlooks the garden, and the large central island offers additional storage and informal seating.
The kitchen flows effortlessly into the dining area and onwards into the superb garden room.
Designed to embrace the surrounding greenery, the garden room is flooded with natural light thanks to its apex ceiling, feature apex window, and two sets of hardwood French doors opening onto the garden.
With its insulated timber-panelled ceiling and peaceful garden outlook, this space feels wonderfully tranquil throughout the seasons.
A separate utility room provides exceptional practicality, featuring tiled flooring, two skylights, additional sink and storage space, room for appliances and a secondary fridge, as well as external garden access.
A second downstairs WC further enhances the functionality of this expansive family home. Upstairs, the sense of character continues.
An impressive and beautiful stained glass ceiling window illuminates the landing, now sympathetically enhanced with LED lighting.
The principal bedroom is an exceptional sanctuary, enjoying plantation shutters, generous proportions, and ample space for a large bed and seating area.
The luxurious ensuite features twin sinks with storage beneath, porcelain flooring with electric underfloor heating, a freestanding deep bath, separate rainfall shower, bidet toilet, and elegant wall lighting.
Adjoining the bedroom is a superb walk-in wardrobe fitted with storage, hidden shelving, drawers, and a full-length mirror. The remaining bedrooms are equally impressive.
Bedroom two enjoys a magnificent triple-aspect bay with original stained glass windows and painted timber floorboards, while secondary glazing provides excellent insulation and peace.
Bedroom three benefits from dual-aspect garden views and hardwood double glazing. Bedroom four is another generous double room complete with fitted storage.
The family bathroom is beautifully appointed with full tiling, a double ended bath, a large walk-in rainfall shower, bidet, vanity storage, and elegant wall lighting.
The second floor provides remarkable versatility. Bedroom five sits attractively within the eaves, illuminated by two skylights and accompanied by extensive eaves storage.
A separate shower room serves this level, while an additional office or sixth bedroom enjoys dual-aspect windows and access to further roof storage.
Additional shelved storage off the landing ensures the home caters effortlessly for growing families. Outside, the gardens are every bit as special as the home itself.
The South-East-facing rear garden feels wonderfully private and secluded, bordered by mature planting including rhododendrons, lilac, holly, and cherry trees.
Indian stone paving, lawned areas, and raised brick borders create distinct spaces for entertaining, relaxing, and family life.
The garden is not overlooked, offering a rare sense of peace and seclusion despite being just moments from the centre of Bramhall.
Adding even further appeal is the substantial semi-detached two-storey coach house, a rare and characterful feature bursting with potential.
Complete with power, sockets, two upper windows, and fascinating original stable hatch details, this versatile space could serve as a gym, studio, playroom, workshop, or hobby space.
Vehicle access remains possible, and the original history of the building adds a unique charm seldom found today.
This remarkable home perfectly balances elegant Edwardian architecture with practical family living, all within a short stroll of Bramhall village and is close to excellent schools both state and independent.
It is just two minutes walk to Bramhall train station which has a regular direct service to Manchester Piccadilly.
The house is beautifully finished throughout and filled with warmth, history, and personality, it offers an exceptional lifestyle opportunity in one of the area’s most desirable settings.
The Current Owners Love: “Having raised our family here for the last 25 years, we have loved the incredible amount of space both inside and out, the friendly neighbourhood, and being just a short walk from Bramhall village and the train station.
It has been a wonderful family home in every sense.” We Have Noticed: Beautifully finished throughout with stunning original Edwardian features Short stroll to Bramhall village and the train station Exceptionally spacious accommodation with a semi-detached two-storey coach house offering endless potential EPC Rating: D Dining Room 4.45m x 6.77m Study 3.66m x 4.09m Wc 1.12m x 2.22m Kitchen 3.5m x 5.94m Garden Room 2.74m x 6.02m Sitting Room 4.09m x 5.29m Utility Room 1.71m x 5.94m Wc 1.37m x 1.71m Bedroom 1 4.09m x 5.34m En-suite 1.95m x 3.3m Bathroom 1.64m x 3.78m Bedroom 2 4.45m x 6.77m Bedroom 3 3.66m x 4.09m Bedroom 4 3.34m x 3.97m Bedroom 5 3.65m x 4.17m Office/Bedroom 6 2.94m x 3.65m Shower Room 1.12m x 1.63m Coach House Ground Floor 4.48m x 4.64m Coach House 1st Floor 3.81m x 4.49m Parking - Garage Parking - Driveway Parking - Secure gated Disclaimer All descriptions, images and marketing materials are provided for general guidance only and are intended to highlight the lifestyle and features a property may offer.
They do not form part of any contract or warranty. Whilst we take care to ensure accuracy, neither Shrigley Rose & Co.
nor the seller accepts responsibility for any inaccuracy that may be contained herein.
Prospective purchasers should not rely on the details as statements of fact, and are strongly advised to verify all information through their own inspections, searches and enquiries, and to seek confirmation from their appointed conveyancer before proceeding with any purchase.
Value & comps
No previous sales on record.
Returns
Set an offer; the calculator follows it.
We're still gathering serviced-accommodation data for this area.
Archie refurb estimate: a Pro feature
0.0% below asking
This is not financial or investment advice. Prop AI Deals is not authorised by the Financial Conduct Authority (FCA) to provide investment advice.
All investment calculators, property analyses, and AI-generated insights are for informational purposes only. Property investment carries risk and may result in financial loss. All calculations should be independently verified and you should consult with FCA-authorised financial advisers before making any investment decisions.
Past performance does not guarantee future results. Tax implications vary by individual circumstances.
Deal
Properties like this can earn 2–3x BTL yields when converted to HMO, with retrofit costs around £10k/room. Sign in to see the full tier, yield projection, and cost breakdown.
Commercial properties like this can earn 30-50% higher yields when converted to residential under Class MA / Q / P / PA, with prior approval costing ~GBP 96/unit. Sign in to see the recommended route, yield uplift, and cost breakdown.
BRRR-suited properties can recycle 80-100% of investor capital on refi, leaving a high-yielding rental with most of the money out. Sign in to see the refurb cost stack, ARV projection, and refinance maths.
Detached + large garden = sub-division play. Pro tier unlocks the tier badge, plot size, uplift estimate, and regional land benchmark.
Short-lease flats trade at deep discount, but extending under the 1993 Act often costs far less than the discount. Pro tier unlocks the tier badge, premium breakdown, long-lease ARV and arbitrage maths.
See projected short-stay revenue vs a vanilla BTL for this property.
See real sub-let margins (HMO room rates & SA nightly rates) vs the landlord rent.
Area
Agent & docs

FAQ
About Bramhall Lane South, Bramhall, SK7
Explore nearby