5-bedroom detached house · TA6 7QB
Listing removedListed 285 days
Opportunity summary
See Archie’s verdict, returns by strategy and what to check before viewing.
About
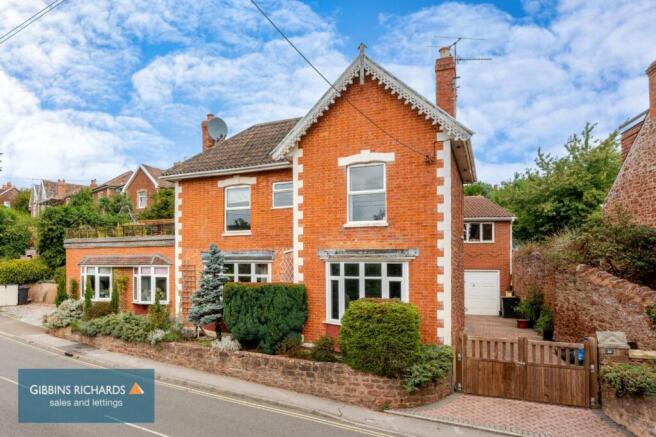
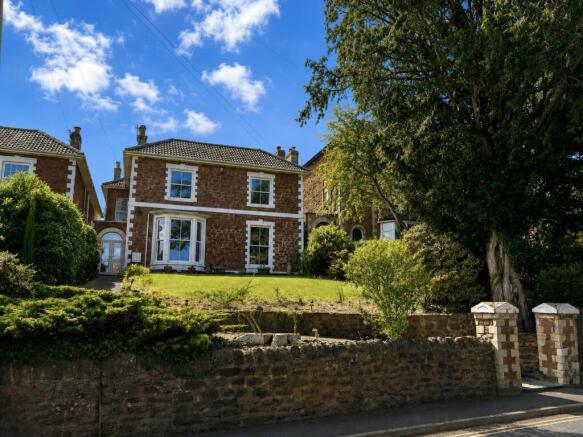
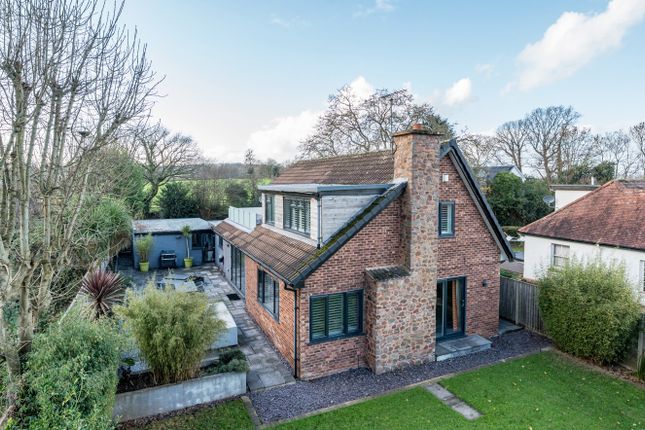
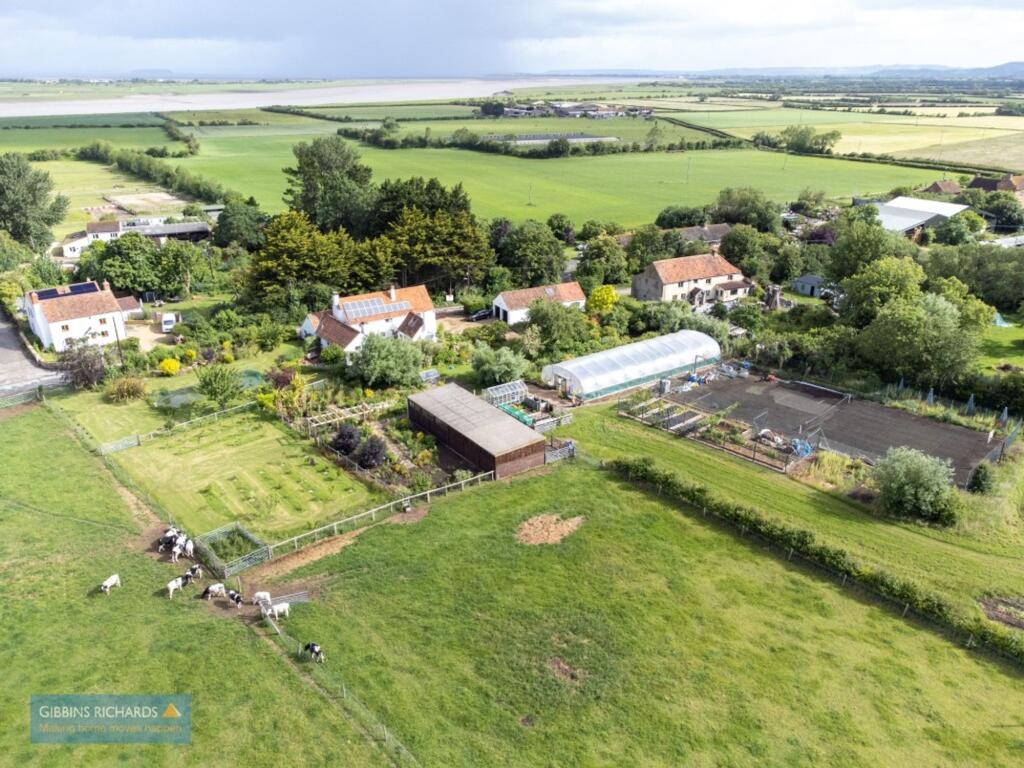
A most individual & spacious detached house together with a double Garage, situated in an elevated position on the outskirts of the village located towards the end of Wembdon Hill, and afforded with superb panoramic views to the rear towards the North Somerset Coastline, Mendips and Quantock Hills.
It is approximately 1.5 miles west of the town centre of Bridgwater where all amenities and facilities can be found.
The village of Wembdon offers amenities including Inn, Church, Community Centre, Primary school and bus service to the town.
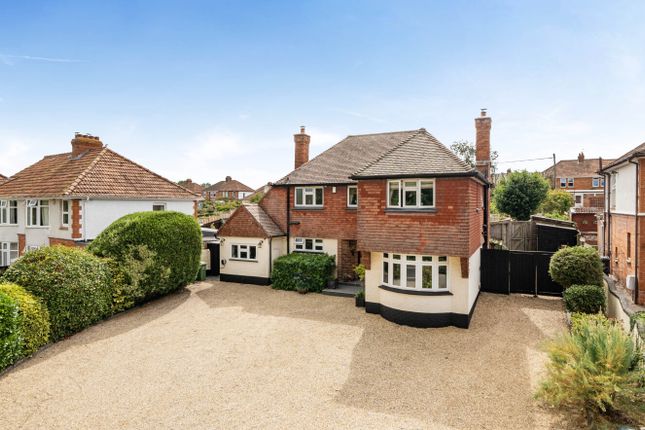
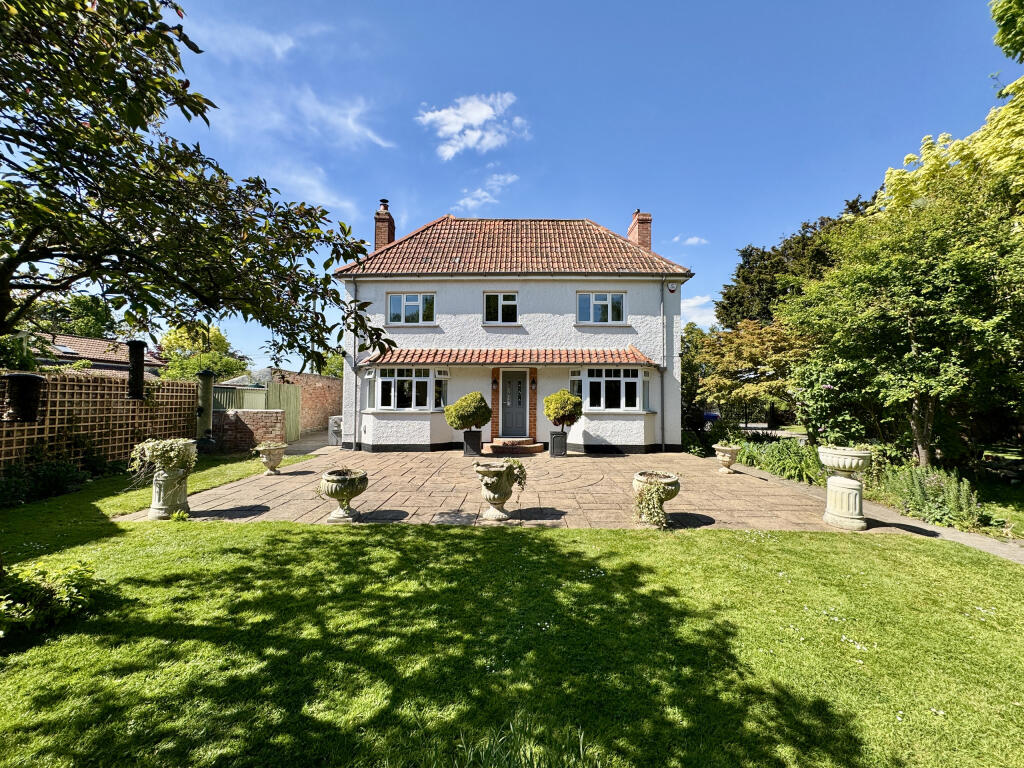
The property is of brick cavity walling with rendered elevations under a pitched, tiled, felted and insulated roof.
It was extended to its current configuration by the present owner over 35 years ago and now provides a particularly spacious family home.
Gas central heating is provided and UPVC double glazing installed.
Briefly the accommodation affords Entrance Hall, Lounge, Dining Room, Conservatory, Kitchen, Utility Room, Cloakroom, Rear Lobby/Former Pump room and Sun Room.
To the first floor are Master Bedroom with En Suite Shower Room, 3 further double Bedrooms, single Bedroom/Office and Bathroom.
The property enjoys good size mature gardens having a great deal of privacy and superb views. There is ample parking and an integral Double Garage.
In addition to the enclosed gardens there is also the opportunity to rent an adjoining 4 acre paddock immediately to the rear which has separate vehicular access and could be ideal for those wishing to keep a pony etc.
This is a most attractive family home and as such viewing is strongly recommended to avoid disappointment. Accommodation ground floor Entrance porch Sliding double glazed doors.
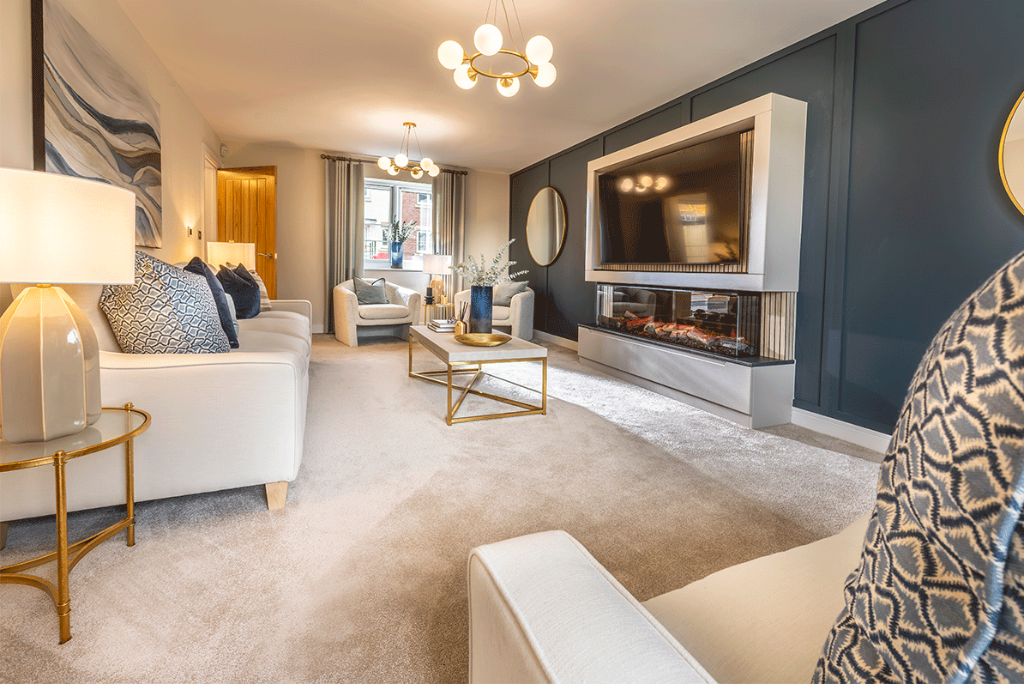
Upc door and side panels to: Entrance hall Stairs to first floor with understair cupboard. Radiator. Lounge 16’4” x 14’4” UPVC double glazed window to front. 2 dual aspect side windows.
Fireplace with inset log effect gas fire. Double doors to: Dining room 12’11” x 12’0” Radiator. Doors to kitchen. Wide sliding patio doors to: Conservatory Fully double glazed with polycarbonate roof.
Tiled floor. Superb panoramic views. Door to garden. Kitchen 11’4” x 9’11” Equipped with a range of units including single drainer astralite sink unit with 3 units and 5 drawer unit below.
Work surface with inset 4 ring gas hob with oven below and extractor hood over. 4 floor units. Range of wall units. Store cupboard. Recess for microwave. Radiator.
Picture window providing superb views. Archway to: Utility room 9’6” x 7’3” Radiator. Gas boiler providing central heating and hot water. Plumbing for washing machine. Patio doors to rear garden.
Door to: Rear hall Cloakroom off Wash hand basin. Low level WC. Lobby/store room/former pump room 9’9” x 6’2” Belfast sink. Door to double garage.
Door to: Sunroom 13’2” x 9’11” Originally used as a hot tub room with plumbing still available. Superb views. First floor Landing Radiator.
Master bedroom 17’0” x 13’3” with fine open views from patio doors. Double radiator. Door to: En-suite shower room Shower cubicle with Mira shower, Wash basin inset into vanity unit.
Low level WC with concealed cistern bedroom 2 16’4” x 11’0” Radiator. Range of built-in wardrobes to one wall. Bedroom 3 12’11” x 12’10” Radiator. Superb views.
Berdoom 4 18’6” x 8’11” 2 windows to front. Walk-in cupboard. Double radiator. Bedroom 5/office 9’6” x 9’2” Radiator. Bathroom Freestanding bath. Separate shower cubicle with inset electric shower.
Wash hand basin inset into vanity unit. Low level WC Chrome towel rail/radiator. Tiled floor. UPVC window with superb views.
Outside To the front of the property the garden is laid to lawn with mature shrubs and flower beds. Tarmac driveway with parking leads to the double garage 21’11” x 20’9” 2 electric roller doors.
Light and power. Door to rear lobby. Immediately to the rear of the house is a full width patio area Beyond is a fully enclosed large garden laid to lawn with shrubs and flower beds.
Immediately to the rear, wrought iron fencing and gates open onto the additional 4 acres of enclosed grounds which are available to rent if required, making this an ideal proposition for those with horses etc.
This area has a separate vehicular access. Viewing.
By appointment with the vendors’ agents Messrs Charles Dickens, who will be pleased to make the necessary arrangements Services Mains electricity, gas, & water. Septic tank drainage.
Energy Rating tbc Council Tax Band F
Value & comps
No previous sales on record.
Returns
Set an offer; the calculator follows it.
We're still gathering serviced-accommodation data for this area.
Archie refurb estimate: a Pro feature
0.0% below asking
This is not financial or investment advice. Prop AI Deals is not authorised by the Financial Conduct Authority (FCA) to provide investment advice.
All investment calculators, property analyses, and AI-generated insights are for informational purposes only. Property investment carries risk and may result in financial loss. All calculations should be independently verified and you should consult with FCA-authorised financial advisors before making any investment decisions.
Past performance does not guarantee future results. Tax implications vary by individual circumstances.
Deal
Properties like this can earn 2–3x BTL yields when converted to HMO, with retrofit costs around £10k/room. Sign in to see the full tier, yield projection, and cost breakdown.
Commercial properties like this can earn 30-50% higher yields when converted to residential under Class MA / Q / P / PA, with prior approval costing ~GBP 96/unit. Sign in to see the recommended route, yield uplift, and cost breakdown.
BRRR-suited properties can recycle 80-100% of investor capital on refi, leaving a high-yielding rental with most of the money out. Sign in to see the refurb cost stack, ARV projection, and refinance maths.
Detached + large garden = sub-division play. Pro tier unlocks the tier badge, plot size, uplift estimate, and regional land benchmark.
Short-lease flats trade at deep discount, but extending under the 1993 Act often costs far less than the discount. Pro tier unlocks the tier badge, premium breakdown, long-lease ARV and arbitrage maths.
See projected short-stay revenue vs a vanilla BTL for this property.
See real sub-let margins (HMO room rates & SA nightly rates) vs the landlord rent.
Area
Agent & docs

FAQ
About 128, Wembdon Hill, Bridgwater
Explore nearby