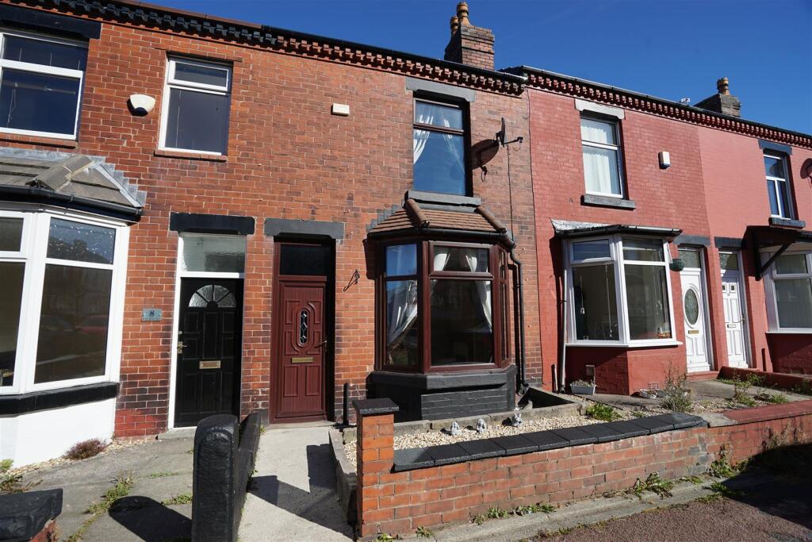
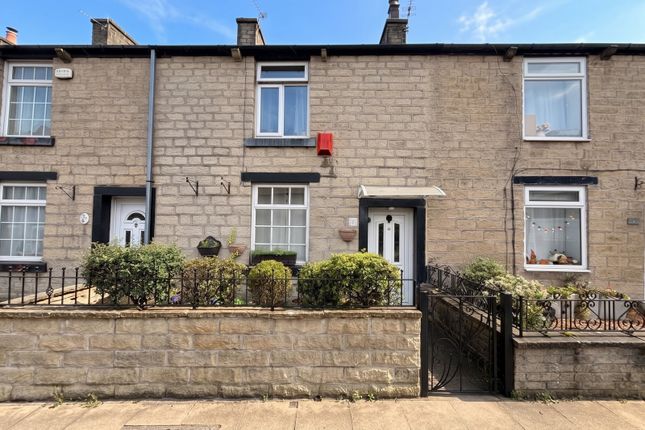
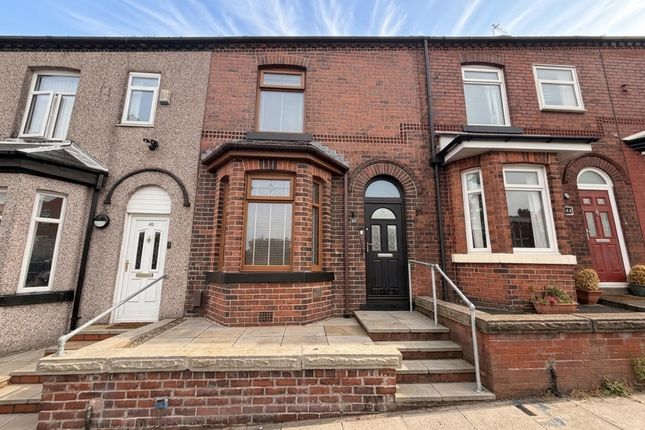
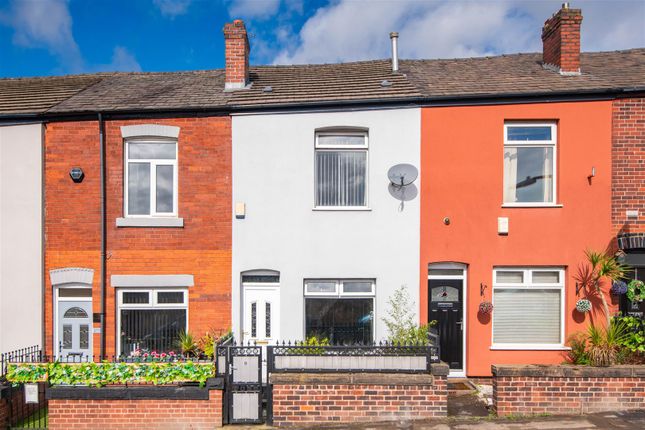
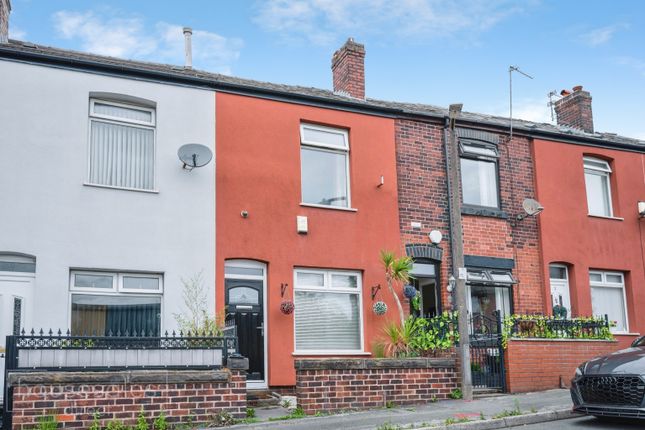
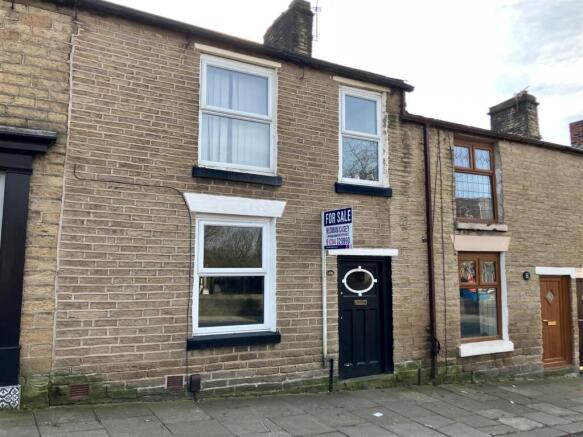
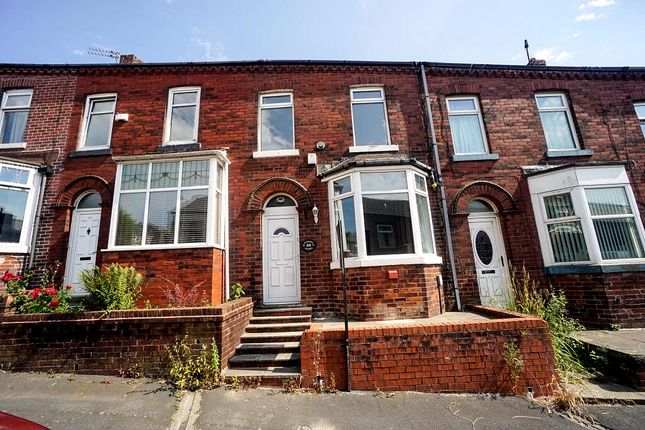
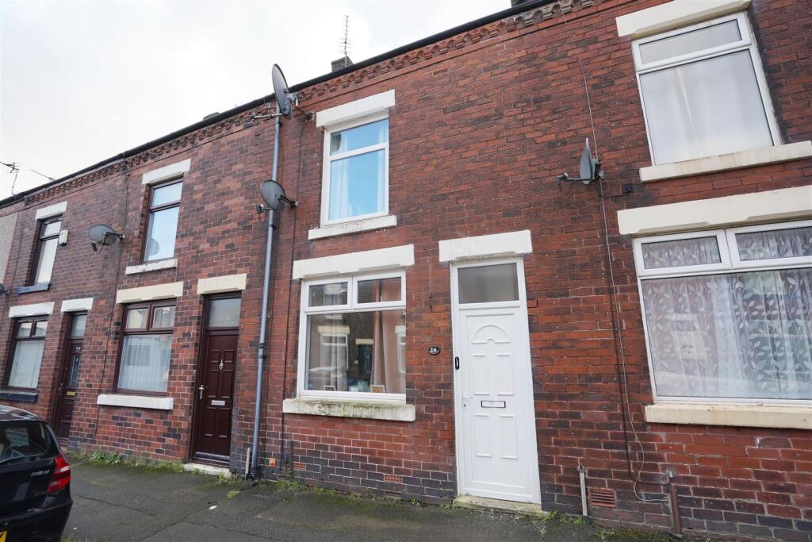
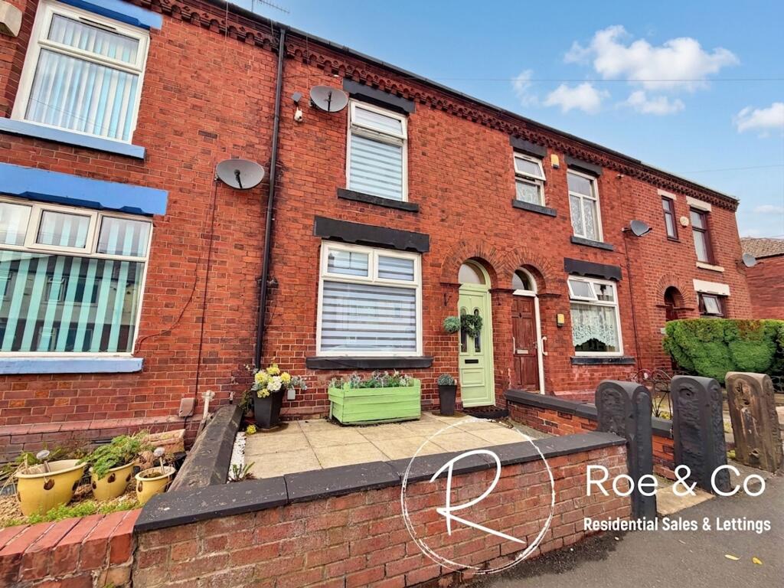
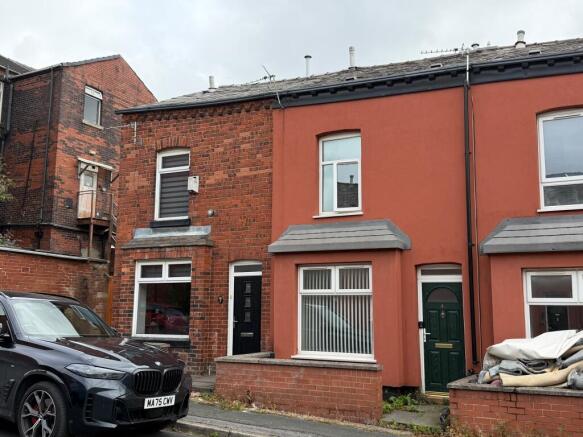
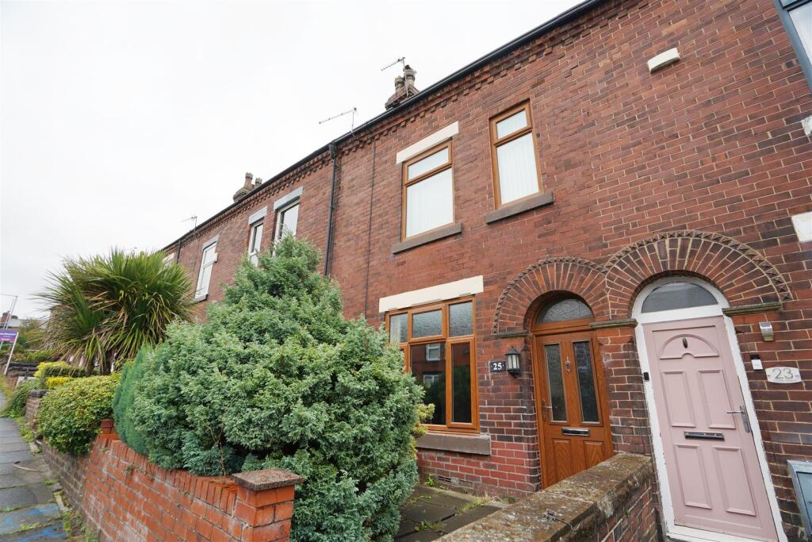
2-bedroom terraced house · BL6 7JY
Sold STCListed 204 days
Opportunity summary
See Archie’s verdict, returns by strategy and what to check before viewing.
About
A thoughtfully upgraded home with many significant improvements completed in a modern style, including a full rewire and replacement gas central heating boiler approximately five years ago.
Presented in a neutral décor throughout, the property features a particularly impressive and generously sized lounge with high ceilings, creating a bright and spacious feel rarely apparent from the front.
The rear courtyard has been attractively arranged to provide a welcoming outdoor space, well positioned to enjoy afternoon sun.
A rear service road offers potential for additional parking and may allow the creation of off-road parking if desired (subject to any necessary consents).
The recently installed media wall adds a contemporary touch to the living space. Early viewing is highly recommended.
The sellers inform us that the property is Leasehold for a term of 995 years from29 September 1889 subject to the payment of a yearly Ground Rent of £1.80.
Council Tax Band A - £1,621.86 The Area: Catherine Street West is a popular road within a group of homes located close to Lever Park Avenue and therefore the location gives good access to the nearby countryside.
This general area also allows good access into the town itself to take advantage of the shops and services.
Many people buy within Horwich due to the convenient transport links including main line train stations and junction 6 M61 is in close proximity.
This is therefore a very 'rounded' package on offer and for those who enjoy spending time in the countryside the town allows great access into a variety of landscapes so dog walkers, cyclists and runners etc are often attracted to the area.
Entrance Porch Tiled finish to the side walls and vaulted ceiling.
Reception Room 1 12' 9" x 16' 10" (3.89m max to alcove x 5.13m max to under stairs) Property entered through oak front door with leaded window over.
Corner cupboard houses the electric consumer unit. Stairs to first floor.
Media wall and high ceiling, Kitchen 12' 10" x 7' 9" (3.91m x 2.36m) Positioned to the rear with rear window to courtyard.
Tiled finish to the floor, wall and base units in white, space for tall fridge freezer, integral electric hob plus oven, plumbing for dishwasher and cupboard conceals the boiler.
Glass panelled rear door. Landing with loft access Bedroom 1 13' x 10' 10" (3.96m max to alcove x 3.30m) Positioned to the front with large front-facing window.
Bedroom 2 8' 5" x 7' 11" (2.57m x 2.41m) Positioned to the rear with rear window. Bathroom 4' 1" x 10' 8" (1.24m x 3.25m) Positioned to the rear with rear-facing window.
Bath with large drencher unit and hand held shower unit over, wc, hand basin in vanity unit and tiled floor and tiled splashback.
Garden South-facing rear courtyard with gate to rear service road and a low maintenance finish. Potential to create off-road parking.
Value & comps
No previous sales on record.
Returns
Set an offer; the calculator follows it.
We're still gathering serviced-accommodation data for this area.
Archie refurb estimate: a Pro feature
0.0% below asking
This is not financial or investment advice. Prop AI Deals is not authorised by the Financial Conduct Authority (FCA) to provide investment advice.
All investment calculators, property analyses, and AI-generated insights are for informational purposes only. Property investment carries risk and may result in financial loss. All calculations should be independently verified and you should consult with FCA-authorised financial advisers before making any investment decisions.
Past performance does not guarantee future results. Tax implications vary by individual circumstances.
Deal
Properties like this can earn 2–3x BTL yields when converted to HMO, with retrofit costs around £10k/room. Sign in to see the full tier, yield projection, and cost breakdown.
Commercial properties like this can earn 30-50% higher yields when converted to residential under Class MA / Q / P / PA, with prior approval costing ~GBP 96/unit. Sign in to see the recommended route, yield uplift, and cost breakdown.
BRRR-suited properties can recycle 80-100% of investor capital on refi, leaving a high-yielding rental with most of the money out. Sign in to see the refurb cost stack, ARV projection, and refinance maths.
Detached + large garden = sub-division play. Pro tier unlocks the tier badge, plot size, uplift estimate, and regional land benchmark.
Short-lease flats trade at deep discount, but extending under the 1993 Act often costs far less than the discount. Pro tier unlocks the tier badge, premium breakdown, long-lease ARV and arbitrage maths.
See projected short-stay revenue vs a vanilla BTL for this property.
See real sub-let margins (HMO room rates & SA nightly rates) vs the landlord rent.
Area
Agent & docs

FAQ
About Catherine Street West, Horwich, Bolton, BL6
Explore nearby