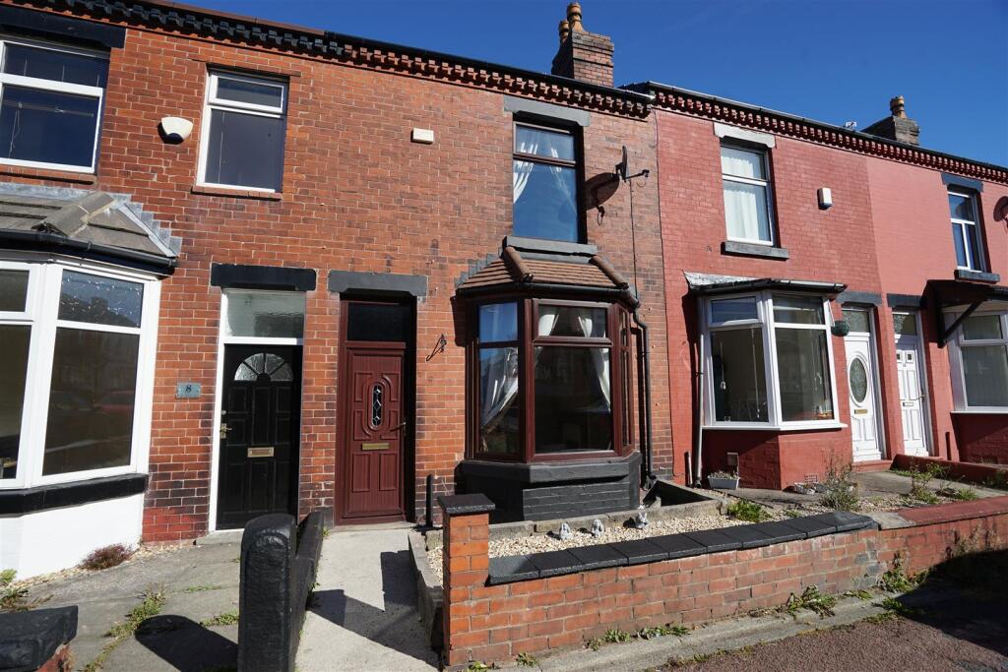
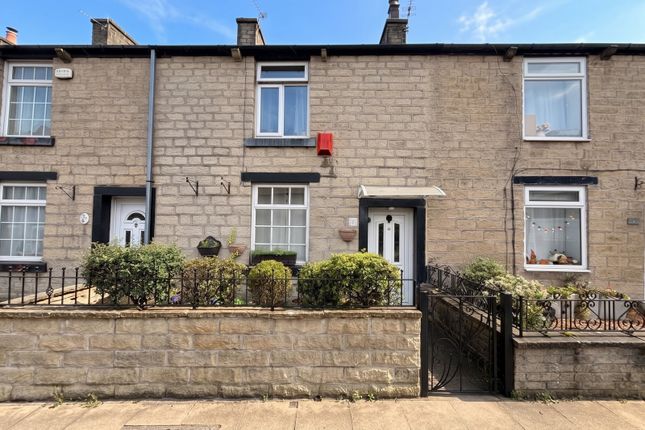
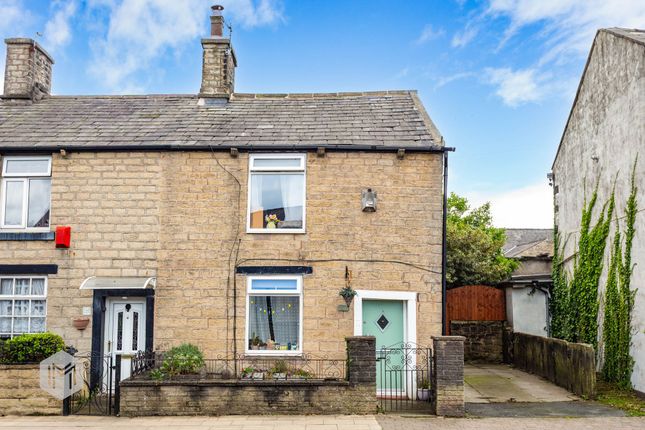
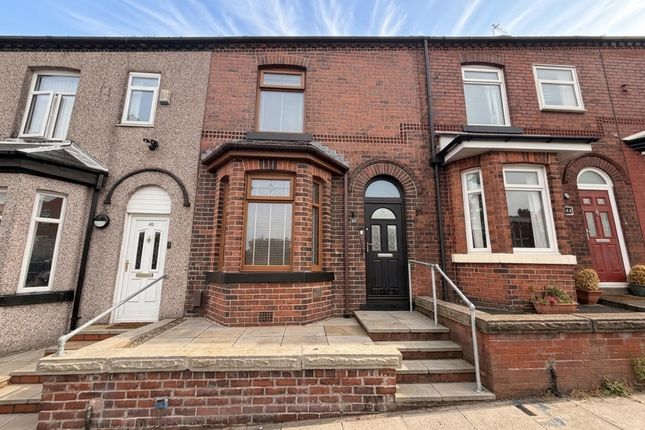
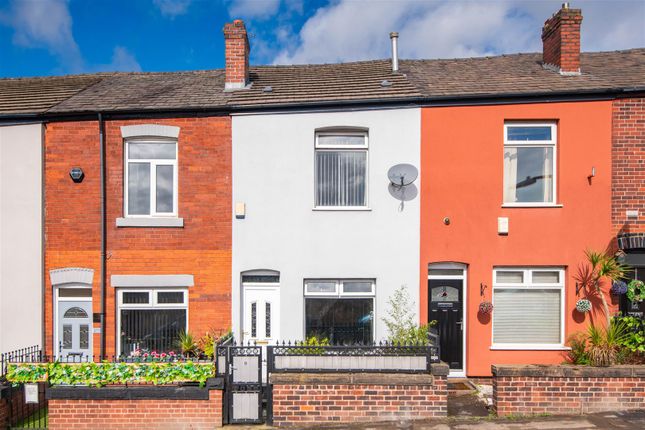
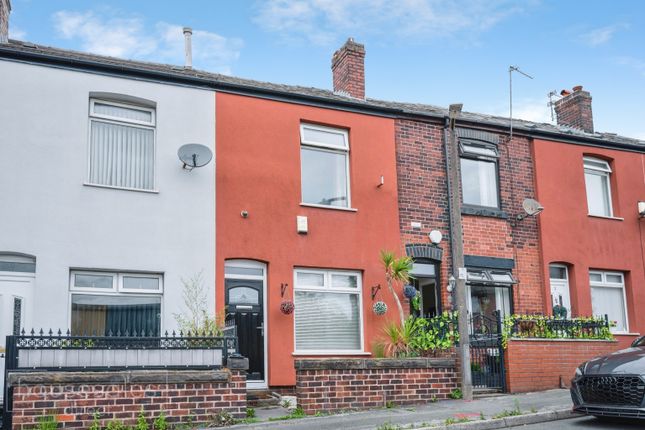
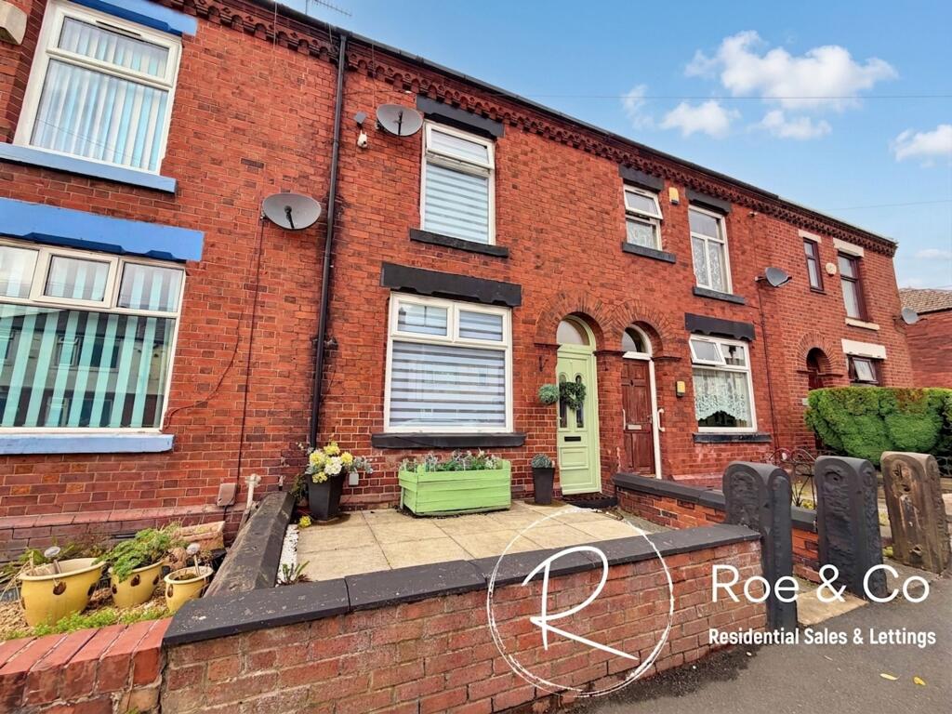
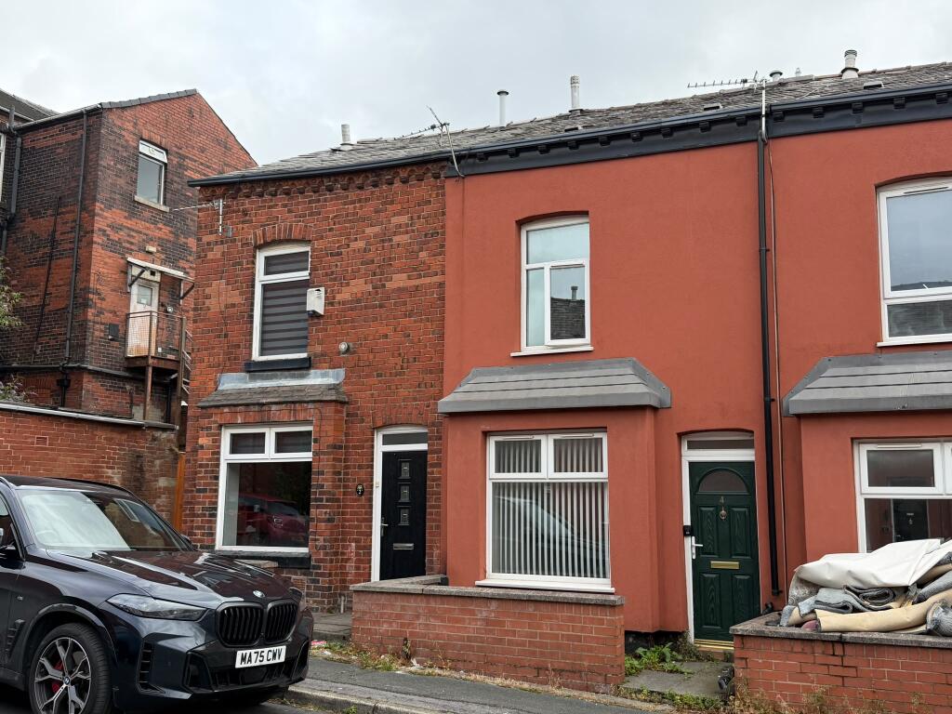
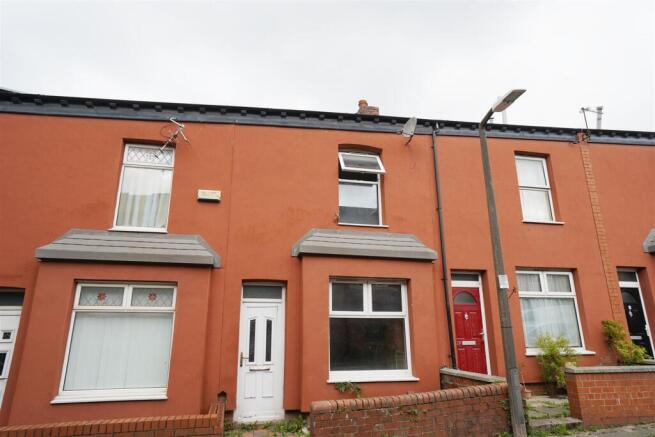
2-bedroom terraced house · BL6 5RB
Sold STCListed 288 days
Opportunity summary
See Archie’s verdict, returns by strategy and what to check before viewing.
About
Please note that the photographs within the advert are from prior to the home becoming vacant and were taken June 2023.
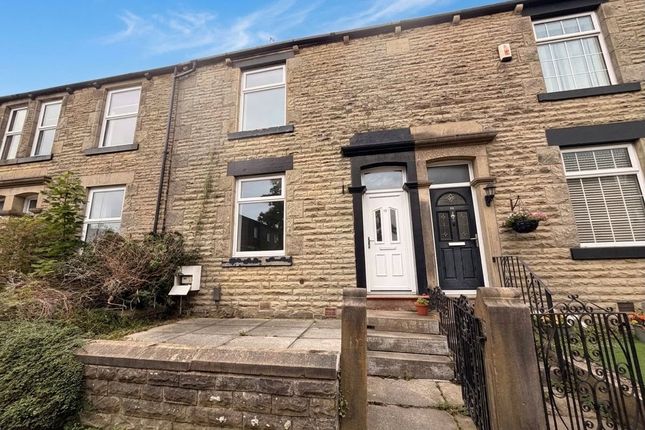
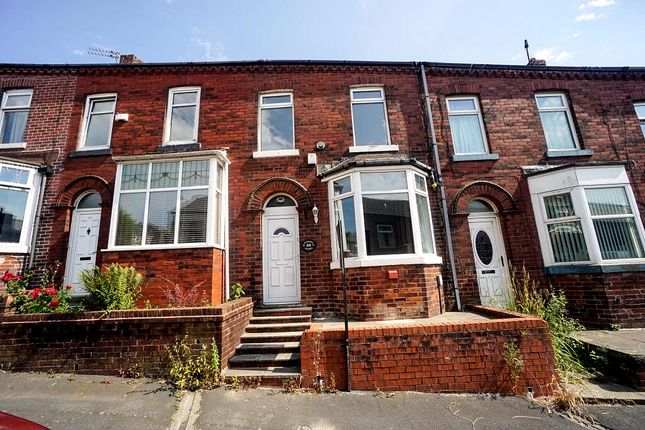
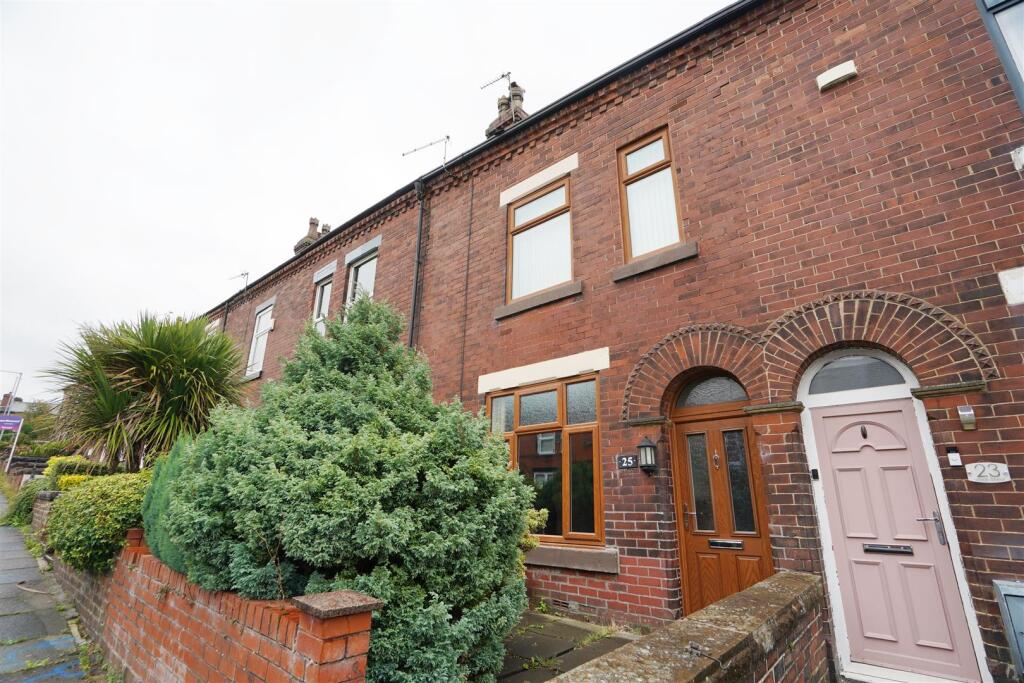
An early viewing is advised for this popular design of two double bedroom and two reception room mid-terraced home.
The vendors have been resident for many years, which speaks volumes about the quality of the area and immediate surroundings.
The traditional layout includes an individual entrance and long hallway with two separate reception rooms and a kitchen to the rear.
Please note that it would be possible to create an open plan, kitchen and living area should this be desired. To the first floor, there are two generous double bedrooms served by a large bathroom.
Sometimes the same design is re-configured into three bedrooms which provides further potential.
Homes within such convenient positions often generates a good range of interest from a variety of buyers, including first-time buyers or those downsizing from a larger home, but wishing to retain good room proportions.
The seller informs us that the property is Leasehold for a term of 999 years (less 10 days) from 25th December 1900 subject to the payment of a yearly Ground Rent of £4.00 Council Tax Band A - £1531.45 Mason Street connects Chorley New Road with Crown Lane and positioned close to Horwich Centre meaning that the property has superb access to an abundance of shops and services close by.
Many people look to settle within the area due to the well-placed transport links which include both motorway and train.
Blackrod train station which is on the mainline to Manchester is approximately 0.5 mile away whilst Junction six of the M61 is just over 2 miles away.
The town has the great benefit of a beautiful countryside backdrop which includes a stretch of the West Pennine Moors and this is another factor attracting many buyers.
The town is serviced by a number of nurseries, primary and secondary schools and is regarded as a family friendly environment.
Entrance Hallway 10' 6" x 3' 2" (3.20m x 0.97m) Vestibule 3' 1" x 4' 1" (0.94m x 1.24m) Tiled floor.
Glass panelled front door with window over Reception Room 1 14' 3" (max into the bay) x 10' 5" (max into the alcove) (4.34m x 3.17m) Large window within the bay. Fitted meter cupboard.
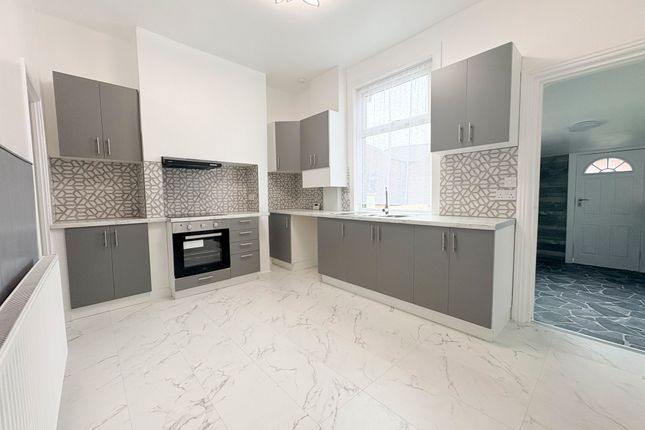
Gas fire. Reception Room 2 10' 10" x 13' 8" (3.30m x 4.17m) To the rear with window. Gas fire. Kitchen 9' 9" x 8' 5" (2.97m x 2.57m) Rear window. Glass panelled door.
Space for appliances. Bedroom 1 12' 2" x 12' 2" (to the front of the wardrobes) (3.71m x 3.71m) Front double. Wardrobes fitted to the alcoves and full run of the additional wall.
Bedroom 2 13' 9" x 8' 7" (4.19m x 2.62m) Rear double. Fitted cupboard housing water tank. Bathroom 8' 3" x 9' 5" (2.51m x 2.87m) WC. Bath. Hand basin. Tiled splashback. Rear window.
Value & comps
No previous sales on record.
Returns
Set an offer; the calculator follows it.
We're still gathering serviced-accommodation data for this area.
Archie refurb estimate: a Pro feature
0.0% below asking
This is not financial or investment advice. Prop AI Deals is not authorised by the Financial Conduct Authority (FCA) to provide investment advice.
All investment calculators, property analyses, and AI-generated insights are for informational purposes only. Property investment carries risk and may result in financial loss. All calculations should be independently verified and you should consult with FCA-authorised financial advisors before making any investment decisions.
Past performance does not guarantee future results. Tax implications vary by individual circumstances.
Deal
Properties like this can earn 2–3x BTL yields when converted to HMO, with retrofit costs around £10k/room. Sign in to see the full tier, yield projection, and cost breakdown.
Commercial properties like this can earn 30-50% higher yields when converted to residential under Class MA / Q / P / PA, with prior approval costing ~GBP 96/unit. Sign in to see the recommended route, yield uplift, and cost breakdown.
BRRR-suited properties can recycle 80-100% of investor capital on refi, leaving a high-yielding rental with most of the money out. Sign in to see the refurb cost stack, ARV projection, and refinance maths.
Detached + large garden = sub-division play. Pro tier unlocks the tier badge, plot size, uplift estimate, and regional land benchmark.
Short-lease flats trade at deep discount, but extending under the 1993 Act often costs far less than the discount. Pro tier unlocks the tier badge, premium breakdown, long-lease ARV and arbitrage maths.
See projected short-stay revenue vs a vanilla BTL for this property.
See real sub-let margins (HMO room rates & SA nightly rates) vs the landlord rent.
Area
Agent & docs

FAQ
About Mason Street, Horwich, Bolton, BL6
Explore nearby