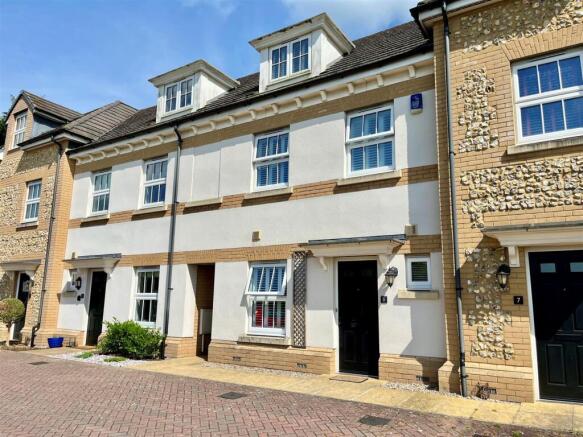
4-bedroom terraced house · SP2 0DG
Sold STCListed 39 days
Opportunity summary
See Archie’s verdict, returns by strategy and what to check before viewing.
About
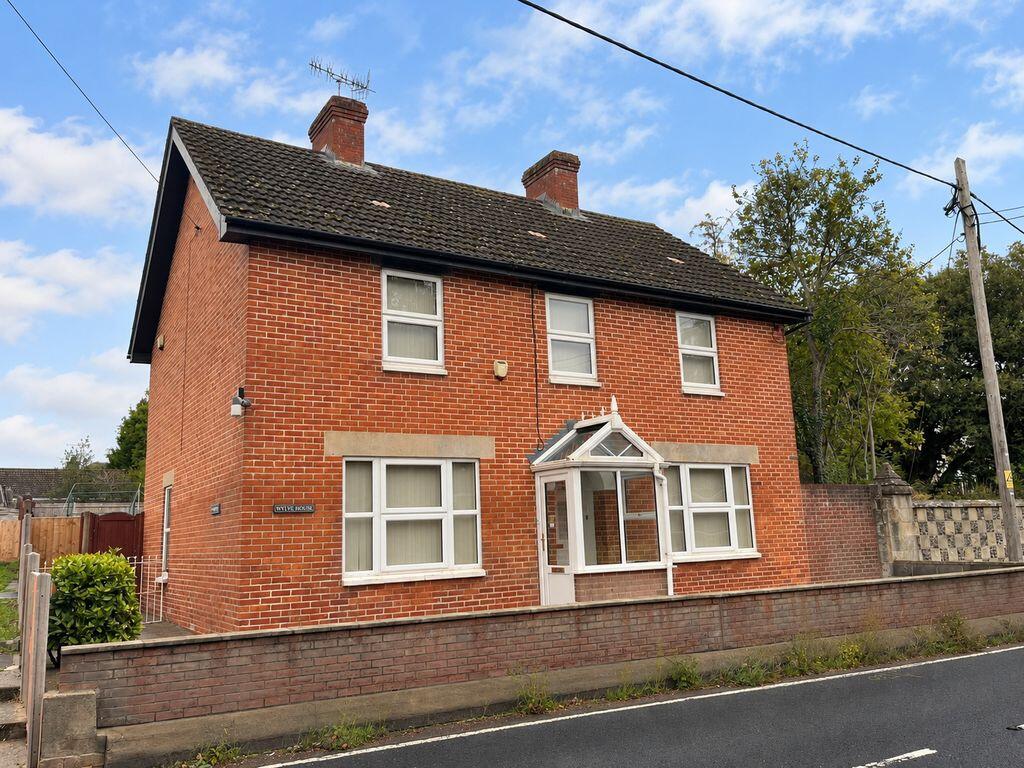
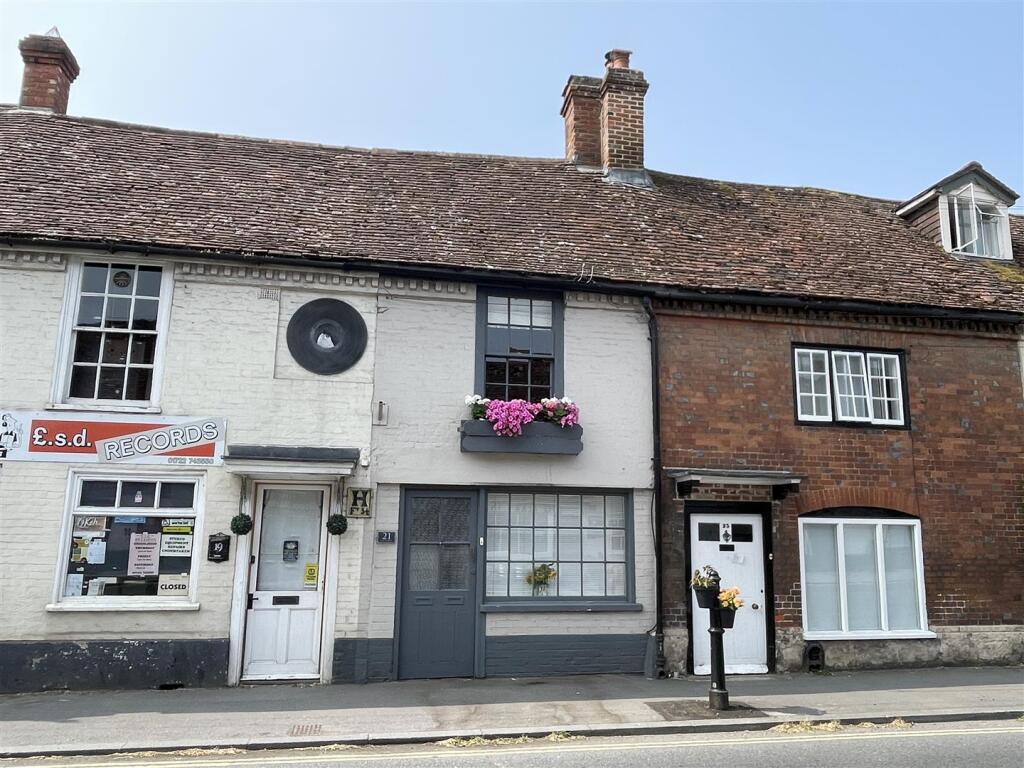
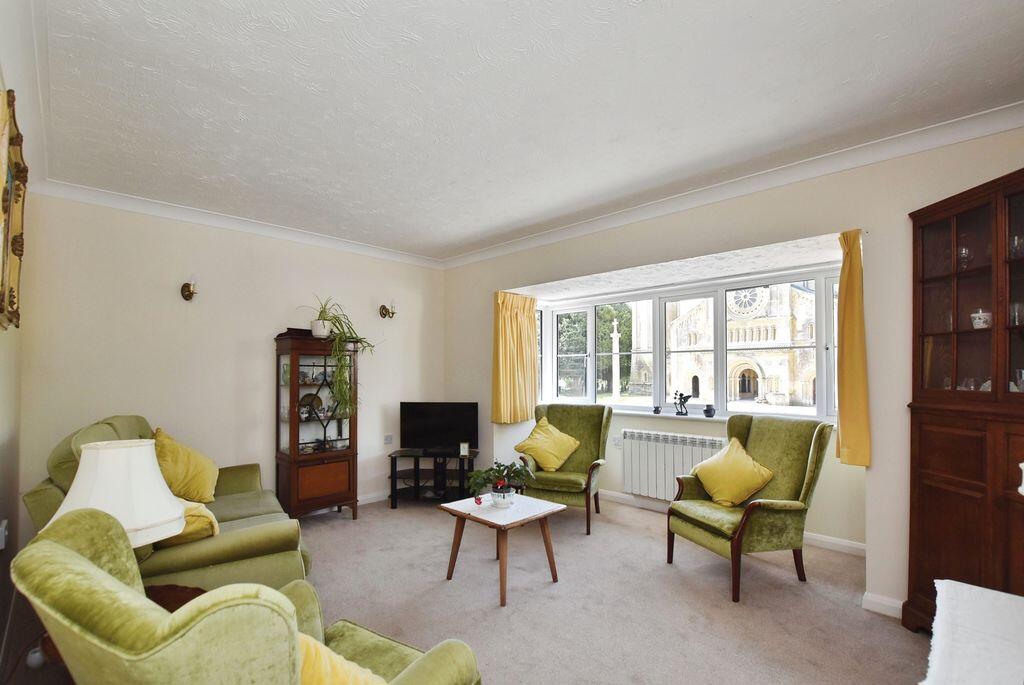
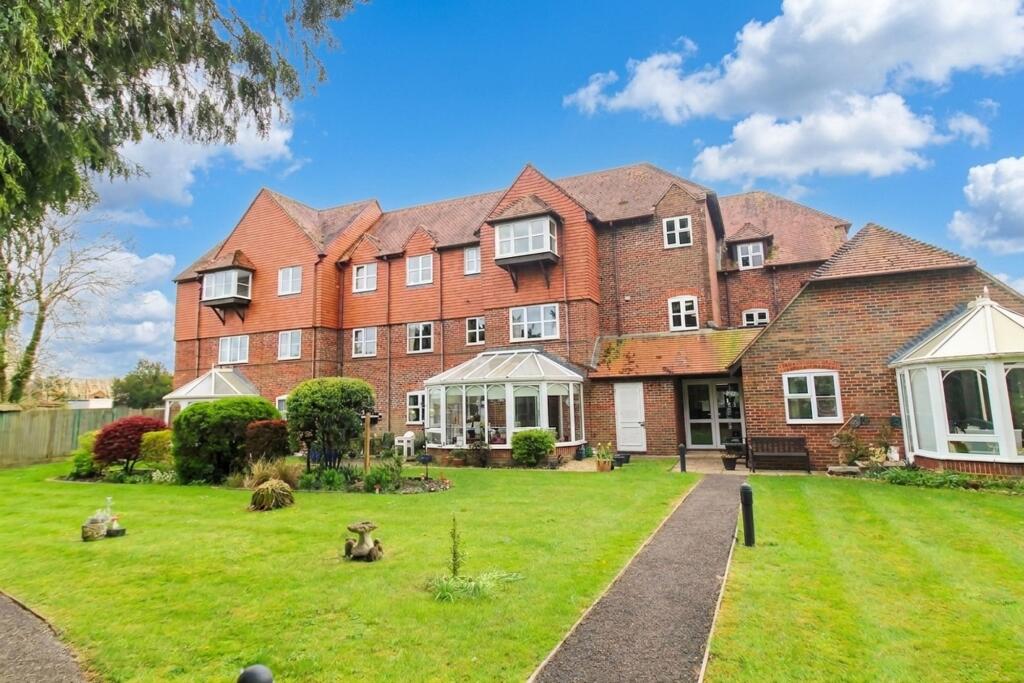
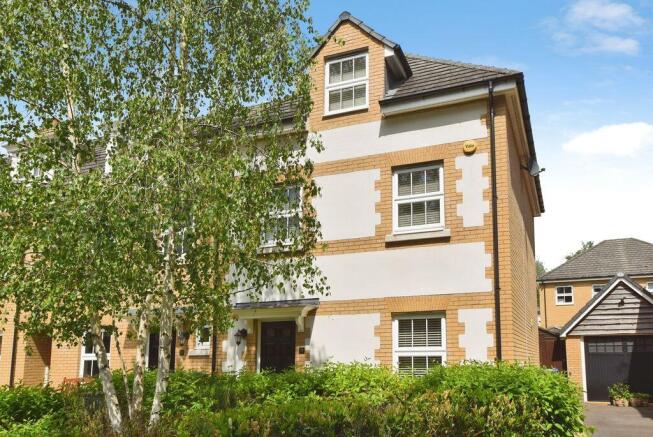
A prime location and delightfully presented Grade II listed property close to the heart of Historic Wilton, opposite the 19C Italianate Church boasting 4 double bedrooms and landscaped garden.
The property is a delightful double-fronted house offered in excellent decorative order with many charming and character features including a large inglenook fireplace in the sitting room.
The property has been modernised and retains much of the character all dating from the mid 18th Century including exposed beams and original fireplaces.
To summarise the accommodation comprises an entrance hall with a sitting room, dining room, kitchen/dining room, cloakroom/utility on the ground floor with two double bedrooms and a bathroom on the first floor and two further bedrooms on the second floor, also with its own bathroom.
Heating is from a gas fired central heating boiler. At the rear there is a delightful garden and close to the property a paved terrace.
The property is located in sought after West Street with a short walk into this quintessential English Market Town centre, where you will find a wide variety of local amenities including two doctors surgeries, pharmacy, dentist, bakery, independent shops, post office, eateries, hotel and historic inns.
A country town charm steeped by centuries of Royal history, architectural wonders, tranquil riverside walks, park with tennis courts, and in walking distance from Wilton House which served as a filming location for Bridgeton, The Crown, and other period films.
There are regular bus services to Salisbury which has a wider range of amenities together with regular train services to London Waterloo, the west country, Bath and Bristol and Southampton.
The property is complemented by a beautifully landscaped garden to create a wonderfully private and tranquil outdoor area.
A generous level lawn is framed by an abundance of established planting, mature trees and flowering shrubs, providing colour, texture and interest throughout the seasons.
The garden is designed for both relaxation and entertaining, with a charming paved terrace offering an inviting setting for al fresco dining.
A particularly attractive feature is the ornamental pond, with water lilies and carefully arranged planting creating a delightful focal point and adding to the garden’s sense of calm.
The combination of lawn, paved terrace and mature borders makes it a wonderfully versatile extension of the home. Private off street parking is available to rent. Band E.
Mains water, electricity and gas are available. Leave Salisbury on the A36 heading west out of Salisbury.
On reaching the roundabout at Wilton just after the garden centre turn left onto the A30 and drive into the Town.
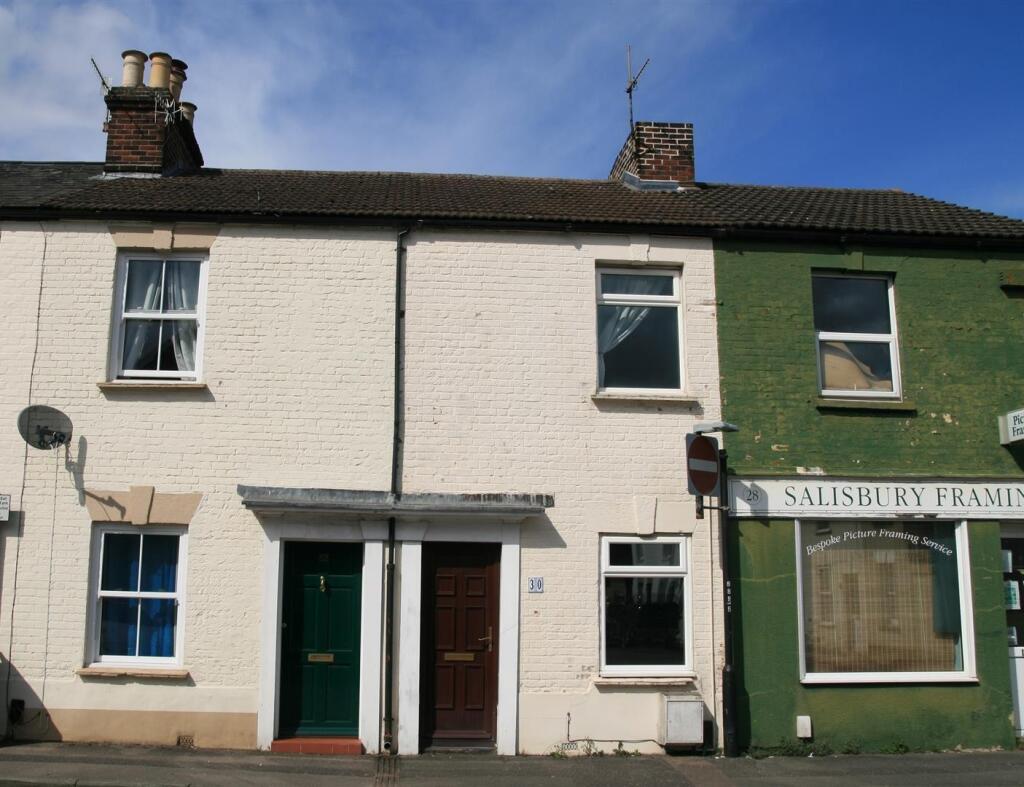
At the traffic lights continue straight across and number 30 West Street will be found on the right hand side and before the Italianate church.
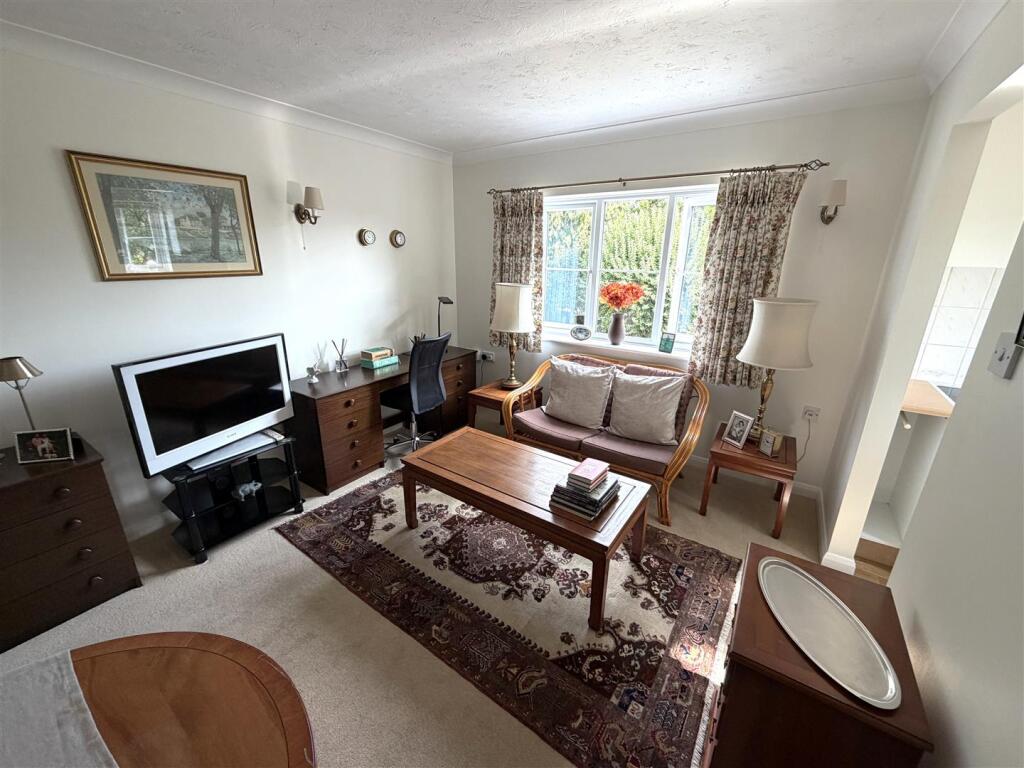
Entrance Hall Front door into entrance hall with brick floor and stairs to first floor Sitting Room (4.34m x 4.95m) Open fireplace with inset woodburning stove. Store cupboard beneath stairs.
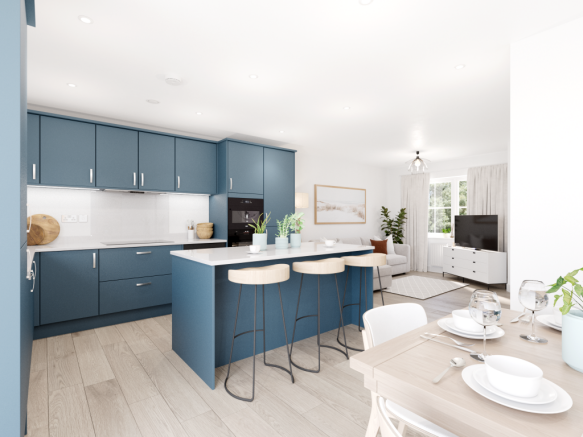
Kitchen/Dining Room (8.74m x 2.9m) A good range of kitchen units comprising worktops with range of drawers, cupboards and built-in dishwasher under. Wide two-and-a-half bowl Belfast ceramic sink.
Recess with Stoves 5 ring gas hob. Tall storage unit housing electric double oven with cupboards above and below. Tile splashbacks. Double doors to garden.
Door to larder cupboard with shelves and electric socket. Cloakroom (1.6m x 1.22m) WC. Worktop with inset stainless steel sink with cupboards and plumbing under for washing machine.
First Floor First Floor Landing with stairs to second floor and cupboard under. Bedroom 1 (4.52m x 3.7m) Wrought iron fireplace with timber surround. Built-in cupboards. Door to family bathroom.
Bedroom 2 (4.14m x 3.7m) Wrought iron fireplace. Door to built-in cupboard with hanging rail and shelf. Bathroom (2.64m x 2.57m) Panel bath with shower screen and separate shower fitting over. WC.
Wash basin fitted to vanity unit with cupboards under. Towel rail. Second Floor Landing Bedroom 3 (3.89m x 3.25m) Sloping ceilings with exposed timbers.
Bedroom 4 (3.02m x 3.28m) Bathroom 2 (2.34m x 1.65m) White suite with panelled bath, mixer taps and shower attachment. WC. Wash basin with tiled surround and cupboard under.
Value & comps
No previous sales on record.
Returns
Set an offer; the calculator follows it.
We're still gathering serviced-accommodation data for this area.
Archie refurb estimate: a Pro feature
0.0% below asking
This is not financial or investment advice. Prop AI Deals is not authorised by the Financial Conduct Authority (FCA) to provide investment advice.
All investment calculators, property analyses, and AI-generated insights are for informational purposes only. Property investment carries risk and may result in financial loss. All calculations should be independently verified and you should consult with FCA-authorised financial advisers before making any investment decisions.
Past performance does not guarantee future results. Tax implications vary by individual circumstances.
Deal
Properties like this can earn 2–3x BTL yields when converted to HMO, with retrofit costs around £10k/room. Sign in to see the full tier, yield projection, and cost breakdown.
Commercial properties like this can earn 30-50% higher yields when converted to residential under Class MA / Q / P / PA, with prior approval costing ~GBP 96/unit. Sign in to see the recommended route, yield uplift, and cost breakdown.
BRRR-suited properties can recycle 80-100% of investor capital on refi, leaving a high-yielding rental with most of the money out. Sign in to see the refurb cost stack, ARV projection, and refinance maths.
Detached + large garden = sub-division play. Pro tier unlocks the tier badge, plot size, uplift estimate, and regional land benchmark.
Short-lease flats trade at deep discount, but extending under the 1993 Act often costs far less than the discount. Pro tier unlocks the tier badge, premium breakdown, long-lease ARV and arbitrage maths.
See projected short-stay revenue vs a vanilla BTL for this property.
See real sub-let margins (HMO room rates & SA nightly rates) vs the landlord rent.
Area
Agent & docs
FAQ
About 30, West Street, Salisbury
Explore nearby